It would be hard to find a cuter home than this well-kept Cape Cod in a quiet Rhinelander neighborhood. A beautiful mature maple tree frames the front yard and adds to the charm of this inviting property. Inside, you'll find 2 bedrooms and 2 baths, hardwood floors, and newer luxury vinyl plank flooring in select areas. The dining room adds valuable flexibility and could also serve as an office or third bedroom. Upstairs, the primary suite is a standout, with a newer private bath and its own upper-level deck—a great spot to enjoy some outdoor space. A welcoming front porch provides another place to sit and relax. The home has been well cared for inside and out and includes a single-stall detached garage. Smaller in size but big on appeal, this is a comfortable, move-in-ready home that looks wonderful from the moment you arrive.
Under contract
$199,000
324 Oak St, Rhinelander, WI 54501
2beds
1,032sqft
Single Family Residence
Built in ----
6,534 Square Feet Lot
$-- Zestimate®
$193/sqft
$-- HOA
What's special
Single-stall detached garageWelcoming front porchHardwood floorsUpper-level deckNewer private bath
- 50 days
- 143
- 4
Likely to sell faster than
Zillow last checked:
Listing updated:
Listed by:
CECILY DAWSON 920-366-0088,
LAKELAND REALTY
Source: GNMLS,MLS#: 219422
Facts & features
Interior
Bedrooms & bathrooms
- Bedrooms: 2
- Bathrooms: 2
- Full bathrooms: 2
Bedroom
- Level: First
- Dimensions: 10'10x7'8
Bedroom
- Level: Second
- Dimensions: 20x13'5
Bathroom
- Level: First
Bathroom
- Level: Second
Dining room
- Level: First
- Dimensions: 10'6x8'10
Kitchen
- Level: First
- Dimensions: 11'5x9
Living room
- Level: First
- Dimensions: 15'6x11'4
Heating
- Baseboard, Forced Air, Natural Gas
Cooling
- Wall/Window Unit(s)
Appliances
- Included: Dryer, Electric Oven, Electric Range, Gas Water Heater, Microwave, Refrigerator, Washer
- Laundry: Washer Hookup, In Basement
Features
- Bath in Primary Bedroom
- Flooring: Tile, Vinyl, Wood
- Basement: Full,Unfinished
- Has fireplace: No
- Fireplace features: None
Interior area
- Total structure area: 1,032
- Total interior livable area: 1,032 sqft
- Finished area above ground: 1,032
- Finished area below ground: 0
Video & virtual tour
Property
Parking
- Total spaces: 1
- Parking features: Garage, One Car Garage
- Garage spaces: 1
Features
- Levels: One and One Half
- Stories: 1.5
- Patio & porch: Covered, Deck, Open, Patio
- Exterior features: Deck, Patio
- Frontage length: 0,0
Lot
- Size: 6,534 Square Feet
Details
- Parcel number: 2760121930000
Construction
Type & style
- Home type: SingleFamily
- Architectural style: One and One Half Story
- Property subtype: Single Family Residence
Materials
- Frame, Vinyl Siding
- Foundation: Block
- Roof: Composition,Shingle
Utilities & green energy
- Electric: Circuit Breakers
- Sewer: Public Sewer
- Water: Public
- Utilities for property: Cable Available
Community & HOA
Community
- Features: Shopping
- Subdivision: Riverside Add
Location
- Region: Rhinelander
Financial & listing details
- Price per square foot: $193/sqft
- Tax assessed value: $69,200
- Annual tax amount: $1,498
- Date on market: 9/3/2026
- Ownership: Fee Simple
Estimated market value
Not available
Estimated sales range
Not available
Not available
Price history
| Date | Event | Price |
|---|---|---|
| 9/22/2026 | Contingent | $199,000$193/sqft |
Source:  GNMLS #219422 Report a problem GNMLS #219422 Report a problem | ||
| 9/3/2026 | Listed for sale | $199,000$193/sqft |
Source: GNMLS #219422 Report a problem | ||
Public tax history
| Year | Property taxes | Tax assessment |
|---|---|---|
| 2024 | $1,270 +6.6% | $69,200 |
| 2023 | $1,191 +5.5% | $69,200 |
| 2022 | $1,129 -30.1% | $69,200 |
| 2021 | $1,616 +2.4% | $69,200 |
| 2020 | $1,578 +27.7% | $69,200 |
| 2019 | $1,236 0% | $69,200 |
| 2018 | $1,236 -4.8% | $69,200 |
| 2017 | $1,298 -4.2% | $69,200 |
| 2016 | $1,355 +1.7% | $69,200 |
| 2015 | $1,333 | $69,200 |
| 2014 | $1,333 -2.5% | $69,200 -6.2% |
| 2011 | $1,367 +1.3% | $73,800 |
| 2010 | $1,349 +7.7% | $73,800 |
| 2009 | $1,252 | $73,800 |
Find assessor info on the county website
Monthly payment
Est. payment
Payment breakdown
Explore the cost of this home by adjusting the details. Changes won't be saved.Climate risks
Neighborhood: 54501
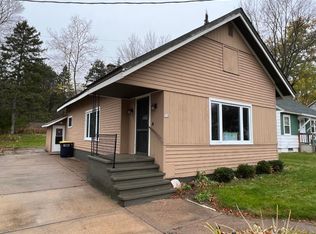
Similar homes
- $205,0003 bd1 ba1.2k sqft6018 Cth N #K, Rhinelander, WI 54501For Sale
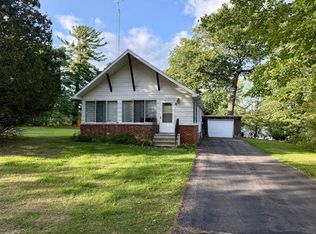 MLS ID #219543, BENJAMIN PARSONS, RE/MAX PROPERTY PROS - TOMAHAWK. GNMLS
 - $220,0003 bd2 ba1.4k sqft4577 Maxwell Ct, Rhinelander, WI 54501For Sale
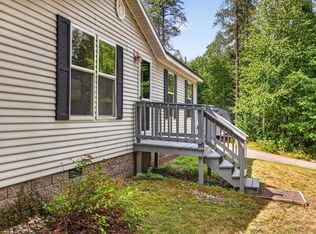 MLS ID #219304, TINA GRAY, SHOREWEST - MANITOWISH WATERS. GNMLS
 - $284,9005 bd2 ba1.4k sqft106 N Baird Ave, Rhinelander, WI 54501For Sale
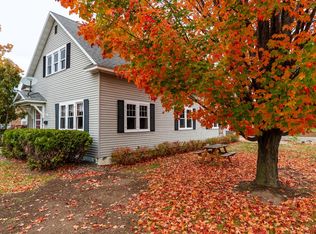 MLS ID #220149, RON SKAGEN, FIRST WEBER - RHINELANDER. GNMLS
 - $139,9003 bd1 ba1.1k sqft608 Alban St, Rhinelander, WI 54501For Sale
 MLS ID #219129, DAN HUHNSTOCK, FIRST WEBER - RHINELANDER. GNMLS
