Welcome to Remington Park, a highly sought-after community in Oviedo. This exceptional four-bedroom, two-and-a-half-bathroom residence features a private pool with waterfall and is situated on a lot of nearly one-third of an acre. The property backs up to a peaceful, protected conservation area, creating a private and secluded backyard sanctuary. The expansive pool area and yard, complete with a paved garden area, provide an ideal setting for outdoor entertaining. Designed with a unique split-floor plan, the home features a private primary suite with an ensuite bathroom on one side, with the remaining three bedrooms located on the opposite side. Key structural and mechanical updates have been completed, including a NEW ROOF & SKYLIGHTS in 2023, HVAC 2025, PLUMBING AND WATER HEATER 2025, WINDOWS 2021. The nicely updated kitchen features a large eat-in breakfast area, induction cooktop, double ovens and spacious pantry. The interior and exterior walls have been recently painted. Residents of Remington Park enjoy access to wonderful community amenities, including tennis / pickleball courts, a playground, playfield, volleyball net and a basketball court. The park also features a newly renovated gazebo overlooking Lake Hayes. This home is situated adjacent to the these wonderful amenities making access convenient and easy! Call to schedule your private showing today! Welcome to your new home!
For sale
Price cut: $20K (10/8)
$699,000
324 REMINGTON DRIVE, OVIEDO, FL 32765
4beds
2,429sqft
Single Family Residence
Built in 1989
0.29 Acres Lot
$-- Zestimate®
$288/sqft
$58/mo HOA
What's special
Nicely updated kitchenUnique split-floor planPrivate pool with waterfallSpacious pantryLarge eat-in breakfast areaDouble ovensInduction cooktop
- 45 days
- 1,485
- 201
Likely to sell faster than
Zillow last checked:
Listing updated:
Listed by:
Flory Clark 321-228-2873,
UNITED REAL ESTATE PREFERRED 407-243-8840
Source: Stellar MLS,MLS#: O6437743 Originating MLS: Orlando Regional
Facts & features
Interior
Bedrooms & bathrooms
- Bedrooms: 4
- Bathrooms: 3
- Full bathrooms: 2
- 1/2 bathrooms: 1
Rooms
- Room types: Family Room, Dining Room, Living Room, Utility Room
Primary bedroom
- Features: En Suite Bathroom, Walk-In Closet(s)
- Level: First
- Area: 285 Square Feet
- Dimensions: 19x15
Bedroom 2
- Features: Walk-In Closet(s)
- Level: First
- Area: 132 Square Feet
- Dimensions: 12x11
Bedroom 3
- Features: Walk-In Closet(s)
- Level: First
- Area: 150 Square Feet
- Dimensions: 10x15
Bedroom 4
- Features: Built-in Closet
- Level: First
- Area: 156 Square Feet
- Dimensions: 12x13
Primary bathroom
- Features: Granite Counters
- Level: First
- Area: 77 Square Feet
- Dimensions: 11x7
Bathroom 2
- Features: Granite Counters
- Level: First
- Area: 78 Square Feet
- Dimensions: 6x13
Bathroom 3
- Features: Granite Counters
- Level: First
- Area: 42 Square Feet
- Dimensions: 6x7
Dining room
- Level: First
- Area: 168 Square Feet
- Dimensions: 14x12
Great room
- Level: First
- Area: 300 Square Feet
- Dimensions: 20x15
Kitchen
- Features: Pantry
- Level: First
- Area: 264 Square Feet
- Dimensions: 24x11
Living room
- Level: First
- Area: 168 Square Feet
- Dimensions: 14x12
Heating
- Electric
Cooling
- Central Air
Appliances
- Included: Oven, Convection Oven, Cooktop, Dishwasher, Disposal, Dryer, Electric Water Heater, Microwave, Refrigerator, Washer
- Laundry: Inside, Laundry Room
Features
- Ceiling Fan(s), Eating Space In Kitchen, High Ceilings, Primary Bedroom Main Floor, Solid Surface Counters, Solid Wood Cabinets, Split Bedroom, Stone Counters, Thermostat, Vaulted Ceiling(s), Walk-In Closet(s)
- Flooring: Laminate, Tile
- Doors: French Doors
- Windows: Window Treatments
- Has fireplace: Yes
- Fireplace features: Family Room, Wood Burning
Interior area
- Total structure area: 3,275
- Total interior livable area: 2,429 sqft
Video & virtual tour
Property
Parking
- Total spaces: 2
- Parking features: Driveway, Garage Door Opener, Off Street, On Street
- Attached garage spaces: 2
- Has uncovered spaces: Yes
Features
- Levels: One
- Stories: 1
- Patio & porch: Patio, Screened
- Exterior features: Irrigation System, Lighting, Rain Gutters, Sidewalk
- Has private pool: Yes
- Pool features: Auto Cleaner, Child Safety Fence, Deck, Gunite, In Ground, Outside Bath Access, Screen Enclosure
- Spa features: In Ground
- Fencing: Fenced
- Has view: Yes
- View description: Trees/Woods
Lot
- Size: 0.29 Acres
- Features: Conservation Area, Landscaped, Level, Sidewalk
- Residential vegetation: Bamboo, Mature Landscaping, Trees/Landscaped
Details
- Parcel number: 28213150300001050
- Zoning: R-1A
- Special conditions: None
Construction
Type & style
- Home type: SingleFamily
- Architectural style: Ranch,Traditional
- Property subtype: Single Family Residence
Materials
- Brick, Stucco, Wood Frame
- Foundation: Slab
- Roof: Shingle
Condition
- New construction: No
- Year built: 1989
Utilities & green energy
- Sewer: Public Sewer
- Water: Public
- Utilities for property: BB/HS Internet Available, Cable Connected, Electricity Connected, Public, Sprinkler Meter, Water Connected
Community & HOA
Community
- Features: Community Mailbox, Park, Playground, Sidewalks, Tennis Court(s)
- Pet fee: $0 monthly
- Subdivision: REMINGTON PARK
HOA
- Has HOA: Yes
- Amenities included: Basketball Court, Pickleball Court(s), Playground, Tennis Court(s)
- Services included: Common Area Taxes, Recreational Facilities
- HOA fee: $58 monthly
- HOA name: Vista Community Association
- HOA phone: 407-682-3443
Location
- Region: Oviedo
Financial & listing details
- Price per square foot: $288/sqft
- Tax assessed value: $558,207
- Annual tax amount: $2,679
- Date on market: 9/11/2026
- Cumulative days on market: 46 days
- Listing terms: Cash,Conventional,VA Loan
- Ownership: Fee Simple
- Total actual rent: 0
- Electric utility on property: Yes
- Road surface type: Paved
Estimated market value
Not available
Estimated sales range
Not available
Not available
Price history
| Date | Event | Price |
|---|---|---|
| 10/8/2026 | Price change | $699,000-2.8%$288/sqft |
Source:  Stellar MLS #O6437743 Report a problem | ||
| 9/12/2026 | Listed for sale | $719,000+204.7%$296/sqft |
Source: Stellar MLS #O6437743 Report a problem | ||
| 10/30/2000 | Sold | $236,000$97/sqft |
Source: Public Record Report a problem | ||
Public tax history
| Year | Property taxes | Tax assessment |
|---|---|---|
| 2025 | $3,124 +24.5% | $236,695 +2.9% |
| 2024 | $2,510 +2.8% | $230,024 +3% |
| 2023 | $2,441 +2.9% | $223,324 +3% |
| 2022 | $2,373 -11.4% | $216,819 +3% |
| 2021 | $2,680 +0.9% | $210,504 +1.4% |
| 2020 | $2,656 +0.9% | $207,598 +2.3% |
| 2019 | $2,633 | $202,931 +1.9% |
| 2018 | $2,633 +1.3% | $199,147 +2.1% |
| 2017 | $2,599 +0.6% | $195,051 +1.4% |
| 2016 | $2,582 -1.8% | $192,376 +1.4% |
| 2015 | $2,629 | $189,711 +0.8% |
| 2014 | $2,629 +10.6% | $188,205 +1.5% |
| 2013 | $2,376 +6.9% | $185,424 +1.7% |
| 2012 | $2,223 -6.2% | $182,324 -4.1% |
| 2011 | $2,371 -5.4% | $190,146 -3.6% |
| 2010 | $2,506 -1.3% | $197,167 -1.5% |
| 2009 | $2,539 +3.8% | $200,158 +0.1% |
| 2008 | $2,447 -2% | $199,958 +3% |
| 2007 | $2,498 -5.7% | $194,134 +2.5% |
| 2006 | $2,649 +1.8% | $189,399 +3% |
| 2005 | $2,603 +0.3% | $183,883 +3% |
| 2004 | $2,595 +0.8% | $178,527 +1.9% |
| 2003 | $2,575 +1.1% | $175,198 +2.4% |
| 2002 | $2,546 +18.2% | $171,092 +16.5% |
| 2000 | $2,154 | $146,835 |
Find assessor info on the county website
Monthly payment
Est. payment
Payment breakdown
Explore the cost of this home by adjusting the details. Changes won't be saved.Climate risks
Neighborhood: 32765
Nearby schools
Schools provided by the listing agent
- Elementary: Evans Elementary
- Middle: Jackson Heights Middle
- High: Hagerty High
Source: Stellar MLS. This data may not be complete. We recommend contacting the local school district to confirm school assignments for this home.
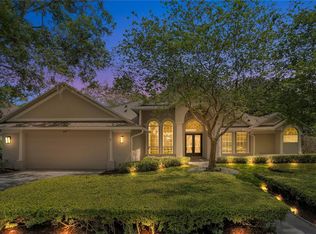

Similar homes
- $555,0004 bd2 ba2.2k sqft2840 Lexington Ct, Oviedo, FL 32765For Sale
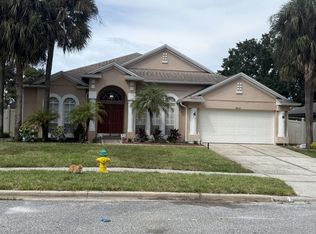 MLS ID #11994683, Greg Sullivan, BYOWNER.COM. NY State MLS
- $720,0006 bd4 ba2.9k sqft52 Clark St, Oviedo, FL 32765For Sale By Owner
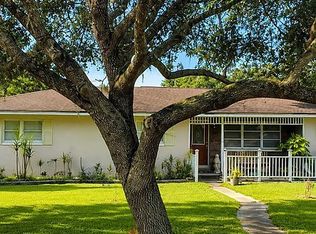
- $759,0004 bd3 ba3k sqft2848 ALOMA LAKE RUN, OVIEDO, FL 32765For Sale

 MLS ID #O6432190, Teresa Jones, KELLY PRICE & COMPANY LLC. Stellar MLS
- $569,0003 bd2 ba1.8k sqft5377 RED LEAF COURT, OVIEDO, FL 32765For Sale
 MLS ID #O6450875, Emily Nickley, MARKET CONNECT REALTY LLC. Stellar MLS
- $685,0004 bd3 ba2.6k sqft11457 SWIFT WATER CIRCLE, ORLANDO, FL 32817For SaleMLS ID #O6435684, Lindsey Hudson, REAL BROKER, LLC. Stellar MLS
- $679,0004 bd3 ba2.2k sqft864 BENTLEY GREEN CIRCLE, WINTER SPRINGS, FL 32708For SaleMLS ID #O6441314, Patrick Calathes, REAL BROKER, LLC. Stellar MLS
- $570,0004 bd2 ba1.8k sqft1986 CRYSTAL DOWNS COURT, OVIEDO, FL 32765For SaleMLS ID #TB8520356, Melissa Weathers, LPT REALTY, LLC. Stellar MLS
- $650,0004 bd3 ba2.5k sqft1105 SHADOWBROOK TRAIL, WINTER SPRINGS, FL 32708For SaleMLS ID #O6449643, Amy Phillips, CALL IT CLOSED INTL REALTY. Stellar MLS
- $725,0004 bd3 ba2.7k sqft635 CHOCKTAW STREET, LAKE MARY, FL 32746For SaleMLS ID #O6446278, Chuck Massab, FANNIE HILLMAN & ASSOCIATES. Stellar MLS
- $690,0003 bd3 ba2k sqft1395 MAYTOWN ROAD, OSTEEN, FL 32764For SaleMLS ID #O6411770, Paul Sadusky, PA, PREMIUM PROPERTIES R.E. SERVICE. Stellar MLS
- $695,0004 bd3 ba2.8k sqft2627 LAKEMOOR DRIVE, ORLANDO, FL 32828For SaleMLS ID #V4949378, Robin Isolica, ELITE REAL ESTATE PROFESSIONAL. Stellar MLS
- $730,0004 bd4 ba2.6k sqft1244 GATWICK LOOP, LAKE MARY, FL 32746For SaleMLS ID #O6447227, Judy Chou, ZEAL REALTY. Stellar MLS
- $525,0004 bd3 ba2.3k sqft14006 LAKE UNDERHILL ROAD, ORLANDO, FL 32828For SaleMLS ID #O6447150, Margaret Steiner, KELLER WILLIAMS REALTY AT THE PARKS. Stellar MLS
- $619,9004 bd3 ba2.2k sqft2136 CARLA DRIVE, DELTONA, FL 32738For SaleMLS ID #O6431558, Anthony Rodriguez, PA, LA ROSA REALTY CW PROPERTIES L. Stellar MLS
- $486,9004 bd3 ba1.9k sqft1610 FOX GLEN COURT, WINTER SPRINGS, FL 32708For SaleMLS ID #O6439713, Lawrence Jasper, TUSCAWILLA REALTY, INC. Stellar MLS
- $797,5004 bd3 ba2.7k sqft635 CHATAS COURT, LAKE MARY, FL 32746For SaleMLS ID #O6437947, Michelle O'Callaghan, COLDWELL BANKER REALTY. Stellar MLS
- $770,0004 bd3 ba2.8k sqft747 MUSAGO RUN, LAKE MARY, FL 32746For SaleMLS ID #O6439899, Stefanie Wollam, REALTY WORLD PREFERRED. Stellar MLS
- $745,0005 bd3 ba2.7k sqft5325 LAKE BLUFF TERRACE, SANFORD, FL 32771For SaleMLS ID #O6437918, Angela Underwood, THE KEY REALTY GROUP. Stellar MLS
- $525,0004 bd3 ba2.6k sqft1756 BRANCHWATER TRAIL, ORLANDO, FL 32825For SaleMLS ID #O6434890, Christina Rampersad, KELLER WILLIAMS ADVANTAGE 2 REALTY. Stellar MLS
- $789,9994 bd5 ba3.3k sqft1012 RIDGEPOINT COVE, LONGWOOD, FL 32750For SaleMLS ID #O6446751, Stephanie Nelson, EXP REALTY LLC. Stellar MLS
