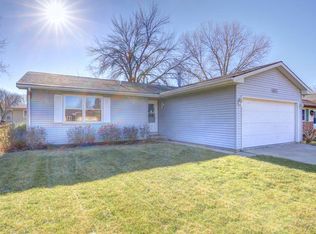
Welcome home to this beautifully updated 3-bedroom, 1-story home in the desirable Myra Ridge neighborhood! Filled with natural light, the inviting living room welcomes you into a thoughtfully designed floor plan. The eat-in kitchen shines with crisp white cabinetry, granite countertops, stainless steel appliances that perfectly complement the farmhouse sink, and plenty of space for everyday dining. Just beyond, the cozy family room is anchored by a charming brick fireplace with custom built-in shelving on both sides and a sliding glass door leading to the backyard. The private primary suite features an updated en suite bathroom with a stylish tiled walk-in shower. An attached 2-car garage offers additional space for a workbench or extra storage. Outside, enjoy the fully fenced backyard complete with both a patio and deck, providing the perfect setting for relaxing or entertaining. Ideally located just two blocks from South Ridge Park and minutes from shopping, the U of I campus, Carle Hospital, and the bus route, this move-in-ready home offers the perfect combination of comfort, convenience, and location.
Contingent
$265,000
1803 Myra Ridge Ct, Urbana, IL 61802
3beds
1,340sqft
Single Family Residence
Built in 1978
6,969 Square Feet Lot
$266,300 Zestimate®
$198/sqft
$-- HOA
What's special
Charming brick fireplaceFarmhouse sinkFully fenced backyardPrivate primary suiteCozy family roomFilled with natural lightThoughtfully designed floor plan
- 17 days |
- 735 |
- 30 |
Likely to sell faster than
Zillow last checked:
Listing updated:
Listed by:
Nick Taylor, CRB,CRS,GRI 217-377-4353,
Taylor Realty Associates,
Savannah Hatfield 269-420-1291,
Taylor Realty Associates
Source: MRED as distributed by MLS GRID,MLS#: 12720717
Facts & features
Interior
Bedrooms & bathrooms
- Bedrooms: 3
- Bathrooms: 2
- Full bathrooms: 2
Rooms
- Room types: No additional rooms
Primary bedroom
- Features: Bathroom (Full)
- Level: Main
- Area: 168 Square Feet
- Dimensions: 12X14
Bedroom 2
- Level: Main
- Area: 117 Square Feet
- Dimensions: 9X13
Bedroom 3
- Level: Main
- Area: 81 Square Feet
- Dimensions: 9X9
Family room
- Level: Main
- Area: 266 Square Feet
- Dimensions: 19X14
Kitchen
- Features: Kitchen (Eating Area-Table Space)
- Level: Main
- Area: 196 Square Feet
- Dimensions: 14X14
Living room
- Level: Main
- Area: 156 Square Feet
- Dimensions: 12X13
Heating
- Natural Gas, Forced Air
Cooling
- Central Air
Appliances
- Included: Range, Microwave, Dishwasher, Refrigerator
- Laundry: Main Level
Features
- 1st Floor Bedroom, 1st Floor Full Bath
- Basement: Crawl Space
- Number of fireplaces: 1
- Fireplace features: Family Room
Interior area
- Total structure area: 1,340
- Total interior livable area: 1,340 sqft
- Finished area below ground: 0
Video & virtual tour
Property
Parking
- Total spaces: 2
- Parking features: Yes, Garage Owned, Attached, Garage
- Attached garage spaces: 2
Accessibility
- Accessibility features: No Disability Access
Features
- Stories: 1
- Patio & porch: Deck, Patio
Lot
- Size: 6,969 Square Feet
- Dimensions: 70x100
Details
- Parcel number: 932128228014
- Special conditions: None
Construction
Type & style
- Home type: SingleFamily
- Architectural style: Ranch
- Property subtype: Single Family Residence
Materials
- Vinyl Siding, Brick
Condition
- New construction: No
- Year built: 1978
Utilities & green energy
- Sewer: Public Sewer
- Water: Public
Community & HOA
Community
- Subdivision: Myra Ridge
HOA
- Services included: None
Location
- Region: Urbana
Financial & listing details
- Price per square foot: $198/sqft
- Tax assessed value: $179,040
- Annual tax amount: $5,778
- Date on market: 8/7/2026
- Ownership: Fee Simple
Estimated market value
$266,300
$253,000 - $280,000
$1,818/mo
Price history
| Date | Event | Price |
|---|---|---|
| 8/11/2026 | Contingent | $265,000$198/sqft |
Source: MRED as distributed by MLS GRID #12720717 Report a problem | ||
| 8/7/2026 | Listed for sale | $265,000+57.7%$198/sqft |
Source:  MRED as distributed by MLS GRID #12720717 Report a problem MRED as distributed by MLS GRID #12720717 Report a problem | ||
| 11/3/2020 | Sold | $168,000-1.1%$125/sqft |
Source: MRED as distributed by MLS GRID #10853492 Report a problem | ||
| 9/17/2020 | Pending sale | $169,900$127/sqft |
Source: KELLER WILLIAMS-TREC #10853492 Report a problem | ||
| 9/16/2020 | Listed for sale | $169,900+39.3%$127/sqft |
Source: KELLER WILLIAMS-TREC #10853492 Report a problem | ||
| 8/7/2014 | Sold | $122,000-2.3%$91/sqft |
Source: MRED as distributed by MLS GRID #09452564 Report a problem | ||
| 6/19/2014 | Price change | $124,900-3.8%$93/sqft |
Source: Keller Williams Realty - The Real Estate Center of Illinois, LLC. #2141627 Report a problem | ||
| 6/10/2014 | Price change | $129,900-1.5%$97/sqft |
Source: Keller Williams Realty - The Real Estate Center of Illinois, LLC. #2141627 Report a problem | ||
| 5/13/2014 | Price change | $131,900-1.5%$98/sqft |
Source: Keller Williams Realty - The Real Estate Center of Illinois, LLC. #2141627 Report a problem | ||
| 5/1/2014 | Price change | $133,900-4.3%$100/sqft |
Source: Keller Williams Realty - The Real Estate Center of Illinois, LLC. #2141627 Report a problem | ||
| 4/16/2014 | Listed for sale | $139,900+4%$104/sqft |
Source: Keller Williams Realty - The Real Estate Center of Illinois, LLC. #2141627 Report a problem | ||
| 6/28/2010 | Sold | $134,500-2.5%$100/sqft |
Source: Public Record Report a problem | ||
| 3/6/2010 | Listed for sale | $138,000+7.4%$103/sqft |
Source: Keller Williams #2101034 Report a problem | ||
| 8/24/2005 | Sold | $128,500$96/sqft |
Source: Public Record Report a problem | ||
Public tax history
| Year | Property taxes | Tax assessment |
|---|---|---|
| 2024 | $5,537 +7.4% | $59,680 +9.6% |
| 2023 | $5,155 +7.9% | $54,460 +8.6% |
| 2022 | $4,779 +8.7% | $50,150 +7.3% |
| 2021 | $4,398 +3.8% | $46,740 +3% |
| 2020 | $4,236 +3.3% | $45,380 |
| 2019 | $4,101 | $45,380 -0.7% |
| 2018 | $4,101 -3.3% | $45,700 |
| 2017 | $4,243 +2.9% | $45,700 +2% |
| 2016 | $4,124 | $44,800 |
| 2015 | $4,124 +4.9% | $44,800 +4% |
| 2014 | $3,931 +1.3% | $43,080 |
| 2013 | $3,879 +11.6% | $43,080 |
| 2012 | $3,475 +1.6% | $43,080 |
| 2011 | $3,418 +27.1% | $43,080 -5% |
| 2010 | $2,690 | $45,360 +1.9% |
| 2009 | -- | $44,500 +1.3% |
| 2008 | -- | $43,910 +1.8% |
| 2007 | $2,695 -1.5% | $43,130 +3.5% |
| 2006 | $2,735 -9.8% | $41,680 +10.4% |
| 2005 | $3,032 +0.4% | $37,770 +3.2% |
| 2004 | $3,022 +6.8% | $36,600 +5.5% |
| 2003 | $2,830 -1% | $34,690 +4.8% |
| 2002 | $2,860 +7.6% | $33,110 +7.7% |
| 2001 | $2,658 +16% | $30,730 +2.3% |
| 2000 | $2,292 | $30,040 |
Find assessor info on the county website
Monthly payment
Est. payment
Payment breakdown
Explore the cost of this home by adjusting the details. Changes won't be saved.Climate risks
Neighborhood: 61802
Nearby schools
GreatSchools rating
- 3/10Thomas Paine Elementary SchoolGrades: K-5Distance: 1 mi
- 3/10Urbana Middle SchoolGrades: 6-8Distance: 1.8 mi
- 2/10Urbana High SchoolGrades: 9-12Distance: 1.9 mi
Schools provided by the listing agent
- Elementary: Thomas Paine Elementary School
- Middle: Urbana Middle School
- High: Urbana High School
- District: 116
Source: MRED as distributed by MLS GRID. This data may not be complete. We recommend contacting the local school district to confirm school assignments for this home.
- $220,5003 bd2 ba1.1k sqft1805 Myra Ridge Ct, Urbana, IL 61802Off Market
- $235,900-- bd2 ba1.1k sqft2802 S Myra Ridge Dr, Urbana, IL 61802Off Market
- $242,400-- bd2 ba1.3k sqft1804 Galena St, Urbana, IL 61802Off Market
- $232,500-- bd2 ba1.3k sqft1806 Galena St, Urbana, IL 61802Off Market
- $238,200-- bd2 ba1.1k sqft2804 S Myra Ridge Dr, Urbana, IL 61802Off Market
- $263,100-- bd2 ba-- sqft1804 Myra Ridge Ct, Urbana, IL 61802Off Market
- $255,2003 bd2 ba1.3k sqft1808 Galena St, Urbana, IL 61802Off Market
- $306,7004 bd3 ba2.9k sqft1807 Myra Ridge Ct, Urbana, IL 61802Off Market
A local agent can set up tours, give advice and negotiate with sellers.
A local lender can help you make sure your offer is ready when you are.
Similar homes
- $269,9004 bd2 ba1.8k sqft3110 Ridge Park Rd, Urbana, IL 61802Active
 MLS ID #12735342, Mark Waldhoff, CRS,GRI, KELLER WILLIAMS-TREC. MRED as distributed by MLS GRID
 - $275,0003 bd2 ba1.7k sqft2802 Susan Stone Dr, Urbana, IL 61802Active
 MLS ID #12713310, Jing Allen, Coldwell Banker R.E. Group. MRED as distributed by MLS GRID
 - $259,9003 bd2 ba1.4k sqft2601 Milford Dr, Urbana, IL 61802Active
 MLS ID #12700223, Hayley Siefert, KELLER WILLIAMS-TREC. MRED as distributed by MLS GRID
 - $205,0003 bd2 ba1.6k sqft1601 Rutledge Dr, Urbana, IL 61802Active
 MLS ID #12712427, Matt Difanis, ABR,CIPS,GRI, RE/MAX REALTY ASSOCIATES-CHA. MRED as distributed by MLS GRID
 - $229,5003 bd2 ba1.5k sqft1817 Larch Pl, Urbana, IL 61801ActiveMLS ID #12715175, Patty Bash, Heartland Real Estate of Central Illinois, Inc. MRED as distributed by MLS GRID
- $244,9003 bd2 ba1.4k sqft2103 Burlison Dr, Urbana, IL 61801Re-activatedMLS ID #12702430, Rylee Khachaturian, Coldwell Banker R.E. Group. MRED as distributed by MLS GRID
- $285,0003 bd2 ba1.6k sqft3011 E Stillwater Lndg, Urbana, IL 61802Price ChangeMLS ID #12722454, Brooke Hunt, KELLER WILLIAMS-TREC. MRED as distributed by MLS GRID
- $250,0003 bd2 ba1.5k sqft103 W Mumford Dr, Urbana, IL 61801ActiveMLS ID #12711691, Matt Difanis, ABR,CIPS,GRI, RE/MAX REALTY ASSOCIATES-CHA. MRED as distributed by MLS GRID
- $219,9003 bd2 ba1.1k sqft1304 S Abercorn St, Urbana, IL 61802Price ChangeMLS ID #12677965, Craig Buchanan, RE/MAX REALTY ASSOCIATES-CHA. MRED as distributed by MLS GRID
- $262,5005 bd3 ba1.6k sqft909 E Burkwood Dr, Urbana, IL 61801ActiveMLS ID #12684148, Gary Babb, South Wind Real Estate. MRED as distributed by MLS GRID
- $295,0003 bd2 ba1.6k sqft402 W Vermont Ave, Urbana, IL 61801ActiveMLS ID #12685238, Megan Gillette, KELLER WILLIAMS-TREC. MRED as distributed by MLS GRID
- $225,0003 bd2 ba1.6k sqft2305 Glenoak Dr, Champaign, IL 61821NewMLS ID #12734668, J Leman, eXp Realty-Champaign. MRED as distributed by MLS GRID
- $235,0003 bd2 ba1.2k sqft2406 Jordan Dr, Champaign, IL 61822ActiveMLS ID #12726103, Nate Evans, Nate Evans Group. MRED as distributed by MLS GRID
- $329,9003 bd2 ba1.7k sqft10 Greenfield Ct, Savoy, IL 61874NewMLS ID #12708971, Julie Huisinga, RE/MAX REALTY ASSOC-MONTICELLO. MRED as distributed by MLS GRID
- $264,5003 bd2 ba1.6k sqft2205 Glenoak Dr, Champaign, IL 61821ActiveMLS ID #12712767, Patty Bash, Heartland Real Estate of Central Illinois, Inc. MRED as distributed by MLS GRID
- $213,5003 bd2 ba1.5k sqft2005 Eagle Ridge Ct APT D, Urbana, IL 61802ActiveMLS ID #12662105, Cindy Johnson, RE/MAX REALTY ASSOCIATES-CHA. MRED as distributed by MLS GRID
- from $243,4003 bd2 ba1.3k sqftThe Rebecca Plan, Savannah Green Subdivision, Urbana, IL 61802New ConstructionTaylor Realty Associates
- from $236,4003 bd2 ba1.3k sqftThe Kendra Plan, Savannah Green Subdivision, Urbana, IL 61802New ConstructionTaylor Realty Associates
- $229,9003 bd2 ba1.5k sqft2618 W John St, Champaign, IL 61821ActiveMLS ID #12718556, Nate Evans, Nate Evans Group. MRED as distributed by MLS GRID
- $265,0003 bd2 ba1.4k sqft705 Luria Ln, Champaign, IL 61822ActiveMLS ID #12718533, Nate Evans, Nate Evans Group. MRED as distributed by MLS GRID
