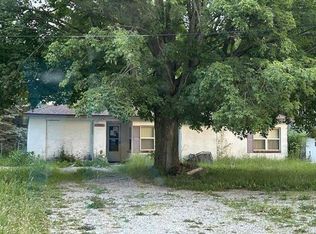
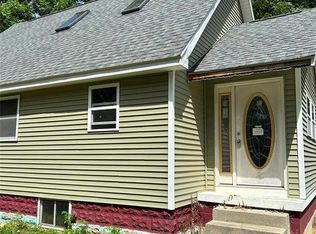
If you’ve been dreaming of peace of mind, wide-open space, mature trees, Private trails with water access and true peace and quiet, this 2-acre retreat is an absolute must-see! Enjoy the ultimate country feel complete with private access to Thread Creek hidden along your private wooded trails, yet just minutes from highways, grocery runs, and some of the best local dining in the county! Inside, a bright 2-bedroom, 2-bathroom layout offers effortless, low-maintenance living with recent updates throughout for total peace of mind. Complete with a spacious oversized garage with a metal roof and endless outdoor space to explore trails, spot wildlife, or relax by a fire, this unique property offers the best of both worlds.
For sale
Price cut: $5K (10/18)
$155,000
3244 S Center Rd, Burton, MI 48519
2beds
820sqft
Single Family Residence
Built in 1948
2 Acres Lot
$-- Zestimate®
$189/sqft
$-- HOA
What's special
Mature treesRelax by a fireRecent updates throughoutEndless outdoor spaceMetal roofSpot wildlifeSpacious oversized garage
- 30 days
- 1,568
- 187
Zillow last checked:
Listing updated:
Listed by:
Genevieve Medina 810-515-0077,
Century 21 Signature Realty 810-659-3161
Source: MiRealSource,MLS#: 50223494 Originating MLS: East Central Association of REALTORS
Facts & features
Interior
Bedrooms & bathrooms
- Bedrooms: 2
- Bathrooms: 2
- Full bathrooms: 2
Bedroom 1
- Features: Wood
- Level: Second
- Area: 144
- Dimensions: 12 x 12
Bedroom 2
- Features: Wood
- Level: Second
- Area: 108
- Dimensions: 12 x 9
Bathroom 1
- Level: Entry
Bathroom 2
- Level: Second
Heating
- Forced Air, Natural Gas
Features
- Flooring: Wood
- Has basement: Yes
- Has fireplace: No
Interior area
- Total structure area: 1,396
- Total interior livable area: 820 sqft
- Finished area above ground: 820
- Finished area below ground: 0
Property
Parking
- Total spaces: 2
- Parking features: Detached
- Garage spaces: 2
Features
- Levels: One and One Half
- Stories: 1.5
- Frontage type: Road
- Frontage length: 83
Lot
- Size: 2 Acres
- Dimensions: 83 x 364
Details
- Parcel number: 5928526013
- Special conditions: Private
Construction
Type & style
- Home type: SingleFamily
- Architectural style: Cape Cod
- Property subtype: Single Family Residence
Materials
- Vinyl Siding
- Foundation: Basement
Condition
- Year built: 1948
Utilities & green energy
- Sewer: Public Sanitary
- Water: Public
Community & HOA
Community
- Subdivision: X
HOA
- Has HOA: No
Location
- Region: Burton
Financial & listing details
- Price per square foot: $189/sqft
- Tax assessed value: $116,400
- Annual tax amount: $1,720
- Date on market: 10/1/2026
- Cumulative days on market: 31 days
- Listing agreement: Exclusive Right To Sell
- Listing terms: Cash,Conventional,FHA,VA Loan
Estimated market value
Not available
Estimated sales range
Not available
$1,220/mo
Price history
| Date | Event | Price |
|---|---|---|
| 10/18/2026 | Price change | $155,000-3.1%$189/sqft |
Source:  MiRealSource #50223494 Report a problem | ||
| 10/1/2026 | Listed for sale | $160,000+515.4%$195/sqft |
Source: MiRealSource #50223494 Report a problem | ||
| 5/8/2008 | Sold | $26,000-45.8%$32/sqft |
Source: MiRealSource #20115489 Report a problem | ||
| 6/9/2003 | Sold | $48,000$59/sqft |
Source: Public Record Report a problem | ||
Public tax history
| Year | Property taxes | Tax assessment |
|---|---|---|
| 2025 | $1,630 +4.6% | $58,200 +9.6% |
| 2024 | $1,559 | $53,100 +33.1% |
| 2023 | -- | $39,900 +37.6% |
| 2022 | -- | $29,000 +1.8% |
| 2021 | -- | $28,500 +27.8% |
| 2020 | -- | $22,300 +0.5% |
| 2019 | -- | $22,200 +2.3% |
| 2018 | $1,322 +4.9% | $21,700 |
| 2017 | $1,260 -4.7% | $21,700 +11.3% |
| 2016 | $1,322 | $19,500 |
| 2015 | $1,322 | -- |
| 2012 | -- | $19,000 -12.4% |
| 2011 | -- | $21,700 -11.1% |
| 2010 | -- | $24,400 -28.9% |
| 2008 | $530 | $34,300 +0.6% |
| 2006 | -- | $34,100 +5.2% |
| 2005 | -- | $32,400 +2.2% |
| 2004 | -- | $31,700 +2.3% |
| 2003 | -- | $31,000 -2.8% |
| 2002 | $693 +10.3% | $31,900 +7.4% |
| 2001 | $628 +32.7% | $29,700 +10% |
| 2000 | $474 | $27,000 |
Find assessor info on the county website
Monthly payment
Est. payment
Payment breakdown
Explore the cost of this home by adjusting the details. Changes won't be saved.Climate risks
Neighborhood: 48519
Nearby schools
Schools provided by the listing agent
- District: Atherton Comm School District
Source: MiRealSource. This data may not be complete. We recommend contacting the local school district to confirm school assignments for this home.


Similar homes
- $--2 bd1 ba1k sqft2431 Howe Rd, Burton, MI 48519AuctionAuction.com 2
- $--2 bd1 ba839 sqft6391 Richfield Rd, Burton, MI 48519Auction
 Auction.com 1
- $165,0002 bd1 ba864 sqft2115 Sandalwood Dr, Burton, MI 48519For Sale

 MLS ID #20261085870, Annette Monette, Coldwell Banker Town & Country. Realcomp II
- $120,0002 bd1 ba720 sqft5325 Sitka St, Burton, MI 48519For Sale
 MLS ID #20261080893, Jennifer Spiers, Great Lakes Team Realty. Realcomp II
- $155,0003 bd1 ba864 sqft5489 Avis Dr, Burton, MI 48519For SaleMLS ID #20261077222, Elizabeth Waters-Scott, Real Estate For A CAUSE. Realcomp II
- $160,0003 bd1 ba864 sqft1400 S Packard Ave, Burton, MI 48509For Sale
 MLS ID #50226213, Ken Lipowski, RE/MAX First. MiRealSource
- $179,9003 bd1 ba1.1k sqft2060 Christner St, Burton, MI 48519For SaleMLS ID #20261057928, Dominic Sirignano, Atlas Real Estate. Realcomp II
- $129,9004 bd2 ba1.2k sqft2271 Covert Rd, Burton, MI 48509For SaleMLS ID #50226171, Robert E Keely, REMAX Platinum Grand Blanc. MiRealSource
- $125,0003 bd1 ba1k sqft2088 Sandalwood Dr, Burton, MI 48519For SaleMLS ID #20261083095, Renah Jasser, Real Estate For A CAUSE. Realcomp II
- $165,0003 bd1 ba1.1k sqft4441 E Court St, Burton, MI 48509For SaleMLS ID #20261079663, Dylan Schumacher, The Brand Real Estate. Realcomp II
- $154,0002 bd1 ba986 sqft2224 Pierce St, Flint, MI 48503For SaleMLS ID #20261086788, Sandra L Worthing, American Associates Inc. Realcomp II
- $129,0003 bd1 ba930 sqft2317 E Bristol Rd, Burton, MI 48529For SaleMLS ID #20261088125, Scott Fader, Joseph Walter Realty, LLC. Realcomp II
- $140,0002 bd1 ba1k sqft420 S Lynch St, Flint, MI 48503For SaleMLS ID #50225970, Jessica Rickman, Rickman Real Estate. MiRealSource
- $184,9002 bd2 ba1.2k sqft5199 Lapeer Rd, Burton, MI 48509For SaleMLS ID #20261053907, Chad Eldridge, Real Estate For A CAUSE. Realcomp II
- $149,0003 bd1 ba1k sqft3023 Baker Hts, Flint, MI 48507For SaleMLS ID #20261075617, Maria Auterman, Brookstone, Realtors LLC. Realcomp II
