Back on the market through no fault of the home! Our buyer's financing fell through after a clean inspection. Their loss is your opportunity.
This all-brick ranch on Lapeer Road has been done right from the studs out and it shows the moment you walk through the door.
Completely gutted and rebuilt in 2010, this 2-bedroom, 2-bathroom home has the bones of new construction wrapped in classic brick that will outlast the neighborhood. The updates keep coming: brand new roof in 2022, new furnace and water heater - both replaced in 2026, and a fully refreshed kitchen featuring stainless steel appliances all recently replaced. This is not a flip. This is a home that has been methodically maintained and improved by someone who actually cared about the property. The fenced backyard gives you space without the upkeep of a sprawling lot. The second garage, a 16 x 24 detached structure, gives you the extra space that buyers are always chasing and rarely finding in this price range. Whether it becomes a workshop, storage, or a place to park the toys is entirely up to you. Clean, solid, and move-in ready. If you have been searching for a low-maintenance home that has already had all the expensive work done for you, your search ends here. NOTE: Cameras are NOT included as part of sale and will be removed prior to closing.
For sale
Price cut: $15K (8/15)
$184,900
5199 Lapeer Rd, Burton, MI 48509
2beds
1,200sqft
Single Family Residence
Built in 1957
0.62 Acres Lot
$184,100 Zestimate®
$154/sqft
$-- HOA
What's special
- 86 days
- 492
- 36
Zillow last checked:
Listing updated:
Listed by:
Chad Eldridge 810-955-5630,
Real Estate For A CAUSE 810-344-7275
Source: Realcomp II,MLS#: 20261053907
Facts & features
Interior
Bedrooms & bathrooms
- Bedrooms: 2
- Bathrooms: 2
- Full bathrooms: 2
Primary bedroom
- Level: Entry
- Area: 132
- Dimensions: 11 X 12
Bedroom
- Level: Entry
- Area: 110
- Dimensions: 11 X 10
Other
- Level: Entry
- Area: 49
- Dimensions: 7 X 7
Other
- Level: Basement
- Area: 54
- Dimensions: 6 X 9
Kitchen
- Level: Entry
- Area: 225
- Dimensions: 15 X 15
Living room
- Level: Entry
- Area: 266
- Dimensions: 14 X 19
Heating
- Forced Air, Natural Gas
Cooling
- Ceiling Fans, Central Air
Appliances
- Included: Dishwasher, Dryer, Free Standing Gas Range, Free Standing Refrigerator, Microwave, Washer, Water Softener Owned
Features
- Programmable Thermostat
- Basement: Full,Partially Finished
- Has fireplace: No
Interior area
- Total interior livable area: 1,200 sqft
- Finished area above ground: 1,000
- Finished area below ground: 200
Video & virtual tour
Property
Parking
- Total spaces: 1
- Parking features: One Car Garage, Attached, Direct Access, Garage Faces Front
- Attached garage spaces: 1
Features
- Levels: One
- Stories: 1
- Entry location: GroundLevel
- Pool features: None
- Fencing: Back Yard,Fenced
Lot
- Size: 0.62 Acres
- Dimensions: 100 x 272
Details
- Additional structures: Outbuildings Allowed, Second Garage
- Parcel number: 5914501006
- Special conditions: Short Sale No,Standard
Construction
Type & style
- Home type: SingleFamily
- Architectural style: Ranch
- Property subtype: Single Family Residence
Materials
- Brick
- Foundation: Basement, Block, Sump Pump
- Roof: Asphalt
Condition
- New construction: No
- Year built: 1957
Utilities & green energy
- Sewer: Public Sewer
- Water: Well
Community & HOA
Community
- Subdivision: PINECREST SUB
HOA
- Has HOA: No
Location
- Region: Burton
Financial & listing details
- Price per square foot: $154/sqft
- Tax assessed value: $39,121
- Annual tax amount: $1,932
- Date on market: 7/14/2026
- Cumulative days on market: 86 days
- Listing agreement: Exclusive Right To Sell
- Listing terms: Cash,Conventional
- Exclusions: Exclusion(s) Exist
Estimated market value
$184,100
$175,000 - $193,000
$1,249/mo
Price history
| Date | Event | Price |
|---|---|---|
| 9/25/2026 | Listed for sale | $184,900$154/sqft |
Source:  Realcomp II #20261053907 Report a problem Realcomp II #20261053907 Report a problem | ||
| 9/9/2026 | Pending sale | $184,900$154/sqft |
Source: Realcomp II #20261053907 Report a problem | ||
| 8/15/2026 | Price change | $184,900-7.5%$154/sqft |
Source: Realcomp II #20261053907 Report a problem | ||
| 7/14/2026 | Listed for sale | $199,900$167/sqft |
Source: Realcomp II #20261053907 Report a problem | ||
Public tax history
| Year | Property taxes | Tax assessment |
|---|---|---|
| 2025 | $1,879 +6.7% | $68,100 -0.7% |
| 2024 | $1,761 | $68,600 +31.9% |
| 2023 | -- | $52,000 +48.1% |
| 2022 | -- | $35,100 +3.2% |
| 2021 | -- | $34,000 -2.6% |
| 2020 | -- | $34,900 +0.9% |
| 2019 | -- | $34,600 -4.7% |
| 2018 | $1,570 +4.7% | $36,300 |
| 2017 | $1,500 -0.1% | $36,300 +4.6% |
| 2016 | $1,500 | $34,700 |
| 2015 | $1,500 | -- |
| 2012 | -- | $30,200 -14% |
| 2011 | -- | $35,100 -2.5% |
| 2010 | -- | $36,000 -31.7% |
| 2008 | $259 | $52,700 -1.7% |
| 2006 | -- | $53,600 +5.7% |
| 2005 | -- | $50,700 +2.2% |
| 2004 | -- | $49,600 +2.1% |
| 2003 | -- | $48,600 +3.2% |
| 2002 | $748 +1.8% | $47,100 +7% |
| 2001 | $735 +8.5% | $44,000 +7.1% |
| 2000 | $678 | $41,100 |
Find assessor info on the county website
Monthly payment
Est. payment
Payment breakdown
Explore the cost of this home by adjusting the details. Changes won't be saved.Climate risks
Neighborhood: 48509
Similar homes
- $179,0002 bd2 ba1.4k sqft1157 Kra Nur Dr, Burton, MI 48509For Sale

 MLS ID #20261063274, Ronald Walczak, RE/MAX Platinum - Grand Blanc. Realcomp II
 - $169,9003 bd1 ba1.2k sqft1380 Audrey St, Burton, MI 48509For Sale
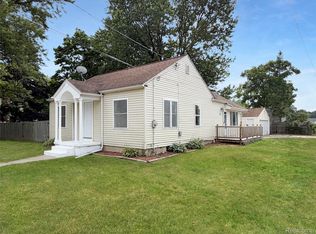 MLS ID #20261059468, Jocelyn Tucker, The Brand Real Estate. Realcomp II
 - $165,0003 bd1 ba1.1k sqft4441 E Court St, Burton, MI 48509For Sale
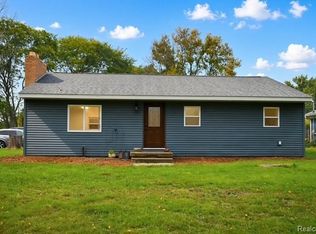 MLS ID #20261079663, Dylan Schumacher, The Brand Real Estate. Realcomp II
 - $189,9003 bd1 ba1.5k sqft4078 Rhea St, Burton, MI 48509For Sale

 MLS ID #50224726, Michael W Sanford, Allstate Properties.com. MiRealSource
 - $260,0003 bd2 ba1.4k sqft1307 Kra Nur Dr, Burton, MI 48509For SaleMLS ID #20261085590, Whitney Myers, EXP Realty Main. Realcomp II
- $189,9003 bd1 ba1.3k sqft5286 Roberts Dr, Flint, MI 48506For SaleMLS ID #50216005, Shannon Jones, ERA Prime Real Estate Group. MiRealSource
- $180,0004 bd2 ba1.5k sqft3047 Courtesy Dr, Flint, MI 48506For SaleMLS ID #20261079854, Jaime Vasquez, Century 21 Metro Brokers. Realcomp II
- $199,9002 bd1 ba1.4k sqft2327 Helen Ave, Flint, MI 48507For SaleMLS ID #20261083839, Michael Barrett, Max Broock, REALTORS®-Troy. Realcomp II
- $219,9003 bd2 ba1.3k sqft3363 E Pierson Rd, Flint, MI 48506For SaleMLS ID #20261069367, Pedro A Salinas, Salinas Real Estate Group. Realcomp II
- $189,0003 bd2 ba1.6k sqft5467 Litchfield Dr, Flint, MI 48532For SaleMLS ID #20261085146, Aaron C Adkins, Brookstone, Realtors LLC. Realcomp II
- $199,9003 bd2 ba1.5k sqft4203 Gregor St, Mount Morris, MI 48458For SaleMLS ID #20261070541, Thomas C Farrell, Crown Real Estate Group. Realcomp II
- $210,0003 bd1 ba1.2k sqft4126 N Belsay Rd, Flint, MI 48506For SaleMLS ID #50215381, Angela K Ridley, Complete Realty LLC. MiRealSource
- $185,0004 bd2 ba1.4k sqft5347 Mapletree Dr, Flint, MI 48532For SaleMLS ID #20261064251, Anthony Misplon, Real Estate For A CAUSE. Realcomp II
- $118,9003 bd1 ba1.6k sqft4111 Risedorph St, Burton, MI 48509For SaleMLS ID #20261035477, Dave Schneyer, Home Realty Partners. Realcomp II
- $247,0003 bd2 ba1.5k sqft6316 Nightingale Dr, Flint, MI 48506For Sale
 MLS ID #26056063, Todd Trowbridge Jr, Real Estate Warehouse L.L.C.. MichRIC
 - $195,9003 bd2 ba1.5k sqft310 Tamarac Dr, Davison, MI 48423For SaleMLS ID #20261069613, Kristin E Wengren, Real Estate One-Ortonville. Realcomp II
- $184,9004 bd2 ba1.4k sqft9288 Hilda Ln, Flushing, MI 48433For SaleMLS ID #20261047238, Tracie Bainbridge, Red Fox Realty LLC. Realcomp II
- $169,9002 bd1 ba1k sqft12189 Davison Rd, Davison, MI 48423For SaleMLS ID #20261067933, Debbie Caldwell, American Associates Inc. Realcomp II
- $189,9993 bd1 ba1.5k sqft5457 E Frances Rd, Mount Morris, MI 48458For SaleMLS ID #20261030166, Leanne Johnson, Real Estate For A CAUSE. Realcomp II
- $224,9002 bd2 ba1.2k sqft3198 E Grand Blanc Rd, Grand Blanc, MI 48439For SaleMLS ID #20261070235, Justin Hardy, Real Estate For A CAUSE. Realcomp II
