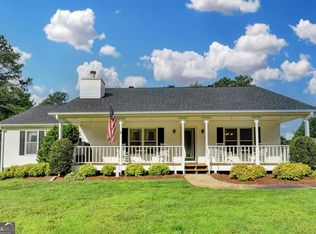
Country Retreat with No HOA - Room to Live, Work & Play! Welcome to your own private country retreat! This fabulous 4-bedroom, 3-bath home offers the perfect blend of country charm, versatile living space, and incredible garage and workshop amenities. Enjoy the peaceful setting with a charming rocking chair front porch, inviting side porch, circular driveway, and two separate entrances to the property. Inside, you'll find a spacious family room featuring a beautiful brick fireplace, a sunny kitchen with stainless steel appliances, tile flooring, large dining area, and a vaulted sunroom perfect for relaxing and enjoying the views. The full finished basement offers endless possibilities for an in-law suite, recreation room, home office, or additional flex space. Step outside and discover the fantastic saltwater pool, perfect for summer fun and entertaining! The garage and workshop space is a dream come true! In addition to the attached 28' x 22' two-car garage, you'll find an impressive detached 30' x 40' garage/shop building featuring 14-foot doors and ceilings, HVAC, and a separate entrance off Wages Road. Ideal for car enthusiasts, hobbyists, contractors, or anyone needing exceptional workspace and storage. Additional features include two hot water heaters and the freedom of no HOA. Conveniently located close to parks, recreation, shopping, and Highway 316. Enjoy country living with room to spread out, entertain, work, and play! A unique property offering exceptional versatility and possibilities.
Active
$549,900
3245 Bold Springs Rd, Dacula, GA 30019
4beds
3,407sqft
Single Family Residence
Built in 1993
1.06 Acres Lot
$541,500 Zestimate®
$161/sqft
$-- HOA
What's special
Beautiful brick fireplaceFull finished basementSpacious family roomStainless steel appliancesLarge dining areaInviting side porchTile flooring
- 27 days
- 720
- 42
Zillow last checked:
Listing updated:
Listed by:
Connie Lawson 770-318-0458,
Real Broker, LLC
Source: GAMLS,MLS#: 10848828
Facts & features
Interior
Bedrooms & bathrooms
- Bedrooms: 4
- Bathrooms: 3
- Full bathrooms: 3
- Main level bathrooms: 2
- Main level bedrooms: 3
Rooms
- Room types: Bonus Room, Exercise Room, Family Room, Foyer, Sun Room
Dining room
- Features: Separate Room
Heating
- Central
Cooling
- Ceiling Fan(s), Central Air
Appliances
- Included: Dishwasher, Oven/Range (Combo), Refrigerator
- Laundry: Mud Room
Features
- Double Vanity, Master On Main Level, Tray Ceiling(s)
- Flooring: Carpet, Laminate
- Basement: Concrete,Daylight,Exterior Entry,Finished,Full,Interior Entry
- Number of fireplaces: 1
- Fireplace features: Factory Built, Family Room, Gas Log
- Common walls with other units/homes: No Common Walls
Interior area
- Total structure area: 3,407
- Total interior livable area: 3,407 sqft
- Finished area above ground: 1,937
- Finished area below ground: 1,470
Property
Parking
- Parking features: Attached, Detached, Garage, Garage Door Opener
- Has attached garage: Yes
Features
- Levels: One
- Stories: 1
- Patio & porch: Porch
- Has private pool: Yes
- Pool features: In Ground, Salt Water
- Fencing: Chain Link,Fenced
- Body of water: None
Lot
- Size: 1.06 Acres
- Features: Private
- Residential vegetation: Partially Wooded, Wooded
Details
- Additional structures: Workshop
- Parcel number: R5324 031
Construction
Type & style
- Home type: SingleFamily
- Architectural style: Country/Rustic,Ranch
- Property subtype: Single Family Residence
Materials
- Other
- Roof: Composition
Condition
- Resale
- New construction: No
- Year built: 1993
Utilities & green energy
- Sewer: Septic Tank
- Water: Public
- Utilities for property: Cable Available, Electricity Available, Phone Available, Water Available
Community & HOA
Community
- Features: None
- Security: Open Access
- Subdivision: None
HOA
- Has HOA: No
- Services included: None
Location
- Region: Dacula
Financial & listing details
- Price per square foot: $161/sqft
- Tax assessed value: $392,700
- Annual tax amount: $2,521
- Date on market: 9/18/2026
- Cumulative days on market: 27 days
- Listing agreement: Exclusive Right To Sell
- Listing terms: Cash,Conventional,FHA,VA Loan
- Electric utility on property: Yes
Estimated market value
$541,500
$514,000 - $569,000
$3,129/mo
Price history
| Date | Event | Price |
|---|---|---|
| 9/18/2026 | Listed for sale | $549,900+2%$161/sqft |
Source:  GAMLS #10848828 Report a problem GAMLS #10848828 Report a problem | ||
| 9/8/2026 | Listing removed | $539,000$158/sqft |
Source: GAMLS #10831824 Report a problem | ||
| 8/24/2026 | Listed for sale | $539,000-1.1%$158/sqft |
Source: GAMLS #10831824 Report a problem | ||
| 8/17/2026 | Listing removed | $545,000$160/sqft |
Source: GAMLS #10766415 Report a problem | ||
| 8/3/2026 | Price change | $545,000-0.9%$160/sqft |
Source: GAMLS #10766415 Report a problem | ||
| 7/22/2026 | Price change | $549,900-1.8%$161/sqft |
Source: GAMLS #10766415 Report a problem | ||
| 7/16/2026 | Price change | $559,900-1.8%$164/sqft |
Source: GAMLS #10766415 Report a problem | ||
| 7/10/2026 | Price change | $569,900-0.9%$167/sqft |
Source: GAMLS #10766415 Report a problem | ||
| 7/1/2026 | Price change | $574,900-0.9%$169/sqft |
Source: GAMLS #10766415 Report a problem | ||
| 6/19/2026 | Price change | $579,900-0.9%$170/sqft |
Source: GAMLS #10766415 Report a problem | ||
| 5/30/2026 | Price change | $584,900-0.8%$172/sqft |
Source: GAMLS #10766415 Report a problem | ||
| 5/20/2026 | Price change | $589,900-1%$173/sqft |
Source: GAMLS #10766415 Report a problem | ||
| 5/17/2026 | Listed for sale | $595,900+6.4%$175/sqft |
Source: GAMLS #10766415 Report a problem | ||
| 10/9/2024 | Sold | $560,000-3.4%$164/sqft |
Source: GAMLS #10315700 Report a problem | ||
| 10/3/2024 | Pending sale | $579,900$170/sqft |
Source: GAMLS #10315700 Report a problem | ||
| 6/10/2024 | Listed for sale | $579,900-7.9%$170/sqft |
Source: GAMLS #10315700 Report a problem | ||
| 6/4/2024 | Listing removed | -- |
Source: GAMLS #10303144 Report a problem | ||
| 5/21/2024 | Listed for sale | $629,900$185/sqft |
Source: Hive MLS #1017267 Report a problem | ||
Public tax history
| Year | Property taxes | Tax assessment |
|---|---|---|
| 2026 | -- | $157,080 +10% |
| 2025 | $2,521 -36.9% | $142,800 |
| 2024 | $3,996 +13.9% | $142,800 |
| 2023 | $3,507 +3% | $142,800 +21.9% |
| 2022 | $3,403 -1.8% | $117,160 |
| 2021 | $3,467 -0.8% | $117,160 |
| 2020 | $3,493 +39.6% | $117,160 +59.1% |
| 2019 | $2,502 | $73,640 |
| 2018 | $2,502 -0.8% | $73,640 |
| 2016 | $2,521 -0.8% | $73,640 |
| 2015 | $2,541 | $73,640 +32.4% |
| 2014 | $2,541 +16.7% | $55,640 |
| 2013 | $2,177 | $55,640 -8.1% |
| 2012 | -- | $60,560 |
| 2011 | -- | $60,560 -26.6% |
| 2010 | -- | $82,520 |
| 2009 | -- | $82,520 +39.5% |
| 2007 | -- | $59,160 |
| 2006 | -- | $59,160 +17.2% |
| 2005 | -- | $50,480 |
| 2004 | -- | $50,480 |
| 2003 | -- | $50,480 |
| 2002 | $1,066 +5.7% | $50,480 +13.5% |
| 2001 | $1,008 | $44,480 |
Find assessor info on the county website
Monthly payment
Est. payment
Payment breakdown
Explore the cost of this home by adjusting the details. Changes won't be saved.Climate risks
Neighborhood: 30019
Nearby schools
Schools provided by the listing agent
- Elementary: Harbins
- Middle: Murphy
- High: Archer
Source: GAMLS. This data may not be complete. We recommend contacting the local school district to confirm school assignments for this home.
Similar homes
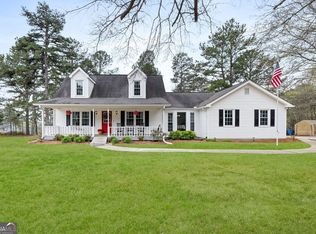
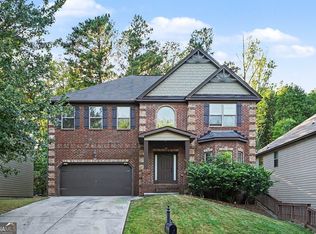
- $530,0004 bd3 ba4.9k sqft1097 Trophy Club Ave, Dacula, GA 30019Active
 MLS ID #10848558, Joyce Blackmon, Dalton Wade, Inc.. GAMLS
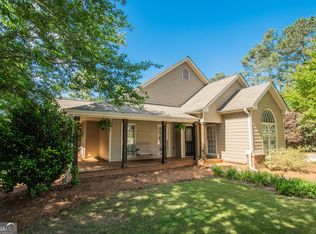
 - $549,9004 bd3 ba2.3k sqft1516 Maddox Ln, Monroe, GA 30656Active
 MLS ID #10826949, Nelson Logan, Virtual Properties Realty.Net. GAMLS
 - $539,9005 bd3 ba3.8k sqft2088 Alcovy Shoals Blf, Lawrenceville, GA 30045Active
 MLS ID #10840817, Chris Alexander, Virtual Properties Realty.com. GAMLS
 - $400,0004 bd3 ba3.2k sqft1755 Katrina Jo Ann Cir, Dacula, GA 30019Active
 MLS ID #10826950, Mariam Hernandez, Maximum One Executive Realtors. GAMLS
 - $418,6005 bd3 ba2.9k sqft425 Beckenham Walk Dr, Dacula, GA 30019For Sale
 MLS ID #7819186, PAULINE NGUYEN, Milestone Realty, Inc.. FMLS GA
 - $559,0005 bd4 ba3.5k sqft275 Sageglen Rd, Lawrenceville, GA 30044ActiveMLS ID #10807352, Tanya Bishop, AXEN Realty. GAMLS
- $520,0003 bd3 ba3.2k sqft2473 Whispering Pines Dr SW, Grayson, GA 30017ActiveMLS ID #10836260, Tim Hinton, RE/MAX Center. GAMLS
- $360,0004 bd3 ba2.2k sqft317 Crosswalk Dr, Auburn, GA 30011ActiveMLS ID #10846018, Shawna Johnson, HomeSmart. GAMLS
- $536,0004 bd2 ba3k sqft3493 Dunbar Ln, Suwanee, GA 30024ActiveMLS ID #10854094, Tanya Pickens, Opendoor Brokerage. GAMLS
- $389,0004 bd2 ba2k sqft3530 Hog Mountain Rd, Dacula, GA 30019For SaleMLS ID #7829030, Saadiya Deane, SRBOA, Inc.. FMLS GA
- $520,0004 bd3 ba2.4k sqft1393 Crooked Tree Ct SW, Lilburn, GA 30047ActiveMLS ID #10841203, Charles Dyer, Dwayne Walker Realty. GAMLS
- $544,0004 bd3 ba2.8k sqft3811 Roxfield Dr, Buford, GA 30518For SaleMLS ID #7847765, Kate Chung, Heritage GA. Realty. FMLS GA
- $384,9004 bd3 ba2.2k sqft1408 Water Wheel Dr, Bethlehem, GA 30620ActiveMLS ID #10757614, Clara Malcom, Prime Real Estate. GAMLS
- $799,9004 bd3 ba2.7k sqft5190 Ozora Church Rd, Loganville, GA 30052For SaleMLS ID #7698808, Rodney Mullenix, Virtual Properties Realty. Biz. FMLS GA
- $419,9004 bd3 ba2.7k sqft2031 Lakewood Cir, Grayson, GA 30017ActiveMLS ID #10802666, Manny Zambrano, Chapman Hall Realty Atlanta North. GAMLS
- $499,0005 bd3 ba2.9k sqft1343 Wilson Manor Cir, Lawrenceville, GA 30045For SaleMLS ID #7810906, Lizbeth Angarita, Virtual Properties Realty. Biz. FMLS GA
- $399,0003 bd3 ba1.9k sqft2160 Lakeway Dr, Dacula, GA 30019ActiveMLS ID #10791746, Mark Sanders, Estate Georgia Inc. GAMLS
- $425,0003 bd3 ba2.4k sqft2301 Piney Grove Rd, Loganville, GA 30052ActiveMLS ID #10792720, Scott W Fader, Joseph Walter Realty, LLC. GAMLS
- $439,0004 bd3 ba3.7k sqft2737 Crestworth Ln, Buford, GA 30519ActiveMLS ID #10840738, Andrew C Hurst, Maximum One Realty Executives. GAMLS
