**Great Investment Opportunity in a Convenient Dacula Location!** Welcome to this beautiful ranch-style home, ideally located near Hamilton subdivision and **less than 10 minutes from I-85**, offering convenient access to shopping, dining, major roads, and everyday amenities. This property offers a flexible floor plan, comfortable living spaces, and excellent potential as an investment property or primary residence. The home features **3 bedrooms, 2 full baths, and a spacious upstairs bonus room** that can be used as a home office, hobby room, media room, or guest retreat. The primary bedroom features **his-and-hers closets** for added storage and convenience. The well-designed kitchen features **new countertops and a dedicated breakfast area**, while the separate dining room provides a wonderful space for entertaining. The bright **sunroom overlooks the private backyard**, creating a peaceful place to relax and enjoy the outdoors year-round. Recent improvements include **fresh interior and exterior paint and new carpet in all bedrooms**. Additional features include a **2-car garage, private backyard, and wheelchair accessibility**, offering added convenience and versatility for a variety of buyers. Whether you're looking for an investment property, a comfortable primary residence, or a home with flexible living space, this property offers an excellent opportunity in a convenient location close to I-85. **Property is being sold AS IS. Don't miss the opportunity to see all this home has to offer!**
Active
$399,900
3530 Hog Mountain Rd, Dacula, GA 30019
3beds
2,071sqft
Single Family Residence, Residential
Built in 2001
0.55 Acres Lot
$394,600 Zestimate®
$193/sqft
$-- HOA
What's special
Private backyardSeparate dining roomWell-designed kitchenNew countertopsSpacious upstairs bonus roomDedicated breakfast area
- 27 days
- 961
- 36
Zillow last checked:
Listing updated:
Listed by:
Saadiya Deane,
SRBOA, Inc. 404-723-7702
Source: FMLS GA,MLS#: 7829030
Facts & features
Interior
Bedrooms & bathrooms
- Bedrooms: 3
- Bathrooms: 2
- Full bathrooms: 2
- Main level bathrooms: 2
- Main level bedrooms: 3
Rooms
- Room types: Bonus Room, Family Room, Sun Room
Primary bedroom
- Features: Master on Main
- Level: Master on Main
Bedroom
- Features: Master on Main
Primary bathroom
- Features: Double Vanity, Separate Tub/Shower, Soaking Tub
Dining room
- Features: Separate Dining Room
Kitchen
- Features: Breakfast Bar, Cabinets Other, Other
Heating
- Central
Cooling
- Central Air
Appliances
- Included: Dishwasher, Gas Range, Gas Water Heater, Microwave, Refrigerator
- Laundry: Laundry Room
Features
- Double Vanity, His and Hers Closets
- Flooring: Carpet, Hardwood
- Windows: Bay Window(s)
- Basement: None
- Number of fireplaces: 1
- Fireplace features: Brick
- Common walls with other units/homes: No Common Walls
Interior area
- Total structure area: 2,071
- Total interior livable area: 2,071 sqft
Video & virtual tour
Property
Parking
- Total spaces: 2
- Parking features: Garage
- Garage spaces: 2
Accessibility
- Accessibility features: Accessible Bedroom, Accessible Doors, Accessible Entrance
Features
- Levels: One and One Half
- Stories: 1
- Patio & porch: None
- Exterior features: None
- Pool features: None
- Spa features: None
- Fencing: Front Yard
- Has view: Yes
- View description: Trees/Woods, Other
- Waterfront features: None
- Body of water: None
Lot
- Size: 0.55 Acres
- Features: Back Yard
Details
- Additional structures: None
- Parcel number: R3001F219
- Other equipment: None
- Horse amenities: None
Construction
Type & style
- Home type: SingleFamily
- Architectural style: Ranch
- Property subtype: Single Family Residence, Residential
Materials
- Brick Front, Vinyl Siding
- Foundation: Slab
- Roof: Shingle
Condition
- Resale
- New construction: No
- Year built: 2001
Utilities & green energy
- Electric: 110 Volts, 220 Volts
- Sewer: Septic Tank
- Water: Public
- Utilities for property: Cable Available, Electricity Available, Natural Gas Available, Water Available
Green energy
- Energy efficient items: None
- Energy generation: None
Community & HOA
Community
- Features: None
- Security: None
- Subdivision: None
HOA
- Has HOA: No
Location
- Region: Dacula
Financial & listing details
- Price per square foot: $193/sqft
- Tax assessed value: $317,900
- Annual tax amount: $4,768
- Date on market: 8/29/2026
- Cumulative days on market: 19 days
- Electric utility on property: Yes
- Road surface type: Asphalt
Estimated market value
$394,600
$375,000 - $414,000
$2,250/mo
Price history
| Date | Event | Price |
|---|---|---|
| 8/29/2026 | Listed for sale | $399,900+124.8%$193/sqft |
Source:  FMLS GA #7829030 Report a problem FMLS GA #7829030 Report a problem | ||
| 7/19/2009 | Listing removed | $177,900$86/sqft |
Source: Coldwell Banker RMR #3893838 Report a problem | ||
| 4/25/2009 | Listed for sale | $177,900$86/sqft |
Source: Coldwell Banker RMR #3893838 Report a problem | ||
Public tax history
| Year | Property taxes | Tax assessment |
|---|---|---|
| 2025 | $4,768 +6.1% | $127,160 +9.1% |
| 2024 | $4,492 +0.1% | $116,600 |
| 2023 | $4,487 +38.7% | $116,600 +41.8% |
| 2022 | $3,235 -1.3% | $82,200 |
| 2021 | $3,276 +43.4% | $82,200 -4.8% |
| 2020 | $2,285 +3.5% | $86,360 +58.8% |
| 2019 | $2,207 | $54,400 |
| 2018 | $2,207 -1.8% | $54,400 |
| 2016 | $2,248 | $54,400 |
| 2015 | $2,248 | $54,400 +7.9% |
| 2014 | $2,248 +13.4% | $50,400 +8.1% |
| 2013 | $1,983 | $46,640 |
| 2012 | -- | $46,640 -12.7% |
| 2011 | -- | $53,400 -4.6% |
| 2010 | -- | $56,000 |
| 2009 | -- | $56,000 -8.9% |
| 2007 | -- | $61,440 |
| 2006 | -- | $61,440 |
| 2005 | -- | $61,440 |
| 2004 | $984 -0.1% | $61,440 |
| 2003 | $985 -49.7% | $61,440 |
| 2002 | $1,958 +785% | $61,440 +793% |
| 2001 | $221 | $6,880 |
Find assessor info on the county website
Monthly payment
Est. payment
Payment breakdown
Explore the cost of this home by adjusting the details. Changes won't be saved.Climate risks
Neighborhood: 30019
Nearby schools
Schools provided by the listing agent
- Elementary: Fort Daniel
- Middle: Osborne
- High: Mill Creek
Source: FMLS GA. This data may not be complete. We recommend contacting the local school district to confirm school assignments for this home.

Similar homes
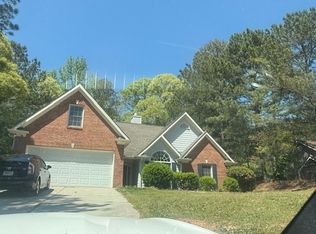
- $364,9003 bd2 ba2.5k sqft970 Charles Hall Dr, Dacula, GA 30019For Sale

 MLS ID #7827336, Gracelyn Blakemore, Platinum Property Management Services, Inc.. FMLS GA
 - $364,9003 bd2 ba1.6k sqft317 Carlton Chase Ct, Dacula, GA 30019For Sale
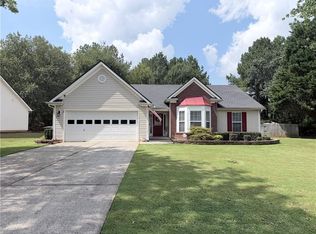 MLS ID #7829584, Charles Li, Realty Resources ATL, Inc.. FMLS GA
 - $425,8955 bd3 ba2.9k sqft425 Beckenham Walk Dr, Dacula, GA 30019For Sale
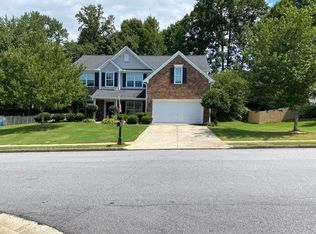 MLS ID #7819186, PAULINE NGUYEN, Milestone Realty, Inc.. FMLS GA
 - $385,0003 bd2 ba1.7k sqft1500 Watson Ridge Trl, Lawrenceville, GA 30045For Sale
 MLS ID #7799260, SANDRA MIRANDA, Tu Casa Realty, LLC.. FMLS GA
 - $359,9003 bd2 ba2.3k sqft6035 Daffodil Dr, Flowery Branch, GA 30542Active
 MLS ID #10849459, Jessica A Wade, eXp Realty. GAMLS
 - $399,9003 bd3 ba1.9k sqft2072 Wildcat Falls Ln, Lawrenceville, GA 30043For SaleMLS ID #7813463, Seon Lee, King Star Realty. FMLS GA
- $399,5004 bd3 ba2.5k sqft5313 Catrina Way, Buford, GA 30519For SaleMLS ID #7795832, Nelson Ng, AllTrust Realty, Inc.. FMLS GA
- $410,0004 bd3 ba2.2k sqft2775 Emerald Springs Dr, Lawrenceville, GA 30045For SaleMLS ID #7785806, George Williams, Royal Realty. FMLS GA
- $369,9994 bd3 ba2k sqft975 Whitehead Rd, Sugar Hill, GA 30518For SaleMLS ID #7835451, Trevor Johnstone, Johnstone Real estate Professionals, LLC. FMLS GA
- $395,0003 bd2 ba1.9k sqft1441 Shady Cove Ln, Lawrenceville, GA 30043For SaleMLS ID #7834780, QUANG DUONG, Milestone Realty, Inc.. FMLS GA
- $333,0003 bd2 ba1.5k sqft1761 Keenland Pl, Lawrenceville, GA 30043ActiveMLS ID #10795889, Mark Spain, Mark Spain Real Estate. GAMLS
- $399,0003 bd2 ba1.6k sqft984 Bob Hannah Cir, Lawrenceville, GA 30044For SaleMLS ID #7830606, NOEL MOON, Focus Realty. FMLS GA
- $385,0004 bd3 ba1.9k sqft1192 Grayland Ln, Lawrenceville, GA 30046ActiveMLS ID #10850924, Indira Lopez Ocampo, Virtual Properties Realty.com. GAMLS
- $389,9003 bd2 ba1.8k sqft250 Twin Brook Way, Lawrenceville, GA 30043For SaleMLS ID #7820783, KYONG KIM, Focus Realty. FMLS GA
- $410,0003 bd3 ba2.2k sqft158 Patterson Rd, Lawrenceville, GA 30044For SaleMLS ID #7799219, Sarah Vo, Investors Capital Realty, LLC. FMLS GA
- $379,0003 bd3 ba1.8k sqft4433 Lake Forest Dr, Oakwood, GA 30566For SaleMLS ID #7809821, Eric Huang, Great Brokers Realty, LLC.. FMLS GA
- $399,0003 bd3 ba1.8k sqft1337 Cotton Creek Dr, Lawrenceville, GA 30045For SaleMLS ID #7803566, PRASANNA KUMAR, Homeland Realty Group, LLC.. FMLS GA
- $385,0003 bd2 ba1.5k sqft225 Mirandy Way, Lawrenceville, GA 30044For SaleMLS ID #7831975, ADAM ROZEN, Club Realty Associates, Inc.. FMLS GA
- $420,0005 bd3 ba3k sqft895 Paper Creek Dr, Lawrenceville, GA 30046For SaleMLS ID #7815961, Basil Ibenyenwa, HomeSmart. FMLS GA
