
LAKE COMO BEACH 4BR/3.5BA RANCH WITH WATER RIGHTS & 40 X 24'' POLE BARN 10' overhang. Thoughtfully designed kitchen with center island and seamless flow into den. Main level primary BR suite complete with Jacuzzi, separate shower, double vanity, and WIC. FP on each level. Finished walk-out LL expands the living space with 4th BR, full BA, kitchenette, bonus room/office, and spacious recreation area, making it ideal for guests, multi-generational living, or entertaining. Additional lot with impressive Pole Barn gaining extra access from Quail Road offering abundant storage for boats, vehicles, recreational equipment, or workshop space. Natural spring pond adds to the property's unique charm & tranquil setting.
Active
$950,000
3246 N Robin ROAD, Lake Geneva, WI 53147
4beds
3,200sqft
:
Get pre-qualified$5,916/mo
Single Family Residence
Built in 1999
0.96 Acres Lot
$-- Zestimate®
$297/sqft
$7/mo HOA
What's special
- 5 hours |
- 91 |
- 3 |
Zillow last checked:
Listing updated:
Listed by:
Tracy Sallee 262-203-1385,
@properties
Source: WIREX MLS,MLS#: 1974848 Originating MLS: Metro MLS
Originating MLS: Metro MLSFacts & features
Interior
Bedrooms & bathrooms
- Bedrooms: 4
- Bathrooms: 4
- Full bathrooms: 3
- 1/2 bathrooms: 1
- Main level bedrooms: 3
Primary bedroom
- Level: Main
- Area: 195
- Dimensions: 15 x 13
Bedroom 2
- Level: Main
- Area: 130
- Dimensions: 13 x 10
Bedroom 3
- Level: Main
- Area: 143
- Dimensions: 13 x 11
Bedroom 4
- Level: Lower
- Area: 200
- Dimensions: 20 x 10
Bathroom
- Features: Shower on Lower, Tub Only, Ceramic Tile, Whirlpool, Master Bedroom Bath: Tub/No Shower, Master Bedroom Bath: Walk-In Shower, Master Bedroom Bath, Shower Over Tub, Shower Stall
Dining room
- Level: Main
- Area: 126
- Dimensions: 14 x 9
Kitchen
- Level: Main
- Area: 312
- Dimensions: 24 x 13
Living room
- Level: Main
- Area: 238
- Dimensions: 17 x 14
Office
- Level: Main
- Area: 252
- Dimensions: 18 x 14
Heating
- Natural Gas, Forced Air
Cooling
- Central Air
Appliances
- Included: Dishwasher, Disposal, Dryer, Microwave, Other, Oven, Range, Refrigerator, Washer, Water Softener Rented
Features
- Pantry, Walk-In Closet(s), Wet Bar, Kitchen Island
- Basement: 8'+ Ceiling,Finished,Full,Full Size Windows,Walk-Out Access,Exposed
Interior area
- Total structure area: 3,200
- Total interior livable area: 3,200 sqft
Video & virtual tour
Property
Parking
- Total spaces: 6
- Parking features: Garage Door Opener, Attached, 4 Car, 1 Space
- Attached garage spaces: 6
Features
- Levels: One
- Stories: 1
- Patio & porch: Patio
- Has spa: Yes
- Spa features: Bath
- Waterfront features: Deeded Water Access, Water Access/Rights, Lake
- Body of water: Como
Lot
- Size: 0.96 Acres
Details
- Additional structures: Pole Barn
- Parcel number: JA499100001
- Zoning: Residential
Construction
Type & style
- Home type: SingleFamily
- Architectural style: Ranch
- Property subtype: Single Family Residence
Materials
- Aluminum Siding, Aluminum/Steel
Condition
- 21+ Years
- New construction: No
- Year built: 1999
Utilities & green energy
- Sewer: Public Sewer
- Water: Public
- Utilities for property: Cable Available
Community & HOA
Community
- Subdivision: Lake Como Beach Assoc
HOA
- Has HOA: Yes
- HOA fee: $85 annually
Location
- Region: Lake Geneva
- Municipality: Geneva
Financial & listing details
- Price per square foot: $297/sqft
- Annual tax amount: $8,825
- Date on market: 8/5/2026
- Inclusions: Window Treatment & Blinds. Oven/Range, Refrigerator, Dishwasher Washer, Dryer, Disposal, House Generator, Water Soft-Rented, Pier (Not Installed). Ll Storage Room Shelving.
- Exclusions: Ll Safe.
Estimated market value
Not available
Estimated sales range
Not available
Not available
Price history
| Date | Event | Price |
|---|---|---|
| 8/5/2026 | Listed for sale | $950,000$297/sqft |
Source:  WIREX MLS #1974848 Report a problem WIREX MLS #1974848 Report a problem | ||
Public tax history
Tax history is unavailable.
Monthly payment
Est. payment
Payment breakdown
Explore the cost of this home by adjusting the details. Changes won't be saved.Climate risks
Neighborhood: 53147
Nearby schools
GreatSchools rating
- 9/10Central - Denison Elementary SchoolGrades: PK-3Distance: 3.2 mi
- 5/10Lake Geneva Middle SchoolGrades: 6-8Distance: 4.9 mi
- 7/10Badger High SchoolGrades: 9-12Distance: 4.7 mi
Schools provided by the listing agent
- Middle: Lake Geneva
- High: Badger
- District: Lake Geneva J1
Source: WIREX MLS. This data may not be complete. We recommend contacting the local school district to confirm school assignments for this home.
- $521,6004 bd4 ba3.8k sqftN3246 Robin Rd, Lake Geneva, WI 53147Off Market
- $335,0003 bd2 ba1.8k sqftN3232 Robin Rd, Lake Geneva, WI 53147Sold
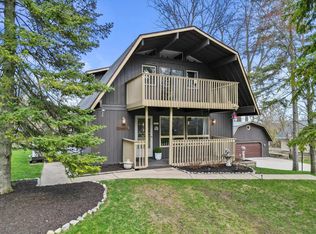
- $638,0005 bd3 ba2.7k sqftN3252 Robin Rd, Lake Geneva, WI 53147For Sale
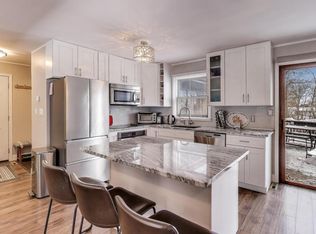
- $286,7001 bd1 ba1.1k sqftN3228 Robin Rd, Lake Geneva, WI 53147Off Market
- $499,9004 bd3 ba2.8k sqftN3237 Robin Rd, Lake Geneva, WI 53147Pending
- $292,0002 bd2 ba1k sqftN3239 Poplar Rd, Lake Geneva, WI 53147Off Market
- $273,2002 bd1 ba1k sqftN3233 Poplar Rd, Lake Geneva, WI 53147Off Market
- $208,5002 bd1 ba690 sqftN3258 Robin Rd, Lake Geneva, WI 53147Off Market
A local agent can set up tours, give advice and negotiate with sellers.
A local lender can help you make sure your offer is ready when you are.
Similar homes
- $599,0005 bd3 ba2.6k sqftW3490 Oakwood DRIVE, Lake Geneva, WI 53147Active
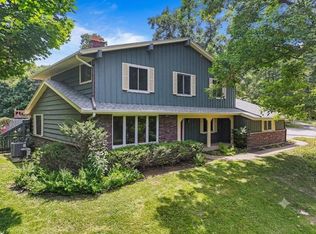 MLS ID #1974344, Holly Futrell. WIREX MLS
 - $638,0005 bd3 ba2.7k sqftN3252 Robin ROAD, Lake Geneva, WI 53147ActiveMLS ID #1945407, Daniel Kruchko. WIREX MLS
- $799,0005 bd3 ba3.3k sqftW3552 Wildwood DRIVE, Lake Geneva, WI 53147Active
 MLS ID #1970507, Thomas Sauer. WIREX MLS
 - $1,330,0004 bd4 ba3.7k sqftGeneva National, Lake Geneva, WI 53147Active
 MLS ID #1970706, Harry Mohr. WIREX MLS
 - $1,150,0003 bd2 ba2.3k sqftN2521 Preserve COURT, Lake Geneva, WI 53147ActiveMLS ID #1974304, Adam Law. WIREX MLS
- $745,0005 bd4 ba2.7k sqftN2781 Wildwood DRIVE, Lake Geneva, WI 53147ActiveMLS ID #1952653, Cathy Choyce. WIREX MLS
- $849,0004 bd3 ba4k sqftW4293 Meadow Ct, Lake Geneva, WI 53147For SaleMLS ID #2017125, Tori Wagner. SCWMLS
- $699,9004 bd3 ba2.8k sqft699 S Stone Ridge DRIVE, Lake Geneva, WI 53147ActiveMLS ID #1947500, Grant Fetter. WIREX MLS
- $799,5003 bd3 ba2.6k sqftGeneva National Condominium, Lake Geneva, WI 53147ActiveMLS ID #1973166, Casey Ladowski. WIREX MLS
- $789,7004 bd3 ba2.2k sqftW5300 Briarwood ROAD, Elkhorn, WI 53121ActiveMLS ID #1974830, Jerry Kroupa. WIREX MLS
- $849,0003 bd2 ba1.7k sqftN1451 Maple Ridge ROAD, Lake Geneva, WI 53147ActiveMLS ID #1966030, Linda Tonge. WIREX MLS
- $759,0004 bd4 ba3.4k sqft903 W Hazel Ridge ROAD, Elkhorn, WI 53121ActiveMLS ID #1973474, Mark Larkin. WIREX MLS
- $699,9003 bd2 ba2.1k sqftN1547 Wooddale DRIVE, Lake Geneva, WI 53147ActiveMLS ID #1969892, The Starboard Group*. WIREX MLS
- $950,0004 bd2 ba2k sqft616 Inlet Shore DRIVE, Delavan, WI 53115ActiveMLS ID #1966394, The Starboard Group*. WIREX MLS
- $1,399,9995 bd5 ba3.7k sqft1330 Prestwick DRIVE #20-58, Lake Geneva, WI 53147ActiveMLS ID #1959641, Kathie Allen. WIREX MLS
- $1,330,0004 bd4 ba3.7k sqft1570 Fairway Ct, Lake Geneva, WI 53147For SaleBHHS broker feed
- $995,0006 bd4 ba3.8k sqftW5247 Plantation ROAD, Elkhorn, WI 53121ActiveMLS ID #1973082, Lance Nowak. WIREX MLS
- $899,5005 bd3 ba4.2k sqft6724 Horseshoe TRAIL, Burlington, WI 53105ActiveMLS ID #1973853, Laura Woltersdorf. WIREX MLS
- $875,9005 bd3 ba4.6k sqft370 Smythe DRIVE, Williams Bay, WI 53191ActiveMLS ID #1959308, Alyssa Cruz. WIREX MLS
- $1,195,0004 bd4 ba4.2k sqftN727 Blue Spring Lake DRIVE, Palmyra, WI 53156ActiveMLS ID #1974791, Adriane Stuebs. WIREX MLS
