Welcome to 3246 Rumson Rd. Cleveland Heights! This is a 4 bedroom, 2.5 bathroom Colonial with charm packed into each room. The first floor features refinished hardwoods, a wood-burning fireplace, and large bay windows that flood this space with natural light. Great sized living room flows into the dining room and office. The kitchen has been updated with granite countertops, stainless steel appliances, & flooring and adjoins to the adorable breakfast nook. Charming half bath completes the first floor. Follow the winding staircase upstairs to the sleeping quarters. The generously sized master bedroom with en-suite bathroom features fantastic closet spaces and a opens to a second story balcony. Two additional large bedrooms found down the hall conveniently located near the full bathroom. Up one more flight of stairs and you'll find the fourth bedroom with abundant storage space. The beautiful hardwood flooring continues throughout entire second & third stories. The lower level of the home houses the recreation room with additional wood-burning fireplace and laundry area. Attached 2 car garage. Backyard is a great size and offers a patio space to enjoy. Recent improvements include: balcony (2025), newer furnace and A/C, updated electrical, updated plumbing and fresh paint. Move-in ready- Call today to schedule your tour!
Active
Price cut: $9K (9/17)
$289,000
3246 Rumson Rd, Cleveland Heights, OH 44118
4beds
1,841sqft
Single Family Residence
Built in 1942
0.25 Acres Lot
$-- Zestimate®
$157/sqft
$-- HOA
What's special
Refinished hardwoodsTwo additional large bedroomsStainless steel appliancesWood-burning fireplaceAdorable breakfast nookLaundry areaFantastic closet spaces
- 34 days
- 580
- 40
Zillow last checked:
Listing updated:
Listed by:
Misty Hatch 419-651-0809 mhatchhomes@gmail.com,
EXP Realty, LLC.
Source: MLS Now,MLS#: 5238943 Originating MLS: Akron Cleveland Association of REALTORS
Originating MLS: Akron Cleveland Association of REALTORSFacts & features
Interior
Bedrooms & bathrooms
- Bedrooms: 4
- Bathrooms: 3
- Full bathrooms: 2
- 1/2 bathrooms: 1
- Main level bathrooms: 1
Primary bedroom
- Description: Flooring: Wood
- Level: Second
- Dimensions: 15 x 13
Bedroom
- Description: Flooring: Wood
- Level: Third
- Dimensions: 13 x 10
Bedroom
- Description: Flooring: Wood
- Level: Second
- Dimensions: 13 x 14
Bedroom
- Description: Flooring: Wood
- Level: Second
- Dimensions: 13 x 13
Dining room
- Description: Flooring: Wood
- Level: First
- Dimensions: 13 x 11
Eat in kitchen
- Description: Flooring: Wood
- Level: First
- Dimensions: 8 x 8
Family room
- Level: First
- Dimensions: 11 x 8
Kitchen
- Description: Flooring: Luxury Vinyl Tile
- Level: First
- Dimensions: 14 x 9
Living room
- Features: Fireplace
- Level: First
- Dimensions: 20 x 13
Other
- Description: Flooring: Wood
- Level: First
- Dimensions: 7 x 4
Recreation
- Features: Fireplace
- Level: Lower
- Dimensions: 19 x 13
Heating
- Forced Air, Gas
Cooling
- Central Air
Features
- Basement: Partially Finished
- Number of fireplaces: 2
Interior area
- Total structure area: 1,841
- Total interior livable area: 1,841 sqft
- Finished area above ground: 1,841
Video & virtual tour
Property
Parking
- Total spaces: 2
- Parking features: Attached, Garage, Paved
- Attached garage spaces: 2
Features
- Levels: Three Or More
- Stories: 3
Lot
- Size: 0.25 Acres
- Dimensions: 55 x 200
Details
- Parcel number: 68127005
- Special conditions: Standard
Construction
Type & style
- Home type: SingleFamily
- Architectural style: Colonial
- Property subtype: Single Family Residence
Materials
- Aluminum Siding, Vinyl Siding
- Roof: Asphalt,Fiberglass,Slate
Condition
- Year built: 1942
Utilities & green energy
- Sewer: Public Sewer
- Water: Public
Community & HOA
Community
- Features: Public Transportation
HOA
- Has HOA: No
Location
- Region: Cleveland Heights
Financial & listing details
- Price per square foot: $157/sqft
- Tax assessed value: $248,300
- Annual tax amount: $7,554
- Date on market: 9/1/2026
- Cumulative days on market: 37 days
- Listing terms: Cash,Conventional,FHA,VA Loan
Estimated market value
Not available
Estimated sales range
Not available
Not available
Price history
| Date | Event | Price |
|---|---|---|
| 9/17/2026 | Price change | $289,000-3%$157/sqft |
Source:  MLS Now #5238943 Report a problem MLS Now #5238943 Report a problem | ||
| 9/1/2026 | Price change | $298,000-0.7%$162/sqft |
Source: MLS Now #5238943 Report a problem | ||
| 8/24/2026 | Listed for sale | $300,000+71.4%$163/sqft |
Source: MLS Now #5238943 Report a problem | ||
| 4/1/2020 | Sold | $175,000$95/sqft |
Source:  MLS Now #4166709 Report a problem MLS Now #4166709 Report a problem | ||
| 2/24/2020 | Pending sale | $175,000$95/sqft |
Source: Howard Hanna - Shaker Heights #4166709 Report a problem | ||
| 2/14/2020 | Listed for sale | $175,000+68.3%$95/sqft |
Source: Howard Hanna #4166709 Report a problem | ||
| 9/1/2015 | Sold | $104,000-13.3%$56/sqft |
Source: Public Record Report a problem | ||
| 11/19/2014 | Listed for sale | $119,900$65/sqft |
Source: Howard Hanna - Shaker Heights #3668401 Report a problem | ||
Public tax history
| Year | Property taxes | Tax assessment |
|---|---|---|
| 2025 | $7,097 -2.1% | $86,910 |
| 2024 | $7,251 +10.9% | $86,910 +41.9% |
| 2023 | $6,540 +0.5% | $61,250 |
| 2022 | $6,506 +2.1% | $61,250 |
| 2021 | $6,372 +52.2% | $61,250 +68.3% |
| 2020 | $4,187 +3.5% | $36,400 |
| 2019 | $4,045 -0.5% | $36,400 |
| 2018 | $4,065 -15.6% | $36,400 -9.7% |
| 2017 | $4,817 +3.2% | $40,290 |
| 2016 | $4,669 | $40,290 |
| 2015 | $4,669 -38.6% | $40,290 -17% |
| 2014 | $7,607 +76.2% | $48,550 |
| 2013 | $4,317 -16.4% | $48,550 |
| 2012 | $5,161 +20.5% | $48,550 -8.1% |
| 2011 | $4,282 +7.1% | $52,820 |
| 2010 | $3,997 +1.4% | $52,820 |
| 2009 | $3,944 -2.1% | $52,820 -6% |
| 2008 | $4,030 +3% | $56,180 |
| 2007 | $3,912 -8.5% | $56,180 |
| 2006 | $4,274 -4.5% | $56,180 +3.2% |
| 2005 | $4,475 +0.6% | $54,460 |
| 2004 | $4,447 +11.7% | $54,460 |
| 2003 | $3,983 +5.8% | $54,460 +14.5% |
| 2002 | $3,764 -49.7% | $47,570 |
| 2001 | $7,478 +0.4% | $47,570 |
| 2000 | $7,449 | $47,570 |
Find assessor info on the county website
Monthly payment
Est. payment
Payment breakdown
Explore the cost of this home by adjusting the details. Changes won't be saved.Climate risks
Neighborhood: 44118
Nearby schools
Schools provided by the listing agent
- District: Cleveland Hts-Univer - 1810
Source: MLS Now. This data may not be complete. We recommend contacting the local school district to confirm school assignments for this home.
- $283,0003 bd3 ba2.3k sqft3252 Rumson Rd, Cleveland Heights, OH 44118Off Market
- $286,5004 bd3 ba2.3k sqft3240 Rumson Rd, Cleveland Heights, OH 44118Off Market
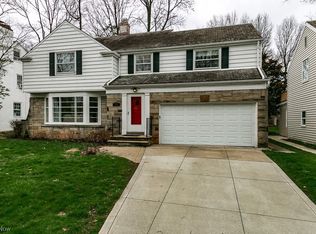
- $275,8003 bd2 ba2.1k sqft3258 Rumson Rd, Cleveland Heights, OH 44118Off Market
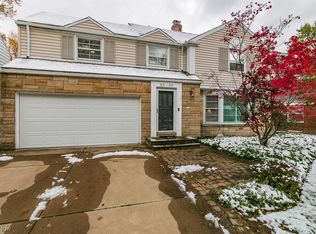
- $265,0003 bd3 ba3.2k sqft3232 Rumson Rd, Cleveland Heights, OH 44118Sold
Similar homes
- $289,9004 bd2 ba2.2k sqft2603 Princeton Rd, Cleveland Heights, OH 44118For Sale
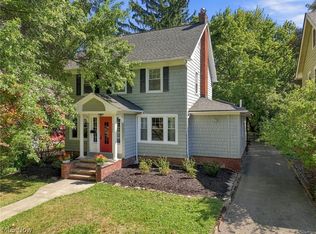 MLS ID #5245404, Anna Lee Rindskopf, RE/MAX Crossroads Properties. MLS Now
 - $297,5003 bd2 ba1.7k sqft3534 Bainbridge Rd, Cleveland Heights, OH 44118For Sale
 MLS ID #5243553, Megan L Samuels, HomeSmart Real Estate Momentum LLC. MLS Now
 - $249,6004 bd2 ba1.7k sqft2558 Canterbury Rd, Cleveland Heights, OH 44118For Sale
 MLS ID #5247246, Chris Jurcisin, Howard Hanna. MLS Now
 - $249,9004 bd2 ba1.7k sqft3392 Meadowbrook Blvd, Cleveland Heights, OH 44118For Sale
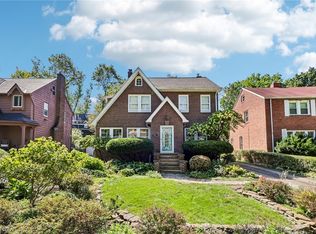 MLS ID #5244397, Thomas E Hodgkiss-Lilly, Howard Hanna. MLS Now
