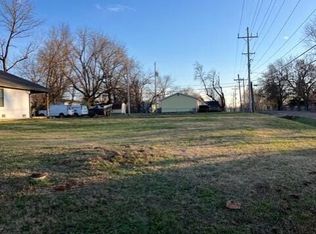
Built in 2024 and still showing like new, this beautifully finished 3-bedroom, 2-bath home offers modern comfort in a convenient location. The open kitchen serves as the heart of the home with granite countertops, an oversized island, tiled backsplash, and generous cabinetry that provides plenty of storage and workspace. The spacious primary suite features a custom-shelved walk-in closet and a well-appointed bathroom with dual sinks and a beautifully tiled shower. Covered front and back patios extend the living space outdoors, while the large backyard offers room to relax, entertain, or play. Located just minutes from local restaurants, shopping, and everyday conveniences. An adjacent lot is also available, creating a rare opportunity for additional space, privacy, or future possibilities. Schedule your private showing today.
Active
$259,900
3246 W State Street, Springfield, MO 65802
3beds
1,590sqft
Single Family Residence
Built in 2024
10,454 Square Feet Lot
$258,700 Zestimate®
$163/sqft
$-- HOA
What's special
Granite countertopsOpen kitchenSpacious primary suiteBeautifully tiled showerOversized islandTiled backsplashCustom-shelved walk-in closet
- 60 days
- 426
- 58
Likely to sell faster than
Zillow last checked:
Listing updated:
Listed by:
Lex Kozlov 417-880-2014,
Alpha Realty MO, LLC
Source: SOMOMLS as distributed by MLS GRID,MLS#: 60332345
Facts & features
Interior
Bedrooms & bathrooms
- Bedrooms: 3
- Bathrooms: 2
- Full bathrooms: 2
Heating
- Forced Air, Electric
Cooling
- Central Air
Appliances
- Included: Dishwasher, Free-Standing Electric Oven, Microwave, Electric Water Heater, Disposal
- Laundry: In Garage, W/D Hookup
Features
- Walk-in Shower, Granite Counters, Walk-In Closet(s)
- Windows: Double Pane Windows
- Has basement: No
- Has fireplace: No
Interior area
- Total structure area: 1,590
- Total interior livable area: 1,590 sqft
- Finished area above ground: 1,590
- Finished area below ground: 0
Property
Parking
- Total spaces: 2
- Parking features: Driveway, Garage Faces Front, Garage Door Opener
- Attached garage spaces: 2
- Has uncovered spaces: Yes
Features
- Levels: One
- Stories: 1
- Patio & porch: Covered
- Exterior features: Rain Gutters
Lot
- Size: 10,454 Square Feet
Details
- Parcel number: 1321311047
Construction
Type & style
- Home type: SingleFamily
- Property subtype: Single Family Residence
Materials
- Vinyl Siding
- Foundation: Crawl Space
- Roof: Composition
Condition
- Year built: 2024
Utilities & green energy
- Sewer: Public Sewer
- Water: Public
Community & HOA
Community
- Security: Smoke Detector(s)
- Subdivision: Highland Gardens
Location
- Region: Springfield
Financial & listing details
- Price per square foot: $163/sqft
- Tax assessed value: $184,000
- Annual tax amount: $1,741
- Date on market: 8/27/2026
- Listing terms: Cash,VA Loan,FHA,Conventional
- Road surface type: Asphalt
Estimated market value
$258,700
$246,000 - $272,000
$1,921/mo
Price history
| Date | Event | Price |
|---|---|---|
| 8/27/2026 | Listed for sale | $259,900-5.8%$163/sqft |
Source:  SOMOMLS as distributed by MLS GRID #60332345 Report a problem SOMOMLS as distributed by MLS GRID #60332345 Report a problem | ||
| 8/1/2026 | Listing removed | $275,900$174/sqft |
Source:  ReeceNichols Real Estate #60315148 Report a problem ReeceNichols Real Estate #60315148 Report a problem | ||
| 6/17/2026 | Price change | $275,900-2.1%$174/sqft |
Source: ReeceNichols Real Estate #60315148 Report a problem | ||
| 6/8/2026 | Price change | $281,900-1.1%$177/sqft |
Source: ReeceNichols Real Estate #60315148 Report a problem | ||
| 3/31/2026 | Price change | $284,900-1.9%$179/sqft |
Source: ReeceNichols Real Estate #60315148 Report a problem | ||
| 2/11/2026 | Listed for sale | $290,500+482.2%$183/sqft |
Source: ReeceNichols Real Estate #60315148 Report a problem | ||
| 1/1/2023 | Listing removed | -- |
Source: ReeceNichols Real Estate Report a problem | ||
| 8/4/2022 | Listed for sale | $49,900$31/sqft |
Source: ReeceNichols Real Estate #60224814 Report a problem | ||
Public tax history
| Year | Property taxes | Tax assessment |
|---|---|---|
| 2025 | $1,742 +255.2% | $34,960 +1433.3% |
| 2024 | $490 +303.2% | $2,280 |
| 2023 | $122 | $2,280 |
| 2022 | -- | -- |
Find assessor info on the county website
Monthly payment
Est. payment
Payment breakdown
Explore the cost of this home by adjusting the details. Changes won't be saved.Climate risks
Neighborhood: Westside
Nearby schools
Schools provided by the listing agent
- Elementary: SGF-Westport
- Middle: SGF-Study
- High: SGF-Central
Source: SOMOMLS as distributed by MLS GRID. This data may not be complete. We recommend contacting the local school district to confirm school assignments for this home.
Similar homes
- $279,9003 bd2 ba1.6k sqft2946 W Olive Street, Springfield, MO 65802Active
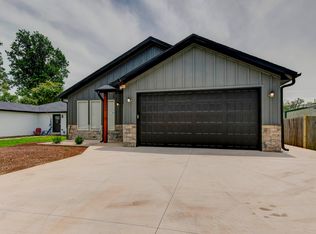
 MLS ID #60336394, Tania Shvets, ReeceNichols - Springfield. SOMOMLS as distributed by MLS GRID
 - $269,9003 bd2 ba1.4k sqft5250 W Crestmere Drive #Crestmere, Springfield, MO 65802Active
 MLS ID #60335376, Javier Romero, Murney Associates - Primrose. SOMOMLS as distributed by MLS GRID
 - $274,9003 bd2 ba1.5k sqft2930 W Olive Street, Springfield, MO 65802Active
 MLS ID #60333797, Tania Shvets, ReeceNichols - Springfield. SOMOMLS as distributed by MLS GRID
 - $254,9003 bd2 ba1.5k sqft3233 W Glenwood Street, Springfield, MO 65807Active
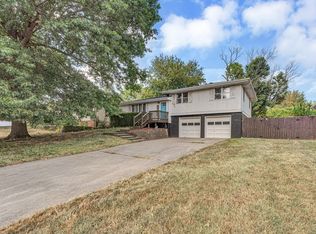 MLS ID #60333890, Whitney J Shoffner, Murney Associates - Primrose. SOMOMLS as distributed by MLS GRID
 - $269,0004 bd2 ba2.3k sqft1139 W Lynn Street, Springfield, MO 65802ActiveMLS ID #60330945, Sierra Harrison, Wiser Living Realty LLC. SOMOMLS as distributed by MLS GRID
- $249,9003 bd2 ba1.6k sqft1201 W Edgewood Street, Springfield, MO 65807ActiveMLS ID #60333330, Team Serrano, Assist 2 Sell. SOMOMLS as distributed by MLS GRID
- $224,9003 bd2 ba2k sqft203 S Burton Avenue, Springfield, MO 65802ActiveMLS ID #60330236, Cloud Real Estate Group, Keller Williams Local. SOMOMLS as distributed by MLS GRID
- $237,5003 bd3 ba1.6k sqft1040 W State Street, Springfield, MO 65806ActiveMLS ID #60334774, Heath Jech, Keller Williams Local. SOMOMLS as distributed by MLS GRID
- $264,9003 bd2 ba1.7k sqft616 W Sylvania Street, Springfield, MO 65807ActiveMLS ID #60328987, Team Serrano, Assist 2 Sell. SOMOMLS as distributed by MLS GRID
- $350,0003 bd2 ba1.8k sqft2426 S April Avenue, Springfield, MO 65807ActiveMLS ID #60333456, Adam Graddy, Keller Williams Local. SOMOMLS as distributed by MLS GRID
- $263,9003 bd2 ba1.4k sqft506 Osage Road, Willard, MO 65781ActiveMLS ID #60336657, Brock Rapp, Empire, REALTORS. SOMOMLS as distributed by MLS GRID
- $214,9003 bd2 ba1.1k sqft1451 N Lexington Avenue, Springfield, MO 65802ActiveMLS ID #60333742, Julia O Zverev, Alpha Realty MO, LLC. SOMOMLS as distributed by MLS GRID
- $294,7004 bd2 ba2.3k sqft1015 W Downing Street, Springfield, MO 65807ActiveMLS ID #60332833, Jody Lee Malam, ReeceNichols - Springfield. SOMOMLS as distributed by MLS GRID
- $290,9954 bd3 ba1.7k sqft5175 W Sunstruck Street, Springfield, MO 65802ActiveMLS ID #60326649, Ryan Cantrell, Keller Williams Local. SOMOMLS as distributed by MLS GRID
- $315,0004 bd2 ba1.9k sqft7138 W Farm Road 136, Springfield, MO 65802ActiveMLS ID #60315113, Amber Lutz, Keller Williams Local. SOMOMLS as distributed by MLS GRID
- $329,9004 bd3 ba1.9k sqft5016 W Noah Court, Springfield, MO 65802ActiveMLS ID #60328507, Michael Jenkins, Avenue 2 Real Estate Co. SOMOMLS as distributed by MLS GRID
- $230,0004 bd2 ba1.1k sqft1911 N Benton Avenue, Springfield, MO 65803ActiveMLS ID #60329531, Rachel Countryman, EXP Realty LLC. SOMOMLS as distributed by MLS GRID
- $348,0003 bd2 ba1.8k sqft1312 S Birch Avenue, Springfield, MO 65802ActiveMLS ID #60330658, Jeanna Holmes, Cantrell Real Estate. SOMOMLS as distributed by MLS GRID
- $309,0003 bd2 ba1.5k sqft1665 S Catalina Avenue, Springfield, MO 65804ActiveMLS ID #60335327, Team Serrano, Assist 2 Sell. SOMOMLS as distributed by MLS GRID
- $269,9003 bd2 ba1.9k sqft105 E Meadowbrook Avenue, Clever, MO 65631ActiveMLS ID #60336807, Liza McLean, The Firm Real Estate, LLC. SOMOMLS as distributed by MLS GRID
