Welcome to 3247 Bliss Road! Situated on an exceptionally spacious lot in the heart of Windsor, this beautiful ranch offers an impressive combination of comfortable living, versatile space and incredible potential for multigenerational living or investment opportunities. The main floor features a bright, open-concept layout with generous living and entertaining areas, a spacious kitchen with ample cabinetry and a large centre island, and a stunning stone feature wall with an electric fireplace. Offering three bedrooms and two full bathrooms on the main level, including a convenient adjoining bathroom shared between two bedrooms, this home is designed with both comfort and functionality in mind. Main floor laundry and an oversized two-car garage add to the everyday convenience. The fully finished lower level offers a completely separate accessory dwelling unit (ADU), featuring its own kitchen, full bathroom, spacious living area and additional flexible space, making it an excellent option for multigenerational living, extended family or potential rental income. Outside, enjoy an expansive backyard with no rear neighbours, backing onto open parkland. The property also features a covered patio, plenty of room for outdoor entertaining and a separate backyard building currently used as an office, offering endless possibilities as a private workspace, hobby room or personal retreat. With its generous lot, flexible living arrangements and convenient Windsor location, this property presents a unique opportunity for homeowners and investors alike!
For sale
C$779,000
3247 Bliss Rd, Windsor, ON N8W 3B2
4beds
3,415sqft
Ranch
Built in 2016
-- sqft lot
$-- Zestimate®
C$228/sqft
C$-- HOA
What's special
Exceptionally spacious lotBright open-concept layoutLarge centre islandThree bedroomsMain floor laundryOversized two-car garageCovered patio
- 7 hours
- 7
- 1
Zillow last checked:
Listing updated:
Listed by:
Jamie Kerr, Sales Person,
Jump Realty Inc. Brokerage
Source: Windsor-Essex County AOR,MLS®#: 26026928 Originating MLS®#: Windsor-Essex County Association of REALTORS®
Facts & features
Interior
Bedrooms & bathrooms
- Bedrooms: 4
- Bathrooms: 3
- Full bathrooms: 3
Heating
- Natural Gas, Furnace
Cooling
- Central Air, Fully Air Conditioned
Appliances
- Included: 2 Fridges, 2 Stoves, Dishwasher, Dryer, Microwave, Microwave Range Hood Combo, Washer, Gas Water Heater
Features
- In-Law Suite
- Basement: Full,Finished
- Number of fireplaces: 1
- Fireplace features: Fireplace 1 Fuel (Electric), Fireplace 1 (Insert)
Interior area
- Total structure area: 3,415
- Total interior livable area: 3,415 sqft
Property
Parking
- Total spaces: 2
- Parking features: Concrete Drive, Finished Drive, Front Drive, Double Garage, Heated Garage
- Garage spaces: 2
- Has uncovered spaces: Yes
Features
- Entry location: Grade Entrance
- Frontage length: 24.09
Lot
- Features: Playground Nearby, Shopping Nearby, Acreage Info (Unknown)
Details
- Additional structures: Storage Shed
- Zoning: res
Construction
Type & style
- Home type: SingleFamily
- Architectural style: Ranch
- Property subtype: Ranch
Materials
- Stone
- Foundation: Block
- Roof: Asphalt Shingle
Condition
- Year built: 2016
Utilities & green energy
- Sewer: Sanitary
- Water: Municipal Water
- Utilities for property: Water Connected, Sewer Connected
Community & HOA
Community
- Features: Walking Trails Nearby
Location
- Region: Windsor
Financial & listing details
- Price per square foot: C$228/sqft
- Annual tax amount: C$5,600
- Date on market: 11/4/2026
- Inclusions: 2 Fridges, 2 Ovens, 1 Microwave, 1 Microwave Range, Dishwasher
- Exclusions: Ceiling Lift In Bedroom And Bathroom, Ramp In Garage (Optional)
- Ownership: Freehold
- Income includes: Rental
Price history
| Date | Event | Price |
|---|---|---|
| 11/4/2026 | Listed for sale | C$779,000C$228/sqft |
Source:  Windsor-Essex County AOR #26026928 Report a problem | ||
Public tax history
Tax history is unavailable.
Climate risks
Neighborhood: Devonshire


Similar homes
- $--4 bd3 ba2.8k sqft474 Fiske Dr, Detroit, MI 48214Auction
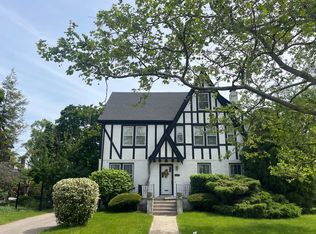 Auction.com 2
- C$649,5003 bd3 ba1.7k sqftSouth Walkerville, Windsor, ON N8W 2P2For Sale
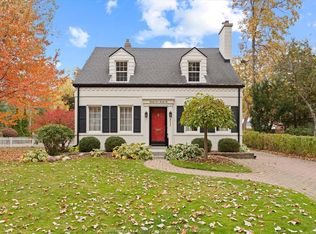 MLS ID #26026934, Sarah Mitchell, Sales Person, Royal Lepage Binder Real Estate Brokerage. Windsor-Essex County AOR
- C$744,9004 bd3 ba3.2k sqft2300 Santo Dr, Windsor, ON N9G 2J8For Sale
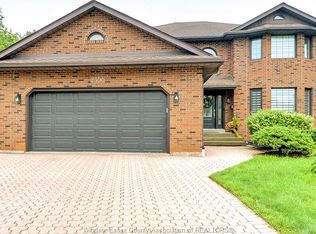 MLS ID #26026452, Brian Wright, Sales Person, Remo Valente Real Estate (1990) Limited Brokerage. Windsor-Essex County AOR
- C$768,8884 bd3 ba2.6k sqftSt. Mary's Gate, Windsor, ON N9E 4G9For Sale
 MLS ID #26025219, Mark A. Eugeni, Sales Person, Manor Windsor Realty Ltd. Brokerage. Windsor-Essex County AOR
- $589,9006 bd4 ba3.3k sqft3515 Burns St, Detroit, MI 48214For Sale
 MLS ID #20261088445, Lindsay L Gorman, Crain Homes. Realcomp II
- $699,0004 bd4 ba3.4k sqft3496 Burns St, Detroit, MI 48214For Sale
 MLS ID #50225077, Caitlin Kashef, Higbie Maxon Agney Inc. MiRealSource
