OPEN SUNDAY NOV 22 1:00PM TO 3:00PM. Welcome to 312 4th St in Scotia! This beautifully renovated, move-in-ready home offers 4 bedrooms, 2 full bathrooms, and a flexible layout. The brand-new kitchen features shaker cabinets and Fantasy Brown granite countertops. Refinished hardwood floors and original woodwork bring warmth and character throughout, complemented by new light fixtures, ceiling fans, and fresh interior and exterior paint. Enjoy the charm of an established home with extensive updates for modern living. Schedule your showing today! Seller is a licensed real estate agent. Seller is a licensed real estate agent, garage sale as is.
Active
$319,900
312 4th Street, Scotia, NY 12302
4beds
1,464sqft
Single Family Residence, Residential
Built in 1940
3,484 Square Feet Lot
$-- Zestimate®
$219/sqft
$-- HOA
What's special
Beautifully renovatedMove-in-ready homeNew light fixturesShaker cabinetsOriginal woodworkRefinished hardwood floorsCeiling fans
- 1 day
- 243
- 31
Likely to sell faster than
Zillow last checked:
Listing updated:
Listed by:
KW Platform 518-724-5800,
Ramiz Turan 518-698-2818
Source: Global MLS,MLS#: 202630447
Facts & features
Interior
Bedrooms & bathrooms
- Bedrooms: 4
- Bathrooms: 2
- Full bathrooms: 2
Primary bedroom
- Level: Second
Bedroom
- Level: First
Bedroom
- Level: First
Bedroom
- Level: First
Primary bathroom
- Level: Second
Full bathroom
- Level: First
Dining room
- Level: First
Kitchen
- Level: First
Heating
- Baseboard, Natural Gas, Steam
Cooling
- None
Appliances
- Included: Dishwasher, Electric Oven, Microwave, Refrigerator
- Laundry: In Basement
Features
- Ceiling Fan(s), Eat-in Kitchen
- Flooring: Vinyl, Hardwood
- Windows: Insulated Windows
- Basement: Full
Interior area
- Total structure area: 1,464
- Total interior livable area: 1,464 sqft
- Finished area above ground: 1,464
- Finished area below ground: 0
Video & virtual tour
Property
Parking
- Total spaces: 2
- Parking features: Off Street
- Garage spaces: 1
Features
- Patio & porch: Front Porch
- Exterior features: None
- Fencing: Back Yard
Lot
- Size: 3,484 Square Feet
- Features: Road Frontage
Details
- Parcel number: 422201 38.27332
- Zoning description: Single Residence
- Special conditions: Standard
Construction
Type & style
- Home type: SingleFamily
- Architectural style: Bungalow
- Property subtype: Single Family Residence, Residential
Materials
- Aluminum Siding
- Foundation: Block
- Roof: Shingle,Asphalt
Condition
- Updated/Remodeled
- New construction: No
- Year built: 1940
Utilities & green energy
- Electric: 150 Amp Service
- Sewer: Public Sewer
- Water: Public
- Utilities for property: Cable Available
Community & HOA
HOA
- Has HOA: No
Location
- Region: Scotia
Financial & listing details
- Price per square foot: $219/sqft
- Tax assessed value: $189,455
- Annual tax amount: $5,447
- Date on market: 11/21/2026
Estimated market value
Not available
Estimated sales range
Not available
$2,165/mo
Price history
| Date | Event | Price |
|---|---|---|
| 11/21/2026 | Listed for sale | $319,900+102.8%$219/sqft |
Source:  Global MLS #202630447 Report a problem | ||
| 8/14/2026 | Sold | $157,777+12.8%$108/sqft |
Source: Global MLS #202621438 Report a problem | ||
| 7/13/2026 | Pending sale | $139,900$96/sqft |
Source: Global MLS #202621438 Report a problem | ||
| 7/9/2026 | Listed for sale | $139,900$96/sqft |
Source: Global MLS #202621438 Report a problem | ||
Public tax history
| Year | Property taxes | Tax assessment |
|---|---|---|
| 2025 | -- | $104,200 |
| 2024 | -- | $104,200 |
| 2023 | -- | $104,200 |
| 2022 | -- | $104,200 |
| 2021 | -- | $104,200 |
| 2020 | -- | $104,200 |
| 2019 | -- | $104,200 |
| 2018 | -- | $104,200 |
| 2017 | $3,890 | $104,200 |
| 2016 | -- | $104,200 |
| 2015 | -- | $104,200 |
| 2014 | -- | $104,200 |
| 2013 | -- | $104,200 |
| 2012 | -- | $104,200 |
| 2011 | -- | $104,200 |
| 2010 | -- | $104,200 |
| 2009 | -- | $104,200 |
| 2008 | -- | $104,200 |
| 2007 | -- | $104,200 |
| 2006 | -- | $104,200 +31.9% |
| 2005 | -- | $79,000 |
| 2004 | -- | $79,000 |
| 2002 | -- | $79,000 |
| 2001 | -- | $79,000 |
| 2000 | -- | $79,000 |
Find assessor info on the county website
Monthly payment
Climate risks
Neighborhood: 12302
Nearby schools
Schools provided by the listing agent
- High: Scotia-Glenville
Source: Global MLS. This data may not be complete. We recommend contacting the local school district to confirm school assignments for this home.

Similar homes
- $299,0004 bd2 ba1.5k sqft844 Harrison Avenue, Schenectady, NY 12306Active
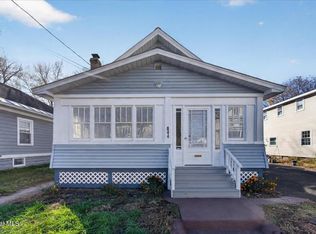 MLS ID #202630405, Michael Dufek, Listing by: Dufek Real Estate Group, LLC. Global MLS
- $279,9003 bd1 ba1.1k sqft615 Sanders Avenue, Scotia, NY 12302Active
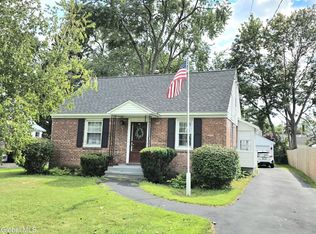 MLS ID #202624133, Sandra Jacobson, Listing by: Re Max Solutions. Global MLS
- $254,9003 bd2 ba1.5k sqft232 3rd Street, Schenectady, NY 12302Active
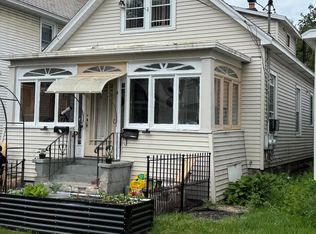 MLS ID #202620008, Thaddeus Jones, Listing by: KW Platform. Global MLS
- $339,9004 bd2 ba2k sqft1016 Wallace Avenue, Rotterdam, NY 12306Active
 MLS ID #202628667, Lisa Joy-Rupinski, Listing by: Bicentennial Realty. Global MLS
