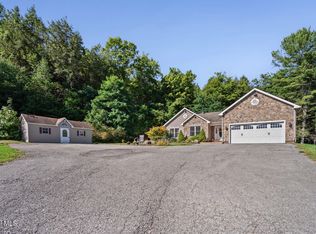
Set back on nearly six private acres, this unique home is filled with warmth, charm, and character. A welcoming covered front porch offers the perfect spot to relax and enjoy the peaceful surroundings. Inside, the open-concept floor plan is highlighted by a dramatic two-story great room with soaring floor-to-ceiling windows that frame picturesque views of the property and fill the home with natural light. The spacious kitchen features granite countertops, stainless steel appliances, double wall ovens, and a walk-in pantry. Hardwood flooring flows throughout the home, while the second floor offers the primary suite, additional bedrooms, and conveniently located laundry. The finished lower level provides approximately 600 additional square feet of versatile living space with a half bath—ideal for a recreation room, playroom, or home gym. Outside, a generously sized cleared backyard is surrounded by acres of privacy, creating a peaceful setting with plenty of room to enjoy the outdoors. An oversized two-car garage adds even more flexibility, with approximately 400 square feet of recently finished space above—perfect for a private home office, guest suite, studio, or potential in-law space. Plumbing is already accessible for the addition of a future bathroom. A truly special property offering privacy, space, and versatility in a one-of-a-kind setting.
Active
$574,800
114 Spring Road, Glenville, NY 12302
3beds
2,081sqft
Single Family Residence, Residential
Built in 2000
5.95 Acres Lot
$567,400 Zestimate®
$276/sqft
$-- HOA
What's special
Guest suiteSoaring floor-to-ceiling windowsNatural lightGenerously sized cleared backyardPrivate home officeOpen-concept floor planStainless steel appliances
- 1 day
- 551
- 50
Zillow last checked:
Listing updated:
Listed by:
Gucciardo Real Estate Group LLC 518-221-9079,
Taylor Barvoets 518-928-7330
Source: Global MLS,MLS#: 202627685
Facts & features
Interior
Bedrooms & bathrooms
- Bedrooms: 3
- Bathrooms: 4
- Full bathrooms: 2
- 1/2 bathrooms: 2
Primary bedroom
- Level: Second
Bedroom
- Level: Second
Bedroom
- Level: Second
Basement
- Level: Basement
Dining room
- Level: First
Great room
- Level: First
Kitchen
- Level: First
Heating
- Forced Air, Natural Gas
Cooling
- Central Air
Appliances
- Included: Dishwasher, Double Oven, Dryer, Microwave, Refrigerator, Washer
- Laundry: Upper Level
Features
- Vaulted Ceiling(s), Wet Bar, Ceramic Tile Bath, Eat-in Kitchen
- Flooring: Hardwood
- Basement: Finished,Full
- Number of fireplaces: 1
Interior area
- Total structure area: 2,081
- Total interior livable area: 2,081 sqft
- Finished area above ground: 2,081
- Finished area below ground: 633
Property
Parking
- Total spaces: 10
- Parking features: Detached, Driveway
- Garage spaces: 2
- Has uncovered spaces: Yes
Lot
- Size: 5.95 Acres
- Features: Private, Cleared
Details
- Additional structures: Garage(s)
- Parcel number: 422289 21.423.13
- Special conditions: Standard
Construction
Type & style
- Home type: SingleFamily
- Architectural style: Colonial
- Property subtype: Single Family Residence, Residential
Materials
- Vinyl Siding
- Roof: Asphalt
Condition
- New construction: No
- Year built: 2000
Utilities & green energy
- Sewer: Septic Tank
- Water: Public
Community & HOA
HOA
- Has HOA: No
Location
- Region: Glenville
Financial & listing details
- Price per square foot: $276/sqft
- Tax assessed value: $527,273
- Annual tax amount: $9,996
- Date on market: 10/6/2026
Estimated market value
$567,400
$539,000 - $596,000
$3,193/mo
Price history
| Date | Event | Price |
|---|---|---|
| 10/6/2026 | Listed for sale | $574,800+47.4%$276/sqft |
Source:  Global MLS #202627685 Report a problem Global MLS #202627685 Report a problem | ||
| 5/28/2021 | Sold | $390,000-1.3%$187/sqft |
Source: Global MLS #202032375 Report a problem | ||
| 1/20/2021 | Listing removed | -- |
Source: Global MLS Report a problem | ||
| 12/14/2020 | Pending sale | $395,000$190/sqft |
Source: Coldwell Banker Prime Prop. #202032375 Report a problem | ||
| 12/1/2020 | Listed for sale | $395,000$190/sqft |
Source: Coldwell Banker Prime Prop. #202032375 Report a problem | ||
| 11/20/2020 | Pending sale | $395,000$190/sqft |
Source: Coldwell Banker Prime Prop. #202032375 Report a problem | ||
| 11/6/2020 | Listed for sale | $395,000+27.4%$190/sqft |
Source: Coldwell Banker Prime Prop. #202032375 Report a problem | ||
| 6/8/2018 | Sold | $310,000-3.1%$149/sqft |
Source: Global MLS #201813693 Report a problem | ||
| 4/24/2018 | Pending sale | $320,000$154/sqft |
Source: Berkshire Hathaway Blake #201813693 Report a problem | ||
| 4/21/2018 | Price change | $320,000-1.5%$154/sqft |
Source: Berkshire Hathaway Blake #201813693 Report a problem | ||
| 4/5/2018 | Price change | $325,000-3%$156/sqft |
Source: Berkshire Hathaway Blake #201813693 Report a problem | ||
| 3/6/2018 | Price change | $335,000-2.9%$161/sqft |
Source: Berkshire Hathaway Blake #201813693 Report a problem | ||
| 2/3/2018 | Price change | $345,000-1%$166/sqft |
Source: Howard Hanna - Niskayuna/Schenectady #201717294 Report a problem | ||
| 12/1/2017 | Price change | $348,500-3.2%$167/sqft |
Source: Howard Hanna - Niskayuna/Schenectady #201717294 Report a problem | ||
| 9/23/2017 | Price change | $359,900-5%$173/sqft |
Source: RealtyUSA #201717294 Report a problem | ||
| 8/30/2017 | Listed for sale | $378,900+1303.3%$182/sqft |
Source: RealtyUSA.com #201717294 Report a problem | ||
| 3/8/2000 | Sold | $27,000$13/sqft |
Source: Public Record Report a problem | ||
Public tax history
| Year | Property taxes | Tax assessment |
|---|---|---|
| 2025 | -- | $290,000 |
| 2024 | -- | $290,000 |
| 2023 | -- | $290,000 |
| 2022 | -- | $290,000 +5.5% |
| 2021 | -- | $275,000 |
| 2020 | -- | $275,000 |
| 2019 | -- | $275,000 |
| 2018 | -- | $275,000 |
| 2017 | $9,278 | $275,000 |
| 2016 | -- | $275,000 |
| 2015 | -- | $275,000 |
| 2014 | -- | $275,000 |
| 2013 | -- | $275,000 |
| 2012 | -- | $275,000 |
| 2011 | -- | $275,000 |
| 2010 | -- | $275,000 |
| 2009 | -- | $275,000 |
| 2008 | -- | $275,000 |
| 2007 | -- | $275,000 |
| 2006 | -- | $275,000 +58% |
| 2005 | -- | $174,000 |
| 2004 | -- | $174,000 +4.5% |
| 2002 | -- | $166,500 |
| 2001 | -- | $166,500 +363.8% |
| 2000 | -- | $35,900 |
Find assessor info on the county website
Monthly payment
Climate risks
Neighborhood: 12302
Nearby schools
Schools provided by the listing agent
- High: Scotia-Glenville
Source: Global MLS. This data may not be complete. We recommend contacting the local school district to confirm school assignments for this home.
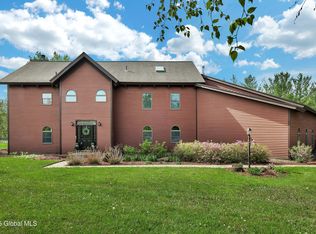
Similar homes
- $--2 bd3 ba1.6k sqft908 Sacandaga Rd, Schenectady, NY 12302Auction
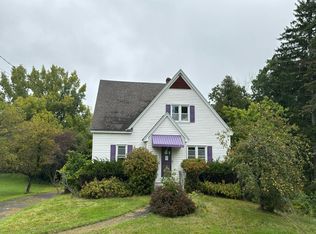 Auction.com 2
 - $700,0005 bd3 ba2.7k sqft1046 Ridge Road, Glenville, NY 12302Active
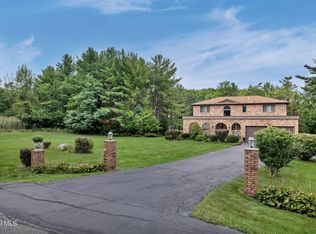 MLS ID #202625669, Rebekah O'Neil, Listing by: Howard Hanna Capital Inc. Global MLS
 - $459,0004 bd2 ba1.8k sqft44 Onderdonk Road, Schenectady, NY 12302Active
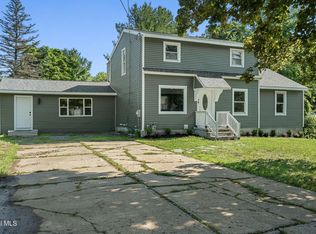 MLS ID #202624282, Caitlin Cucchiella, Listing by: Hunt Real Estate ERA. Global MLS
 - $550,0004 bd3 ba1.7k sqft3125 Mariaville Road, Schenectady, NY 12306Active
 MLS ID #202626312, Victoria C Shave, Listing by: Miranda Real Estate Group Inc. Global MLS
