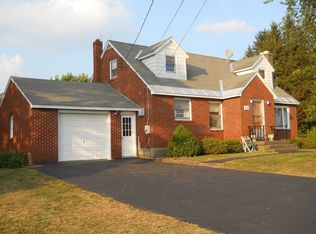
A must-see beautifully updated brick Cape Cod set on a scenic 1-acre lot with picturesque views! This move-in-ready home offers timeless charm with modern updates, featuring 3 bedrooms, hardwood floors throughout, an updated kitchen with granite countertops and stainless steel appliances, and a renovated full bath. Freshly painted kitchen, living room, and downstairs bedroom add a crisp, refreshed feel, while central air and newer mechanicals, roof, and septic system provide added comfort and peace of mind. A spacious fenced-in yard provides a wonderful outdoor setting for relaxing, entertaining, gardening, or enjoying time with family and pets.
Outdoor enthusiasts, hobbyists, contractors, and collectors will appreciate the exceptional storage and workspace options, including an attached 1-car garage, a 2-car detached garage, and a spacious pole barn with room to park up to 6 vehicles. Conveniently located near shopping, dining, and major highways, this property offers the perfect blend of charm, versatility, and functionality. A rare opportunity to enjoy an abundance of indoor and outdoor space in a beautiful setting!
Active
$385,000
860 Scotch Ridge Road, Schenectady, NY 12306
3beds
1,628sqft
Single Family Residence, Residential
Built in 1950
1 Acres Lot
$381,800 Zestimate®
$236/sqft
$-- HOA
What's special
Central airHardwood floors throughout
- 2 days |
- 781 |
- 62 |
Zillow last checked:
Listing updated:
Listed by:
Romeo Team Realty 518-978-0916,
Melissa A Barone 518-470-6181
Source: Global MLS,MLS#: 202623926
Facts & features
Interior
Bedrooms & bathrooms
- Bedrooms: 3
- Bathrooms: 1
- Full bathrooms: 1
Bedroom
- Level: First
Bedroom
- Level: First
Bedroom
- Level: Second
Full bathroom
- Level: First
Den
- Level: Second
Kitchen
- Level: First
Living room
- Level: First
Heating
- Forced Air, Oil
Cooling
- Central Air
Appliances
- Included: Dishwasher, Dryer, Microwave, Oven, Range, Refrigerator, Washer
- Laundry: In Basement
Features
- High Speed Internet, Ceiling Fan(s), Wall Paneling, Built-in Features, Eat-in Kitchen
- Flooring: Hardwood, Linoleum
- Doors: Storm Door(s)
- Windows: Curtain Rods, Display Window(s)
- Basement: Finished,Full,Heated,Interior Entry,Partial
Interior area
- Total structure area: 1,628
- Total interior livable area: 1,628 sqft
- Finished area above ground: 1,628
- Finished area below ground: 0
Video & virtual tour
Property
Parking
- Total spaces: 15
- Parking features: Off Street, Workshop in Garage, Paved, Attached, Circular Driveway, Detached, Driveway, Garage Door Opener
- Attached garage spaces: 9
- Has uncovered spaces: Yes
Features
- Fencing: Chain Link,Fenced,Partial
- Has view: Yes
- View description: Mountain(s), Skyline, Trees/Woods, Valley, City, Hills
Lot
- Size: 1 Acres
- Features: Level, Views
Details
- Additional structures: Shed(s), Workshop, Barn(s), Garage(s)
- Parcel number: 422600 46.214
- Zoning description: Single Residence
- Special conditions: Standard
Construction
Type & style
- Home type: SingleFamily
- Architectural style: Cape Cod
- Property subtype: Single Family Residence, Residential
Materials
- Brick
- Foundation: Block
- Roof: Asphalt
Condition
- Updated/Remodeled
- New construction: No
- Year built: 1950
Utilities & green energy
- Electric: Circuit Breakers
- Sewer: Septic Tank
- Utilities for property: Cable Available
Community & HOA
HOA
- Has HOA: No
Location
- Region: Schenectady
Financial & listing details
- Price per square foot: $236/sqft
- Tax assessed value: $380,952
- Annual tax amount: $6,977
- Date on market: 8/13/2026
Estimated market value
$381,800
$363,000 - $401,000
$2,362/mo
Price history
| Date | Event | Price |
|---|---|---|
| 8/13/2026 | Listed for sale | $385,000+44.7%$236/sqft |
Source:  Global MLS #202623926 Report a problem Global MLS #202623926 Report a problem | ||
| 11/20/2020 | Sold | $266,000+0.4%$163/sqft |
Source: Global MLS #202028333 Report a problem | ||
| 9/28/2020 | Pending sale | $264,900$163/sqft |
Source: Miranda Real Estate Group Inc #202028333 Report a problem | ||
| 9/16/2020 | Listed for sale | $264,900+37.6%$163/sqft |
Source: Miranda Real Estate Group Inc #202028333 Report a problem | ||
| 11/6/2013 | Sold | $192,500+94.4%$118/sqft |
Source: Public Record Report a problem | ||
| 8/9/2013 | Sold | $99,000$61/sqft |
Source: Global MLS #201323695 Report a problem | ||
| 7/9/2013 | Listed for sale | $99,000$61/sqft |
Source: Brilliant Home Realty #201323695 Report a problem | ||
Public tax history
| Year | Property taxes | Tax assessment |
|---|---|---|
| 2025 | -- | $80,000 |
| 2024 | -- | $80,000 |
| 2023 | -- | $80,000 |
| 2022 | -- | $80,000 |
| 2021 | -- | $80,000 +77.8% |
| 2020 | -- | $45,000 |
| 2019 | -- | $45,000 |
| 2018 | -- | $45,000 |
| 2017 | $3,191 | $45,000 |
| 2016 | -- | $45,000 |
| 2015 | -- | $45,000 |
| 2014 | -- | $45,000 |
| 2013 | -- | $45,000 |
| 2012 | -- | $45,000 |
| 2011 | -- | $45,000 |
| 2010 | -- | $45,000 |
| 2009 | -- | $45,000 |
| 2008 | -- | $45,000 |
| 2007 | -- | $45,000 |
| 2006 | -- | $45,000 |
| 2005 | -- | $45,000 |
| 2004 | -- | $45,000 |
| 2002 | -- | $45,000 |
| 2001 | -- | $45,000 |
| 2000 | -- | $45,000 |
Find assessor info on the county website
Monthly payment
Climate risks
Neighborhood: 12306
Nearby schools
GreatSchools rating
- 3/10Schalmont Middle SchoolGrades: 5-8Distance: 1.8 mi
- 5/10Schalmont High SchoolGrades: 9-12Distance: 1.9 mi
- 4/10Jefferson Elementary SchoolGrades: K-4Distance: 3.1 mi
Schools provided by the listing agent
- Elementary: Jefferson ES
Source: Global MLS. This data may not be complete. We recommend contacting the local school district to confirm school assignments for this home.
- $25,915-- bd-- ba-- sqftScotch Ridge Rd, Princetown, NY 12056Off Market
- $336,2003 bd1 ba1.7k sqft908 Scotch Ridge Rd, Schenectady, NY 12306Off Market
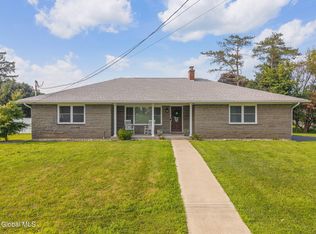
- $25,915-- bd-- ba-- sqft721 Scotch Ridge Rd, Schenectady, NY 12306Off Market
- $334,2004 bd2 ba1.5k sqft932 Scotch Ridge Rd, Schenectady, NY 12306Off Market
- $339,1003 bd2 ba1.5k sqft964 Scotch Ridge Rd, Schenectady, NY 12306Off Market
- $251,3003 bd1 ba1.3k sqft726 Scotch Ridge Rd, Schenectady, NY 12306Off Market
- $952-- bd-- ba-- sqftScotch Ridge Rd, Schenectady, NY 12306Off Market
- $402,1003 bd2 ba1.6k sqft721 Scotch Ridge Rd, Schenectady, NY 12306Off Market
A local agent can set up tours, give advice and negotiate with sellers.
Similar homes
- $389,9003 bd3 ba1.4k sqft306 Parkers Corners Road, Schenectady, NY 12306Active
 MLS ID #202623818, Kerry Loiselle, Listing by: Sterling Real Estate Group. Global MLS
 - $384,9003 bd2 ba1.4k sqft1000 John Alden Lane, Schenectady, NY 12306Active
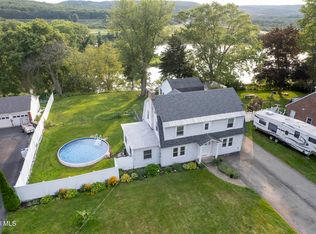
 MLS ID #202624030, Renee Komazenski, Listing by: Howard Hanna Capital Inc. Global MLS
 - $419,0003 bd2 ba1.7k sqft1715 Amsterdam Road, Glenville, NY 12302Active
 MLS ID #202623939, William Coons, Listing by: Howard Hanna Capital Inc. Global MLS
 - $349,9993 bd2 ba1.2k sqft3 Tulip Street, Rotterdam, NY 12306Active
 MLS ID #202624091, Edward L Lichorat, Listing by: All in 1 Realty Services LLC. Global MLS
 - $389,9004 bd2 ba1.8k sqft211 W Duane Lake Road, Duanesburg, NY 12056ActiveMLS ID #202623896, Christine Frith, Listing by: Coldwell Banker Prime Properties. Global MLS
- $--4 bd1 ba1.4k sqft3247 Taylor St, Schenectady, NY 12306AuctionAuction.com 2
- $429,2504 bd4 ba2.1k sqft162 Putnam Road, Schenectady, NY 12306ActiveMLS ID #202623957, Derek Greene, Listing by: The Greene Realty Group. Global MLS
- $--3 bd2 ba1.6k sqft176 Giffords Church Rd, Schenectady, NY 12306AuctionServiceLink Auction
- $330,0004 bd2 ba1.7k sqft1277 Floral Avenue, Schenectady, NY 12306ActiveMLS ID #202623468, Thomas J Ginnelly, Listing by: Realty One Group Key. Global MLS
- $389,0003 bd2 ba1.5k sqft337 Quackenbush Road, Schenectady, NY 12306ActiveMLS ID #202620974, Robert M Crevatas, Listing by: Howard Hanna Capital Inc. Global MLS
- $354,9994 bd2 ba1.5k sqft1844 Fiero Avenue, Schenectady, NY 12303ActiveMLS ID #202623990, Zubair Ahmed, Listing by: MZ Home Solutions LLC. Global MLS
- $--3 bd1 ba1.2k sqft2825 Denver Ave, Schenectady, NY 12306AuctionServiceLink Auction
- $--3 bd1 ba981 sqft317 11th St, Schenectady, NY 12306AuctionAuction.com 2
- $324,9003 bd2 ba936 sqft811 Duanesburg Road, Rotterdam, NY 12306ActiveMLS ID #202621527, Michele Jones, Listing by: Howard Hanna Capital Inc. Global MLS
- $239,9003 bd1 ba1.1k sqft1409 Fordham Avenue, Schenectady, NY 12306ActiveMLS ID #202623954, Sherrill H Farry, Listing by: Berkshire Hathaway Home Services Blake. Global MLS
- $388,0004 bd3 ba2.2k sqft1793 Old Mariaville Road, Rotterdam, NY 12306ActiveMLS ID #202616428, Subhash D Sukhram, Listing by: Buy N Sell Realty Inc. Global MLS
- $299,9003 bd3 ba1.9k sqft1470 Fern Avenue, Rotterdam, NY 12306ActiveMLS ID #202622697, Thomas Marks, Listing by: Coldwell Banker Prime Properties. Global MLS
- $330,0004 bd2 ba1.5k sqft488 Van Patten Road, Duanesburg, NY 12056ActiveMLS ID #202620971, Brian C Evans, Listing by: Marcia Murray & Associates Realty LLC. Global MLS
- $385,0004 bd4 ba2k sqft4550-4552 Duanesburg Road, Duanesburg, NY 12056ActiveMLS ID #202623256, Jennifer C Whipple, Listing by: Miranda Real Estate Group Inc. Global MLS
- $360,0004 bd1 ba1.2k sqft2644 Van Dyke Ave, Schenectady, NY 12306For SaleBHHS broker feed
