Welcome to this expansive 4-bedroom, 3-bath home offering over 4,606 square feet of living space, situated on 8.85 beautiful acres in the Schalmont School District. This unique country property offers tremendous space, privacy, and potential.
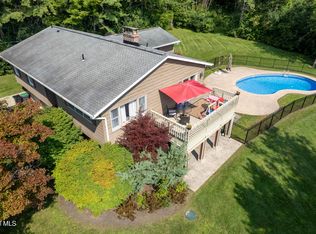
The home features a large kitchen with an open dining area, an oversized living room with a wood-burning fireplace, and a two-level family room with a wood stove. A 4-season sunroom overlooks the in-ground pool, providing a wonderful space to enjoy the views year-round. Decks extend along three sides of the home, offering additional outdoor living space to relax and take in the peaceful country setting.
Upstairs, you'll find two additional unfinished bedrooms waiting to be completed, offering the potential to transform this into a 6-bedroom home. Additional features include skylights throughout, fruit trees, a pond, and beautiful country views.
With plenty of room to enjoy the outdoors right outside your door, this property is ideal for those seeking privacy, recreation, or simply the tranquility of country living. While the home could benefit from some updating, its exceptional size, desirable setting, in-ground pool, pond, and endless potential make it an incredible opportunity to create your dream property. The sale includes three separately deeded parcels totaling approximately 43.27 acres. In addition to the 8.85-acre parcel on which the home is situated, the property includes a 1.15-acre parcel directly across the street featuring a pole barn/carport, as well as a 33.27-acre parcel directly adjacent to the home.
The combined annual school and property taxes for the two additional parcels are approximately $3,357.24, in addition to the taxes on the main 8.85-acre parcel.
Active
$549,900
159 Currybush Connection, Schenectady, NY 12306
4beds
4,606sqft
Single Family Residence, Residential
Built in 1980
8.85 Acres Lot
$665,500 Zestimate®
$119/sqft
$-- HOA
What's special
In-ground poolBeautiful country viewsFruit trees
- 1 day |
- 329 |
- 22 |
Zillow last checked:
Listing updated:
Listed by:
Miranda Real Estate Group Inc 518-356-1701,
Angelo Campagnano 518-376-5376
Source: Global MLS,MLS#: 202624026
Facts & features
Interior
Bedrooms & bathrooms
- Bedrooms: 4
- Bathrooms: 3
- Full bathrooms: 2
- 1/2 bathrooms: 1
Primary bedroom
- Level: First
Bedroom
- Level: First
Bedroom
- Level: First
Bedroom
- Level: First
Half bathroom
- Level: First
Full bathroom
- Level: First
Full bathroom
- Level: First
Dining room
- Level: First
Family room
- Level: First
Kitchen
- Level: First
Laundry
- Level: First
Living room
- Level: First
Office
- Level: First
Sun room
- Level: First
Sun room
- Level: First
Heating
- Baseboard, Hot Water, Oil
Cooling
- None
Appliances
- Included: Dishwasher, Electric Oven, Electric Water Heater, Oil Water Heater, Range Hood, Refrigerator, Washer/Dryer, Water Purifier, Water Softener
- Laundry: Electric Dryer Hookup, Laundry Room, Main Level
Features
- High Speed Internet, Ceiling Fan(s), Vaulted Ceiling(s), Cathedral Ceiling(s), Eat-in Kitchen
- Flooring: Slate, Tile, Carpet
- Doors: Sliding Doors, Storm Door(s)
- Windows: Screens, Skylight(s), Curtain Rods, Double Pane Windows
- Basement: Bilco Doors,Crawl Space,Partial,Unfinished
- Number of fireplaces: 1
- Fireplace features: Wood Burning Stove, Family Room, Living Room, Wood Burning
Interior area
- Total structure area: 4,606
- Total interior livable area: 4,606 sqft
- Finished area above ground: 4,606
- Finished area below ground: 0
Video & virtual tour
Property
Parking
- Total spaces: 6
- Parking features: Paved, Driveway
- Has uncovered spaces: Yes
Features
- Patio & porch: Pressure Treated Deck, Rear Porch, Side Porch, Deck, Front Porch, Porch
- Exterior features: Garden
- Pool features: In Ground
- Fencing: Chain Link
- Has view: Yes
- View description: Meadow, Trees/Woods, Forest, Garden, Hills
- Waterfront features: Pond
Lot
- Size: 8.85 Acres
- Features: Rolling Slope, Secluded, Meadow, Mountain(s), Private, Road Frontage, Sloped, Views, Wooded, Corner Lot, Garden, Landscaped
Details
- Additional structures: Other, Shed(s)
- Parcel number: 422800 36.348
- Zoning description: Single Residence
- Special conditions: Standard
Construction
Type & style
- Home type: SingleFamily
- Architectural style: Custom
- Property subtype: Single Family Residence, Residential
Materials
- Brick, Drywall
- Foundation: Combination
- Roof: Shingle,Asphalt
Condition
- Fixer
- New construction: No
- Year built: 1980
Utilities & green energy
- Sewer: Septic Tank
- Utilities for property: Cable Available
Community & HOA
HOA
- Has HOA: No
Location
- Region: Schenectady
Financial & listing details
- Price per square foot: $119/sqft
- Tax assessed value: $600,000
- Annual tax amount: $12,003
- Date on market: 8/14/2026
- Listing terms: Other
Estimated market value
$665,500
$579,000 - $759,000
$4,535/mo
Price history
| Date | Event | Price |
|---|---|---|
| 8/14/2026 | Listed for sale | $549,900$119/sqft |
Source:  Global MLS #202624026 Report a problem Global MLS #202624026 Report a problem | ||
Public tax history
| Year | Property taxes | Tax assessment |
|---|---|---|
| 2025 | -- | $390,000 |
| 2024 | -- | $390,000 |
| 2023 | -- | $390,000 |
| 2022 | -- | $390,000 |
| 2021 | -- | $390,000 |
| 2020 | -- | $390,000 |
| 2019 | -- | $390,000 |
| 2018 | -- | $390,000 |
| 2017 | $12,123 | $390,000 |
| 2016 | -- | $390,000 |
| 2015 | -- | $390,000 |
| 2014 | -- | $390,000 |
| 2013 | -- | $390,000 |
| 2012 | -- | $390,000 |
| 2011 | -- | $390,000 +14.7% |
| 2010 | -- | $340,000 |
| 2009 | -- | $340,000 +13.3% |
| 2008 | -- | $300,000 |
| 2007 | -- | $300,000 +3160.9% |
| 2006 | -- | $9,200 |
| 2005 | -- | $9,200 |
| 2004 | -- | $9,200 |
| 2002 | -- | $9,200 |
| 2001 | -- | $9,200 |
| 2000 | -- | $9,200 |
Find assessor info on the county website
Monthly payment
Climate risks
Neighborhood: 12306
Nearby schools
GreatSchools rating
- 3/10Schalmont Middle SchoolGrades: 5-8Distance: 3.1 mi
- 5/10Schalmont High SchoolGrades: 9-12Distance: 3.2 mi
- 4/10Jefferson Elementary SchoolGrades: K-4Distance: 3.7 mi
Schools provided by the listing agent
- Elementary: Jefferson ES
Source: Global MLS. This data may not be complete. We recommend contacting the local school district to confirm school assignments for this home.
- $91,700-- bd-- ba-- sqft159 Currybush Connection, Schenectady, NY 12306Off Market
- $---- bd-- ba-- sqft3316 Putnam Rd, Schenectady, NY 12306Off Market
- $305,1004 bd1 ba1.8k sqft3390 Putnam Rd, Schenectady, NY 12306Off Market
- $23,100-- bd-- ba-- sqft3390 Putnam Rd, Schenectady, NY 12306Off Market
- $23,400-- bd-- ba-- sqft3390 Putnam Rd, Schenectady, NY 12306Off Market
- $206,0003 bd1 ba1.4k sqft3224 Putnam Rd, Schenectady, NY 12306Sold
- $233,5003 bd1 ba936 sqft3171 Putnam Rd, Schenectady, NY 12306Off Market
- $408,200-- bd-- ba-- sqft3171 Putnam Rd, Rotterdam, NY 12306Off Market
A local agent can set up tours, give advice and negotiate with sellers.
Similar homes
- $549,9995 bd3 ba4.3k sqft1022 Country Brook Court, Schenectady, NY 12306Active
 MLS ID #202623797, Derek Greene, Listing by: The Greene Realty Group. Global MLS
 - $525,0003 bd3 ba2.3k sqft342 Closson Road, Schenectady, NY 12302Active
 MLS ID #202623977, Maria Martin, Listing by: Vita Nova Group. Global MLS
 - $585,0004 bd3 ba2.5k sqft5 Brookhaven Drive, Niskayuna, NY 12309Active
 MLS ID #202624013, Giuseppe Tropiano, Listing by: Gucciardo Real Estate Group LLC. Global MLS
 - $525,0004 bd1 ba2.5k sqft464 Sulphur Springs Road, Pattersonville, NY 12137Active
 MLS ID #202623690, Kimberly Cenci, Listing by: Miranda Real Estate Group Inc. Global MLS
 - $579,0005 bd3 ba2.7k sqft1354 Rowe Road, Niskayuna, NY 12309ActiveMLS ID #202623952, Carolyn M Luke, Listing by: Coldwell Banker Prime Properties. Global MLS
- $779,9004 bd3 ba4.3k sqft1306 Putnam Road, Schenectady, NY 12306ActiveMLS ID #202618807, Heidi Rotter, Listing by: Howard Hanna Capital Inc. Global MLS
- $449,9994 bd3 ba2.4k sqft1270 Palmer Avenue, Niskayuna, NY 12309ActiveMLS ID #202623912, Joseph Amiccuci, Listing by: J Paul Realty Group LLC. Global MLS
- $539,0004 bd3 ba2.6k sqft235 Gordinier Road, Delanson, NY 12053ActiveMLS ID #202623004, Joseph Milanese, Listing by: Milanese Joe. Global MLS
- $539,0005 bd3 ba2.9k sqft2284 Berkley Avenue, Niskayuna, NY 12309ActiveMLS ID #202623638, John T Judski, Listing by: Berkshire Hathaway Home Services Blake. Global MLS
- $400,0004 bd3 ba2.6k sqft12 Netherlands Boulevard, Rotterdam, NY 12306ActiveMLS ID #202623602, Mark D White, Listing by: White House Realty NY. Global MLS
- $625,0004 bd3 ba2.8k sqft17 Bittersweet Lane, Clifton Park, NY 12065ActiveMLS ID #202623918, Cynthia Martin, Listing by: Howard Hanna Capital Inc. Global MLS
- $579,9003 bd3 ba2.3k sqft182 Lawson Road, Pattersonville, NY 12137ActiveMLS ID #202620305, Kevin Clancy, Listing by: Clancy Real Estate. Global MLS
- $579,9004 bd3 ba2.3k sqft303 Partridgeberry Court, Schenectady, NY 12303ActiveMLS ID #202623523, Michael Keefrider, Listing by: Coldwell Banker Prime Properties. Global MLS
- $549,9004 bd3 ba2.5k sqft1241 Ruffner Road, Niskayuna, NY 12309ActiveMLS ID #202622192, Thomas Marks, Listing by: Coldwell Banker Prime Properties. Global MLS
- $669,3003 bd4 ba2.5k sqft2334 St Joseph Drive, Niskayuna, NY 12309ActiveMLS ID #202623787, William G Hannon, Listing by: Howard Hanna Capital Inc. Global MLS
- $635,0004 bd3 ba2.8k sqft9 Judith Drive, Clifton Park, NY 12065ActiveMLS ID #202623889, Brie J Pilgram, Listing by: Howard Hanna Capital Inc. Global MLS
- $550,5004 bd2 ba2.4k sqft8812 Mariaville Road, Pattersonville, NY 12137ActiveMLS ID #202621198, Ashley Jameson, Listing by: Empire Real Estate Firm LLC. Global MLS
- $495,9004 bd3 ba2.4k sqft1015 Cheyenne Road, Schenectady, NY 12302ActiveMLS ID #202622741, Derek Greene, Listing by: The Greene Realty Group. Global MLS
- $378,0005 bd3 ba3.4k sqft127 W Hill Ter, Painted Post, NY 14870For Sale
 MLS ID #R1703125, Nancy C. Dubendorfer, Listing by: Warren Real Estate-Corning. NYSAMLSs
 - $539,0005 bd4 ba2.6k sqft854 Maxwell Drive, Niskayuna, NY 12309ActiveMLS ID #202623491, Shari Lynn Fox, Listing by: Howard Hanna Capital Inc. Global MLS
