Welcome to a rare 2.6-acre retreat where lifestyle, privacy, and possibility all come together. Custom-built in 1991 and freshly repainted inside and out, this 4,300 sq ft home blends timeless craftsmanship with modern comfort -- including a heated/insulated attached garage, a second full kitchen, and a heated sunroom with its own indoor garden.
One of the home's most charming surprises is found in the finished lower level: a BellSouth payphone that instantly sparks nostalgia and a full bar originally from the legendary Ground Round restaurant -- the perfect conversation pieces for hosting, game nights, or creating your own entertainment space with personality and history.
Outdoors, the property unfolds as a place to stretch out, breathe deeper, and settle in. Enjoy a 14-foot-deep, fully stocked pond and powered fountain, surrounded by open lawn and mature trees. The detached 1,300 sq ft heated and insulated garage offers incredible flexibility with a vehicle lift, making it ideal for car collectors, hobbyists, or home-based businesses.
A mix of heating sources (oil, propane, electric), forced hot air with central air, well, and septic provide year-round efficiency and peace of mind. With 4 bedrooms, 3 full baths, a half bath, two full kitchens, expansive gathering spaces, and room to stretch out both indoors and out, this is a property designed for comfort, creativity, and lifestyle.
1306 Putnam Road, Schenectady, NY -- a one-of-a-kind setting where memories are made, hobbies thrive, and every day feels a little bit like a retreat. Sq Ft according to the seller / builder plans.
Active
Price cut: $20.1K (10/2)
$749,900
1306 Putnam Road, Schenectady, NY 12306
4beds
4,300sqft
Single Family Residence, Residential
Built in 1991
2.6 Acres Lot
$739,000 Zestimate®
$174/sqft
$-- HOA
What's special
Modern comfortFinished lower levelTimeless craftsmanshipTwo full kitchensExpansive gathering spacesSecond full kitchen
- 132 days
- 1,119
- 57
Zillow last checked:
Listing updated:
Listed by:
Howard Hanna Capital Inc 518-371-4500,
Heidi Rotter 518-378-3987
Source: Global MLS,MLS#: 202618807
Facts & features
Interior
Bedrooms & bathrooms
- Bedrooms: 4
- Bathrooms: 3
- Full bathrooms: 3
Primary bedroom
- Level: Second
Bedroom
- Level: First
Bedroom
- Level: Second
Bedroom
- Level: Second
Primary bathroom
- Level: Second
Half bathroom
- Level: First
Full bathroom
- Level: Second
Full bathroom
- Level: Basement
Dining room
- Level: First
Family room
- Level: First
Foyer
- Level: First
Great room
- Level: Basement
Kitchen
- Level: First
Laundry
- Level: First
Living room
- Level: First
Sun room
- Level: First
Heating
- Electric, Forced Air, Oil, Wood
Cooling
- Central Air
Appliances
- Included: Dishwasher, Double Oven, Microwave, Range Hood, Refrigerator, Trash Compactor, Washer/Dryer
- Laundry: Laundry Room, Main Level
Features
- High Speed Internet, Ceiling Fan(s), Vaulted Ceiling(s), Built-in Features, Cathedral Ceiling(s), Central Vacuum, Ceramic Tile Bath, Eat-in Kitchen
- Flooring: Carpet, Ceramic Tile, Hardwood, Parquet
- Doors: Mirrored Closet Door(s), Sliding Doors
- Basement: Exterior Entry,Finished,Full,Heated,Interior Entry,Sump Pump,Walk-Out Access
- Number of fireplaces: 1
- Fireplace features: Electric, Basement, Living Room, Wood Burning
Interior area
- Total structure area: 4,300
- Total interior livable area: 4,300 sqft
- Finished area above ground: 4,300
- Finished area below ground: 0
Video & virtual tour
Property
Parking
- Total spaces: 15
- Parking features: Off Street, Workshop in Garage, Paved, Detached, Driveway, Garage Door Opener, Heated Garage
- Garage spaces: 4
- Has uncovered spaces: Yes
Features
- Patio & porch: Front Porch, Patio
- Exterior features: Lighting
- Has view: Yes
- View description: Pond, Trees/Woods
- Has water view: Yes
- Water view: Pond
- Waterfront features: Pond
Lot
- Size: 2.6 Acres
- Features: Level, Sloped, Cleared, Landscaped
Details
- Additional structures: Workshop, Garage(s)
- Parcel number: 422800 37.31.2
- Special conditions: Standard
Construction
Type & style
- Home type: SingleFamily
- Architectural style: Custom
- Property subtype: Single Family Residence, Residential
Materials
- Brick, Stucco
- Roof: Asphalt
Condition
- New construction: No
- Year built: 1991
Utilities & green energy
- Sewer: Septic Tank
Community & HOA
HOA
- Has HOA: No
Location
- Region: Schenectady
Financial & listing details
- Price per square foot: $174/sqft
- Tax assessed value: $526,200
- Annual tax amount: $11,070
- Date on market: 6/4/2026
Estimated market value
$739,000
$702,000 - $776,000
$3,877/mo
Price history
| Date | Event | Price |
|---|---|---|
| 10/2/2026 | Price change | $749,900-2.6%$174/sqft |
Source:  Global MLS #202618807 Report a problem Global MLS #202618807 Report a problem | ||
| 9/10/2026 | Price change | $770,000-1.3%$179/sqft |
Source: Global MLS #202618807 Report a problem | ||
| 8/12/2026 | Price change | $779,900-1.3%$181/sqft |
Source: Global MLS #202618807 Report a problem | ||
| 7/22/2026 | Price change | $789,900-1.3%$184/sqft |
Source: Global MLS #202618807 Report a problem | ||
| 6/4/2026 | Listed for sale | $799,900-3.6%$186/sqft |
Source: Global MLS #202618807 Report a problem | ||
| 6/1/2026 | Listing removed | $829,900$193/sqft |
Source: Global MLS #202529169 Report a problem | ||
| 5/27/2026 | Price change | $829,900-2.4%$193/sqft |
Source: Global MLS #202529169 Report a problem | ||
| 4/29/2026 | Price change | $849,900-1.7%$198/sqft |
Source: Global MLS #202529169 Report a problem | ||
| 4/15/2026 | Price change | $865,000-1.1%$201/sqft |
Source: Global MLS #202529169 Report a problem | ||
| 3/25/2026 | Price change | $875,000-2.7%$203/sqft |
Source: Global MLS #202529169 Report a problem | ||
| 1/15/2026 | Price change | $899,000-5.4%$209/sqft |
Source: Global MLS #202529169 Report a problem | ||
| 12/5/2025 | Price change | $949,900-4.5%$221/sqft |
Source: Global MLS #202529169 Report a problem | ||
| 11/6/2025 | Listed for sale | $995,000+39700%$231/sqft |
Source: Global MLS #202529169 Report a problem | ||
| 4/2/1990 | Sold | $2,500$1/sqft |
Source: Agent Provided Report a problem | ||
Public tax history
| Year | Property taxes | Tax assessment |
|---|---|---|
| 2025 | -- | $342,000 |
| 2024 | -- | $342,000 |
| 2023 | -- | $342,000 |
| 2022 | -- | $342,000 |
| 2021 | -- | $342,000 |
| 2020 | -- | $342,000 |
| 2019 | -- | $342,000 |
| 2018 | -- | $342,000 |
| 2017 | $10,597 | $342,000 |
| 2016 | -- | $342,000 |
| 2015 | -- | $342,000 |
| 2014 | -- | $342,000 |
| 2013 | -- | $342,000 |
| 2012 | -- | $342,000 |
| 2011 | -- | $342,000 |
| 2010 | -- | $342,000 |
| 2009 | -- | $342,000 |
| 2008 | -- | $342,000 |
| 2007 | -- | $342,000 +3236.6% |
| 2006 | -- | $10,250 |
| 2005 | -- | $10,250 |
| 2004 | -- | $10,250 +4.6% |
| 2002 | -- | $9,800 |
| 2001 | -- | $9,800 |
| 2000 | -- | $9,800 |
Find assessor info on the county website
Monthly payment
Climate risks
Neighborhood: 12306
Nearby schools
Schools provided by the listing agent
- Elementary: Jefferson ES
Source: Global MLS. This data may not be complete. We recommend contacting the local school district to confirm school assignments for this home.

Similar homes
- $845,0005 bd5 ba4.3k sqft3041 Mariaville Road, Schenectady, NY 12306Active
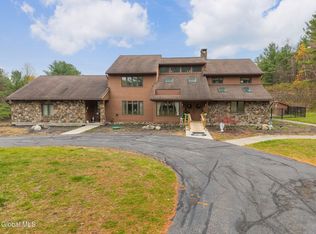 MLS ID #202529377, Pamela V Smith, Listing by: Miranda Real Estate Group Inc. Global MLS
 - $599,6003 bd3 ba2.5k sqft1276 Upper Gregg Road, Schenectady, NY 12306Active
 MLS ID #202627622, William G Hannon, Listing by: Howard Hanna Capital Inc. Global MLS
 - $824,9004 bd3 ba3.9k sqft1 Milan Court, Niskayuna, NY 12309Active
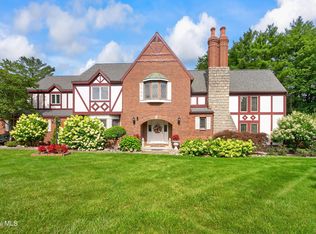 MLS ID #202623941, Bonnie L Sindel, Listing by: Coldwell Banker Prime Properties. Global MLS
 - $759,0005 bd3 ba3.3k sqft2279 Pine Ridge Road, Niskayuna, NY 12309Active
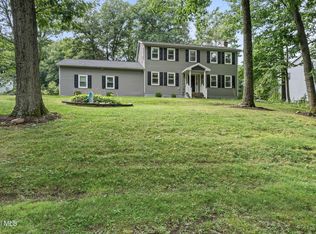 MLS ID #202625733, Deborah A Varcoe, Listing by: Find Advisors. Global MLS
 - $799,0004 bd4 ba4k sqft302 Quidor Court, Slingerlands, NY 12159Active
 MLS ID #20265518, Sarah Weloth, Listing by: Miranda Real Estate Group Inc. HVCRMLS
