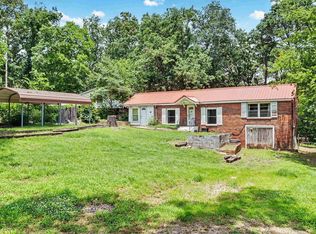
This spacious 3-bedroom home has been revitalized with brand-new flooring and fresh paint throughout, creating a bright and airy atmosphere that is ready for immediate move-in. The heart of the home features a functional layout designed for comfort with a spacious living area. From the large kitchen and dining space, step out onto the deck—the perfect spot for morning coffee or summer BBQs while overlooking your large backyard. The primary bedroom is complete with its own bathroom. Two additional bedrooms on the main level offer plenty of natural light and easy access to the main living areas. The lower level features two bonus rooms, ideal for a home office, guest quarters, or fitness area with a convenient half-bathroom and access to the backyard.
Active
Price cut: $10K (7/27)
$229,900
325 Cain Rd, Hot Springs, AR 71913
3beds
1,696sqft
Single Family Residence
Built in 1970
0.34 Acres Lot
$214,900 Zestimate®
$136/sqft
$-- HOA
What's special
Convenient half-bathroomBrand-new flooringBright and airy atmosphereLarge backyardAccess to the backyardFresh paint throughout
- 152 days
- 346
- 36
Zillow last checked:
Listing updated:
Listed by:
Kristyn Cooley 501-617-0423,
Crye-Leike REALTORS 501-321-0800,
Bill Cooley 501-617-1251,
Crye-Leike REALTORS
Source: CARMLS,MLS#: 26019738
Facts & features
Interior
Bedrooms & bathrooms
- Bedrooms: 3
- Bathrooms: 3
- Full bathrooms: 2
- 1/2 bathrooms: 1
Rooms
- Room types: Office/Study, Game Room
Dining room
- Features: Eat-in Kitchen, Living/Dining Combo
Heating
- Electric
Cooling
- Electric
Appliances
- Included: Free-Standing Range, Dishwasher, Plumbed For Ice Maker, Electric Water Heater
- Laundry: Washer Hookup, Electric Dryer Hookup
Features
- Built-in Features, Ceiling Fan(s), Walk-in Shower, Sheet Rock, Paneling, Primary Bedroom/Main Lv
- Flooring: Vinyl, Tile, Laminate
- Windows: Insulated Windows
- Has fireplace: No
- Fireplace features: None
Interior area
- Total structure area: 1,696
- Total interior livable area: 1,696 sqft
Property
Parking
- Parking features: Carport
- Has carport: Yes
Features
- Levels: Two
- Stories: 2
- Patio & porch: Deck, Porch
- Exterior features: Rain Gutters
- Fencing: Partial
Lot
- Size: 0.34 Acres
- Dimensions: 141 x 105
- Features: Sloped, Cleared, Subdivided
Details
- Parcel number: 20023600017000
Construction
Type & style
- Home type: SingleFamily
- Architectural style: Traditional
- Property subtype: Single Family Residence
Materials
- Brick
- Foundation: Crawl Space
- Roof: Composition
Condition
- New construction: No
- Year built: 1970
Utilities & green energy
- Electric: Elec-Municipal (+Entergy)
- Sewer: Public Sewer
- Water: Public
Community & HOA
Community
- Subdivision: HAYNIE
HOA
- Has HOA: No
Location
- Region: Hot Springs
Financial & listing details
- Price per square foot: $136/sqft
- Tax assessed value: $155,650
- Annual tax amount: $1,382
- Date on market: 5/15/2026
- Road surface type: Paved
Estimated market value
$214,900
$204,000 - $226,000
$1,879/mo
Price history
| Date | Event | Price |
|---|---|---|
| 9/14/2026 | Listed for sale | $229,900$136/sqft |
Source:  HSDS #155511 Report a problem HSDS #155511 Report a problem | ||
| 8/25/2026 | Contingent | $229,900$136/sqft |
Source: HSDS #155511 Report a problem | ||
| 7/27/2026 | Price change | $229,900-4.2%$136/sqft |
Source: HSDS #155511 Report a problem | ||
| 6/20/2026 | Price change | $239,900-1.6%$141/sqft |
Source: HSDS #155511 Report a problem | ||
| 5/15/2026 | Listed for sale | $243,900+193.9%$144/sqft |
Source: HSDS #155511 Report a problem | ||
| 12/30/2013 | Sold | $83,000$49/sqft |
Source: Public Record Report a problem | ||
Public tax history
| Year | Property taxes | Tax assessment |
|---|---|---|
| 2025 | $1,439 +160.7% | $31,130 +41.5% |
| 2024 | $552 -3.5% | $22,001 +4.5% |
| 2023 | $572 -1.4% | $21,044 +4.8% |
| 2022 | $580 +9.3% | $20,087 +5% |
| 2021 | $531 | $19,130 |
| 2020 | $531 +12.8% | $19,130 |
| 2019 | $471 -5% | $19,130 |
| 2018 | $496 +8.2% | $19,130 |
| 2017 | $458 +9.2% | $19,130 +9.9% |
| 2016 | $420 | $17,410 |
| 2015 | $420 +0.1% | $17,410 |
| 2014 | $419 +404.2% | $17,410 +62% |
| 2013 | $83 | $10,747 |
| 2012 | $83 | $10,747 |
| 2011 | $83 | $10,747 |
| 2009 | $83 | $10,747 |
| 2008 | $83 -39.5% | $10,747 |
| 2007 | $137 | $10,747 |
| 2006 | -- | $10,747 |
| 2005 | -- | $10,747 |
| 2004 | -- | $10,747 |
| 2003 | -- | $10,747 +0.1% |
| 2001 | -- | $10,740 |
Find assessor info on the county website
Monthly payment
Est. payment
Payment breakdown
Explore the cost of this home by adjusting the details. Changes won't be saved.Climate risks
Neighborhood: Rockwell
Similar homes
- $250,0003 bd2 ba2k sqft108 Mossman St, Hot Springs, AR 71913For Sale

 MLS ID #26024366, Kelly M O'Dwyer, CBRPM Hot Springs. CARMLS
 - $219,0003 bd2 ba1.3k sqft239 Morphew Rd, Hot Springs, AR 71913For Sale
 MLS ID #26031647, Bethel Sanders, McGraw Realtors - HSV. CARMLS
 - $255,0003 bd2 ba1.3k sqft210 Normandy St, Hot Springs, AR 71913For Sale
 MLS ID #26037117, Kyleigh Scott, White Stone Real Estate. CARMLS
 - $264,7503 bd2 ba2.2k sqft104 Westcliff Ter, Hot Springs, AR 71913For Sale
 MLS ID #26030522, Shari Bales, Crye-Leike REALTORS. CARMLS
 - $199,5003 bd2 ba1.3k sqft111 Kidder Ln, Hot Springs, AR 71913For SaleMLS ID #26037018, Kim F Walker, Trademark Real Estate, Inc.. CARMLS
- $192,5003 bd2 ba1.8k sqft1701 W Saint Louis St, Hot Springs, AR 71913For SaleMLS ID #26026746, Stacy S Dixon, Taylor Realty Group HSV. CARMLS
- $274,9003 bd3 ba2.2k sqft217 Emory St, Hot Springs, AR 71913For SaleMLS ID #26037838, Nancy Bergeron, Keller Williams Realty The Bergeron Group. CARMLS
- $229,9003 bd2 ba1.4k sqft205 Winans Ave, Hot Springs, AR 71901For SaleMLS ID #26026465, Michael B Phillips, ESQ. Realty Group. CARMLS
- $229,0003 bd2 ba1.5k sqft105 Kingsbrook St, Hot Springs, AR 71901For SaleMLS ID #26028054, Emilia D'Auteuil, Exp Realty. CARMLS
- $259,0003 bd2 ba1.2k sqft165 Wicker Ter, Hot Springs, AR 71913For SaleMLS ID #26038572, Annette E Cammack, Caddo River Realty, Inc.. CARMLS
- $296,0003 bd2 ba2.4k sqft300 Anderson St, Hot Springs, AR 71913For SaleMLS ID #26024019, Amanda A White, Trademark Real Estate, Inc.. CARMLS
- $322,9003 bd2 ba1.7k sqft310 S Moore Rd, Hot Springs, AR 71913For SaleMLS ID #26040556, Debbie Mills, Trademark Real Estate, Inc.. CARMLS
- $269,9003 bd1 ba1.4k sqft180 Sonny Mountain Rd, Hot Springs, AR 71913For SaleMLS ID #26031957, Jan Culp, Trademark Real Estate, Inc.. CARMLS
- $187,0003 bd2 ba2.2k sqft104 Clyde St, Hot Springs, AR 71913For SaleMLS ID #26034908, Bethany Brasfield, Trademark Real Estate, Inc.. CARMLS
- $259,9993 bd3 ba2.1k sqft511 N Ross Maddox Rd, Pearcy, AR 71964For SaleMLS ID #26033885, Brandon L Bruning, LPT Realty. CARMLS
- $222,0003 bd2 ba1.8k sqft105 Glen Meadow St, Hot Springs, AR 71901For SaleMLS ID #26035971, Stacy Hagan, Century 21 Parker & Scroggins Realty - Bryant. CARMLS
- $177,5003 bd2 ba1.4k sqft308 Lawrence Ln, Hot Springs, AR 71913For SaleMLS ID #26030737, Brandon L Bruning, LPT Realty. CARMLS
- $169,0003 bd2 ba2k sqft110 Jerome St, Hot Springs, AR 71913For SaleMLS ID #26023531, Sherri L Nation, Lake Hamilton Realty, Inc.. CARMLS
