Looking for a move-in ready home in a super convenient location on a quiet, low-traffic street? Then take a look at this beautifully updated and maintained home, ready to become your own personal oasis. Freshly painted with plenty of natural light pouring in, the main living space is bright and inviting. Impressive kitchen features granite countertops, tiled backsplash and under-cabinet lighting, making your prep space bright. Updated stainless steel appliances and undermount sink add the perfect touch. Connected dining area has sliding glass doors to an elevated deck with retractable awning, the perfect place to put your feet up on any afternoon. Sprawling backyard offers room for loved ones to run. Back inside, you will appreciate the spacious bedrooms and beautiful bathroom featuring a stunning walk-in shower with glass doors and an elevated vanity. When you want to entertain indoors, everyone will love the finished lower level. Gas fireplace takes the chill out of any evening, creating the perfect place to gather and share stories. Watch the big game or your favorite movie here too. Flex room is the perfect place for an in-home office or your hobby room. Powder room for you and your guests. All appliances, along with washer and dryer, are included to help get you started. Pride of ownership over the years is evident with updates to the roof, siding, windows and HVAC system, giving you peace of mind and comfort. Low-traffic streets are perfect for a walk or bike ride. Awesome location just off Rt 183 between Rt 222 and Rt 12 gets you anywhere in the Greater Reading Area quickly. Schuylkill Valley Schools are a real plus. A beautiful place you will be proud to call home!
Coming soon 10/16
$349,900
325 Egle Rd, Reading, PA 19601
3beds
2,068sqft
Single Family Residence
Built in 1976
0.27 Acres Lot
$-- Zestimate®
$169/sqft
$-- HOA
What's special
- 12 hours
- 73
- 18
Zillow last checked:
Listing updated:
Listed by:
Jeff Martin 610-207-8474,
Century 21 Gold 6107792500
Source: Bright MLS,MLS#: PABK2079526
Facts & features
Interior
Bedrooms & bathrooms
- Bedrooms: 3
- Bathrooms: 2
- Full bathrooms: 1
- 1/2 bathrooms: 1
- Main level bathrooms: 1
- Main level bedrooms: 3
Basement
- Area: 520
Heating
- Forced Air, Heat Pump, Electric
Cooling
- Central Air, Ceiling Fan(s), Ductless, Heat Pump, Programmable Thermostat, Electric
Appliances
- Included: Microwave, Dishwasher, Dryer, Self Cleaning Oven, Oven/Range - Electric, Refrigerator, Stainless Steel Appliance(s), Washer, Electric Water Heater
- Laundry: Dryer In Unit, Lower Level, Washer In Unit
Features
- Bathroom - Stall Shower, Bathroom - Walk-In Shower, Breakfast Area, Built-in Features, Ceiling Fan(s), Combination Kitchen/Dining, Crown Molding, Floor Plan - Traditional, Recessed Lighting, Upgraded Countertops, Dry Wall, Block Walls
- Flooring: Carpet, Luxury Vinyl, Tile/Brick, Vinyl
- Windows: Replacement, Screens, Vinyl Clad, Stain/Lead Glass, Window Treatments
- Basement: Connecting Stairway,Full,Front Entrance,Finished,Garage Access,Heated,Improved,Interior Entry,Exterior Entry,Shelving,Space For Rooms,Sump Pump,Walk-Out Access
- Number of fireplaces: 1
- Fireplace features: Gas/Propane, Insert
Interior area
- Total structure area: 2,068
- Total interior livable area: 2,068 sqft
- Finished area above ground: 1,548
- Finished area below ground: 520
Property
Parking
- Total spaces: 3
- Parking features: Garage Faces Front, Driveway, Attached, On Street
- Attached garage spaces: 1
- Uncovered spaces: 2
Accessibility
- Accessibility features: None
Features
- Levels: Bi-Level,Two
- Stories: 2
- Patio & porch: Deck
- Exterior features: Awning(s), Chimney Cap(s), Lighting, Flood Lights, Sidewalks, Street Lights
- Pool features: None
- Frontage type: Road Frontage
Lot
- Size: 0.27 Acres
- Features: Adjoins - Open Space, Front Yard, Landscaped, Level, Rear Yard, SideYard(s), Suburban
Details
- Additional structures: Above Grade, Below Grade
- Parcel number: 27439820812570
- Zoning: SR
- Special conditions: Standard
Construction
Type & style
- Home type: SingleFamily
- Property subtype: Single Family Residence
Materials
- Block, Brick, Concrete, Copper Plumbing, CPVC/PVC, Frame, Masonry, Mixed Plumbing, Stick Built, Vinyl Siding
- Foundation: Block, Concrete Perimeter
- Roof: Pitched,Shingle
Condition
- Excellent
- New construction: No
- Year built: 1976
Utilities & green energy
- Electric: 200+ Amp Service, Circuit Breakers
- Sewer: Public Sewer
- Water: Public
- Utilities for property: Cable Available, Electricity Available, Phone Available, Sewer Available, Water Available
Community & HOA
Community
- Subdivision: Greenfields
HOA
- Has HOA: No
Location
- Region: Reading
- Municipality: BERN TWP
Financial & listing details
- Price per square foot: $169/sqft
- Tax assessed value: $96,900
- Annual tax amount: $4,244
- Date on market: 10/16/2026
- Listing agreement: Exclusive Right To Sell
- Listing terms: Cash,Conventional,FHA,VA Loan
- Inclusions: Range, Dishwasher, Refrigerator, Microwave, Washer, Dryer, Shed
- Ownership: Fee Simple
- Road surface type: Paved
Estimated market value
Not available
Estimated sales range
Not available
Not available
Price history
| Date | Event | Price |
|---|---|---|
| 8/27/1999 | Sold | $106,800$52/sqft |
Source: Agent Provided Report a problem | ||
Public tax history
| Year | Property taxes | Tax assessment |
|---|---|---|
| 2025 | $4,089 +3.6% | $96,900 |
| 2024 | $3,946 +2.7% | $96,900 |
| 2023 | $3,843 | $96,900 |
| 2022 | $3,843 | $96,900 |
| 2021 | $3,843 | $96,900 |
| 2020 | $3,843 +0.1% | $96,900 |
| 2019 | $3,838 +195.6% | $96,900 |
| 2018 | $1,298 -65.1% | $96,900 |
| 2017 | $3,719 +203% | $96,900 |
| 2016 | $1,227 +2% | $96,900 |
| 2015 | $1,203 | $96,900 |
| 2014 | -- | $96,900 |
| 2013 | -- | $96,900 |
| 2012 | -- | $96,900 |
| 2011 | -- | $96,900 |
| 2010 | -- | $96,900 |
| 2009 | -- | $96,900 |
| 2008 | -- | $96,900 |
| 2007 | -- | $96,900 |
| 2006 | -- | $96,900 |
| 2005 | -- | $96,900 |
| 2004 | -- | $96,900 |
| 2003 | -- | $96,900 |
| 2002 | -- | $96,900 |
| 2000 | -- | $96,900 |
Find assessor info on the county website
Monthly payment
Est. payment
Payment breakdown
Explore the cost of this home by adjusting the details. Changes won't be saved.Climate risks
Neighborhood: 19601
Nearby schools
Schools provided by the listing agent
- District: Schuylkill Valley
Source: Bright MLS. This data may not be complete. We recommend contacting the local school district to confirm school assignments for this home.
Similar homes
- $334,9004 bd3 ba2.2k sqft1615 Rockland St, Reading, PA 19604For Sale
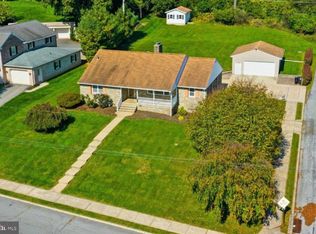
 MLS ID #PABK2076540, Matt Wolf, RE/MAX Of Reading. Bright MLS
 - $--3 bd2 ba2.2k sqft771 Florida Ave, Reading, PA 19605Auction
 Auction.com 2
 - $325,0004 bd3 ba2.4k sqft2001 Reservoir Rd, Reading, PA 19604For Sale
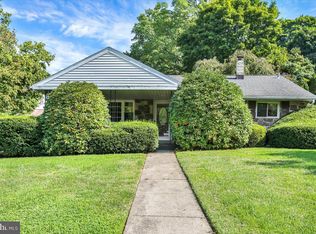 MLS ID #PABK2079508, Samuel Padovani, RE/MAX Of Reading. Bright MLS
 - $350,0006 bd3 ba2k sqft708 N 6th St, Reading, PA 19601For Sale
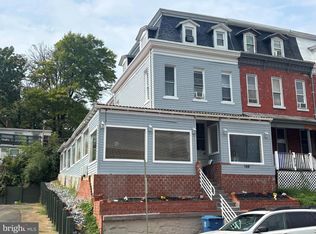 MLS ID #PABK2078442, William Roman, Century 21 Gold. Bright MLS
 - $320,0003 bd2 ba1.8k sqft2170 Garfield Ave, West Lawn, PA 19609For SaleMLS ID #PABK2079358, Dana Riegel, RE/MAX Of Reading. Bright MLS
- $319,0003 bd2 ba2k sqft3283 State Hill Rd, Sinking Spring, PA 19608For SaleMLS ID #PABK2079106, Stephanie Young, Keller Williams Platinum Realty - Wyomissing. Bright MLS
- $380,0003 bd2 ba1.4k sqft1126 N Front St, Reading, PA 19601For SaleMLS ID #PABK2078784, Leticia Wiemann, Century 21 Gold. Bright MLS
- $370,0003 bd2 ba1.4k sqft1504 Garfield Ave, Wyomissing, PA 19610For SaleMLS ID #PABK2079426, Lorrayne Klahr, RE/MAX Of Reading. Bright MLS
- $330,0004 bd2 ba1.6k sqft3501 Chestnut St, Laureldale, PA 19605For SaleMLS ID #PABK2078984, Dana Riegel, RE/MAX Of Reading. Bright MLS
- $359,9004 bd2 ba1.6k sqft2037 Girard Ave, West Lawn, PA 19609For SaleMLS ID #PABK2079150, Flordeliz Rodriguez-Rosario, United Real Estate Strive 212. Bright MLS
- $339,0004 bd2 ba2.5k sqft3509 Reading Crest Ave, Reading, PA 19605For SaleMLS ID #PABK2078080, Donna Bagenstose, BHHS Homesale Realty- Reading Berks. Bright MLS
- $365,9003 bd3 ba1.5k sqft14 Hubbardton Ct, Reading, PA 19608New ConstructionMLS ID #PABK2079008, Stefanie Rico, BHHS Homesale Realty- Reading Berks. Bright MLS
- $430,0003 bd3 ba1.8k sqft3025 Red Oak Rd, Reading, PA 19605For SaleMLS ID #PABK2078096, Randy Weidner, RE/MAX Of Reading. Bright MLS
- $399,0003 bd2 ba1.2k sqft1125 Ashbourne Dr, Reading, PA 19605For SaleMLS ID #PABK2078974, Colin Gordon, Century 21 Longacre Realty. Bright MLS
- $250,0006 bd3 ba2.2k sqft614 N 3rd St, Reading, PA 19601For SaleMLS ID #PABK2078252, Tyler Miller, Keller Williams Platinum Realty - Wyomissing. Bright MLS
- $420,0004 bd3 ba1.8k sqft411 Beltline Ave, Reading, PA 19605For SaleMLS ID #PABK2072214, Angela Tolosky, Coldwell Banker Realty. Bright MLS
