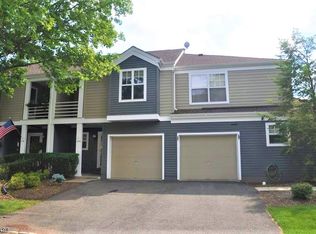
Welcome to this beautifully upgraded end-unit townhome in the sought-after Crossroads community of Bridgewater, where the end-unit position brings abundant natural light throughout. The main level contains the kitchen, primary bedroom suite, and in-unit laundry with washer and dryer included, so daily living can be done on one floor with no stairs required. The kitchen features quartz countertops, classic Shaker cabinetry, a center island with breakfast bar, and stainless steel appliances, while vaulted and cathedral ceilings enhance the open living areas, which overlook green lawns and mature trees. Upstairs, two additional bedrooms offer generous space, privacy, and plenty of natural light, along with hardwood flooring and pleasant views of the landscaped surroundings. The finished lower level features tile flooring and a custom wet bar, creating a versatile space for entertaining, recreation, or a home office, and a large unfinished area provides substantial storage. With quality finishes and a thoughtful layout, this rental offers comfort, style, and flexibility in a desirable Bridgewater location.
Copyright Garden State Multiple Listing Service, L.L.C. All rights reserved. Information is deemed reliable but not guaranteed.
Townhouse for rent
Townhouse
Available now
No pets
Air conditioner, central air
In unit laundry
1 Attached garage space parking
Forced air
What's special
Vaulted and cathedral ceilingsAbundant natural light throughoutClassic shaker cabinetryCustom wet barPrimary bedroom suiteStainless steel appliancesHardwood flooring
- 9 days |
- -- |
- -- |
Zillow last checked:
Listing updated:
Travel times

Let’s turn your rent into credit progress
Build credit history with every on-time payment and get credit for the payment you’re already making.
Facts & features
Interior
Bedrooms & bathrooms
- Bedrooms: 3
- Bathrooms: 3
- Full bathrooms: 2
- 1/2 bathrooms: 1
Rooms
- Room types: Basement, Bathroom
Heating
- Forced Air
Cooling
- Air Conditioner, Central Air
Appliances
- Included: Dryer, Gas Water Heater, Washer
- Laundry: In Unit, Laundry Facilities
Features
- Flooring: Carpet, Tile, Wood
- Has basement: Yes
- Has fireplace: Yes
Property
Parking
- Total spaces: 1
- Parking features: Attached, Driveway, Garage, Open
- Has attached garage: Yes
- Has uncovered spaces: Yes
- Details: Contact manager
Features
- Stories: 2
- Exterior features: Basement, Playground, Residential Area, Sidewalk, Tennis Court(s)
Lot
- Features: Cul-De-Sac
Details
- Additional structures: Garage(s)
- Parcel number: 0600531000000325
Construction
Type & style
- Home type: Townhouse
- Property subtype: Townhouse
Condition
- Year built: 1993
Utilities & green energy
- Utilities for property: Garbage
Building
Management
- Pets allowed: No
Community & HOA
Community
- Features: Clubhouse, Playground, Tennis Court(s)
HOA
- Amenities included: Clubhouse, Tennis Court(s)
Location
- Region: Bridgewater
Financial & listing details
- Lease term: 12 Months
Nearby apartments for rent
Price history
| Date | Event | Price |
|---|---|---|
| 10/15/2026 | Listed for rent | $3,500+27.3% |
Source:  GSMLS #4059280 Report a problem GSMLS #4059280 Report a problem | ||
| 9/29/2026 | Sold | $701,000+0.4% |
Source:  GSMLS #4034005 Report a problem GSMLS #4034005 Report a problem | ||
| 7/13/2026 | Pending sale | $698,000 |
Source: GSMLS #4034005 Report a problem | ||
| 6/11/2026 | Listed for sale | $698,000+65.6% |
Source: GSMLS #4034005 Report a problem | ||
| 7/10/2020 | Sold | $421,500-4.2% |
Source: Public Record Report a problem | ||
| 10/5/2014 | Listing removed | $2,750 |
Source: Weichert Realtors #3152803 Report a problem | ||
| 7/19/2014 | Listing removed | $440,000 |
Source: Weichert Realtors #3152766 Report a problem | ||
| 7/17/2014 | Listed for rent | $2,750 |
Source: Weichert Realtors #3152803 Report a problem | ||
| 6/27/2014 | Listed for sale | $440,000+16.1% |
Source: Weichert Realtors #3152766 Report a problem | ||
| 5/28/2010 | Sold | $379,000 |
Source: Public Record Report a problem | ||
| 4/24/2010 | Price change | $379,000-5.2% |
Source: Weichert Realtors #2730132 Report a problem | ||
| 4/11/2010 | Price change | $399,900-3.6% |
Source: Weichert Realtors #2730132 Report a problem | ||
| 4/3/2010 | Price change | $415,000-1% |
Source: Weichert Realtors #2730132 Report a problem | ||
| 2/9/2010 | Price change | $419,000-2.3% |
Source: Weichert Realtors #2730132 Report a problem | ||
| 12/31/2009 | Price change | $429,000-3.6% |
Source: Weichert Realtors #2730132 Report a problem | ||
| 11/27/2009 | Listed for sale | $445,000 |
Source: Weichert Realtors #2730132 Report a problem | ||