Skip main navigation
Sold for $1,600,000
  • $1,600,000

    325 Matts Way, Santa Rosa Beach, FL 32459

    4beds
    2,665sqft
    Single Family Residence
    Built in 2026
    4,791.6 Square Feet Lot
    $1,600,000 Zestimate®
    $600/sqft
    $4,402 Estimated rent

    Home value

    $1,600,000

    $1.52M - $1.68M

    $4,402/mo

    Zestimate® history
    Loading...

    Owner options

    List your home for rent

    $4,402/mo

    Rent Zestimate®

    Find your next renter with Zillow Rental Manager. Plus, with online applications, you can quickly screen prospective tenants – for free.

    Learn more

    $4,402/mo

    Rent Zestimate®

    Refinance and save

    $9,776/mo

    Est. payment

    Refinancing to a lower rate could help reduce your monthly payments and save thousands over the life of the loan.

    See today's rates

    $9,776/mo

    Est. payment

    Explore your selling options

    Work with a Zillow partner agent

    Leverage their expertise and Zillow's premium Showcase listings to get your home seen by more buyers.

    Get started

    List with your own agent

    Get your home in front of millions of buyers by listing it on Zillow.

    Learn how to do it

    Sell it yourself

    Take full control of how buyers see your home on Zillow by listing For Sale by Owner (FSBO).

    List your home

    What's special

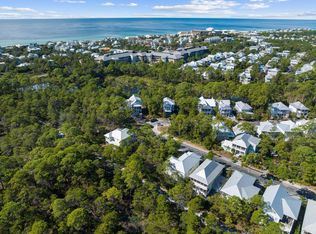
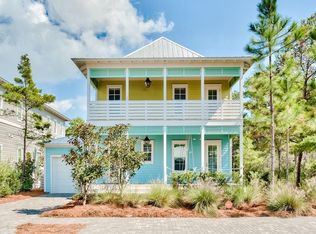
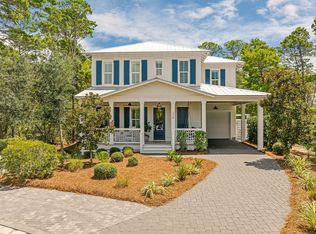
    CURRENTLY UNDER CONTRACT, SELLER WILL CONSIDER BACKUP OFFERS Coastal Living at Its Finest on 30A Discover your Dream Home in the sought-after Lakeside community at Blue Mountain Beach. New Construction, 325 Matt's Way, a stunning 4-bedroom, 4.5-bath home offering 2,665 sq ft of thoughtfully designed living space just steps from the sugar-white sands of Santa Rosa Beach. This beautifully crafted home features white oak flooring, quartz countertops, and TimberTech composite decking for low-maintenance outdoor living. The chef's kitchen is equipped with premium Dacor 36'' dual fuel range, Dacor refrigerator and microwave drawer, and a Bosch dishwasher, perfect for hosting and entertaining in style. Enjoy two spacious living areas and expansive porches that invite coastal breezes year-round. Each bedroom offers an ensuite bath for privacy and comfort. Modern conveniences include a Rinnai tankless water heater, 1-car garage, and parking for up to four vehicles (garage, driveway, and street). Located near the best of 30A, you'll be moments from scenic biking trails, boutique shopping, and award-winning dining at Blue Mabel, Cowgirl Kitchen, Red Fish Taco, and Mimmo's Italian. Experience the charm of coastal living with all the comforts of modern design at 325 Matt's Way. Your dream beach retreat awaits!

    Zillow last checked:

    Listing updated:

    Listed by:

    Renae Cooper 850-238-6117,

    RE/MAX SELECT Partners

    Bought with:

    Non Member

    NON-MEMBER OFFICE

    Source: CPAR,MLS#: 781240MLS LogoOriginating MLS: Central Panhandle Association of REALTORS

    Facts & features

    Interior

    Bedrooms & bathrooms
    • Bedrooms: 4
    • Bathrooms: 5
    • Full bathrooms: 4
    • 1/2 bathrooms: 1
    Primary bedroom
    • Level: Second
    • Dimensions: 13.5 x 14.5
    Bedroom
    • Level: First
    • Dimensions: 12.5 x 12.5
    Bedroom
    • Level: Second
    • Dimensions: 12.5 x 12.5
    Bedroom
    • Level: Second
    • Dimensions: 11.5 x 16.5
    Primary bathroom
    • Level: Second
    • Dimensions: 11 x 18
    Dining room
    • Level: First
    • Dimensions: 11 x 12
    Foyer
    • Level: First
    • Dimensions: 6 x 12
    Other
    • Level: First
    • Dimensions: 5 x 8.5
    Other
    • Level: Second
    • Dimensions: 5 x 9
    Garage
    • Level: First
    • Dimensions: 11 x 20
    Half bath
    • Level: First
    • Dimensions: 3.5 x 8.5
    Kitchen
    • Level: First
    • Dimensions: 14 x 16
    Living room
    • Level: First
    • Dimensions: 17 x 25
    Living room
    • Level: Second
    • Dimensions: 13 x 18
    Mud room
    • Level: First
    • Dimensions: 6 x 8
    Other
    • Description: First Floor Bedroom Closet
    • Level: First
    • Dimensions: 3 x 5
    Other
    • Description: Master Bedroom Closet
    • Level: Second
    • Dimensions: 7 x 9
    Other
    • Description: Master Be 2room Closet 2
    • Level: Second
    • Dimensions: 3 x 4
    Other
    • Description: Second floor bedroom closet
    • Level: Second
    • Dimensions: 3 x 5
    Other
    • Description: SSecond floor bedroom closet
    • Dimensions: 4 x 5
    Heating
    • Central, Electric, Fireplace(s)
    Cooling
    • Central Air, Ceiling Fan(s)
    Appliances
    • Included: Gas Cooktop, Tankless Water Heater
    Features
    • Coffered Ceiling(s), Entrance Foyer, Mud Room
    • Windows: Double Pane Windows
    • Has fireplace: Yes
    • Fireplace features: Gas
    Interior area
    • Total structure area: 2,665
    • Total interior livable area: 2,665 sqft

    Property

    Parking
    • Total spaces: 1
    • Parking features: Garage, Garage Door Opener
    • Garage spaces: 1
    Features
    • Levels: Two
    • Stories: 2
    • Patio & porch: Balcony, Covered, Porch
    • Pool features: Community
    Lot
    • Size: 4,791 sqft
    • Dimensions: 50 x 100
    • Features: Paved
    Details
    • Parcel number: 123S20348500000040
    • Zoning description: Resid Multi-Family
    • Special conditions: Listed As-Is

    Construction

    Type & style
    • Home type: SingleFamily
    • Architectural style: Florida
    • Property subtype: Single Family Residence
    Materials
    • HardiPlank Type
    • Roof: Metal
    Condition
    • New construction: Yes
    • Year built: 2026

    Utilities & green energy

    • Sewer: Public Sewer
    • Utilities for property: Electricity Available

    Community & neighborhood

    Security
    • Security features: Carbon Monoxide Detector(s), Smoke Detector(s)
    Community
    • Community features: Clubhouse, Gated, Pool, Short Term Rental Allowed
    Location
    • Region: Santa Rosa Beach
    • Subdivision: Lakeside At Blue Mountain Beach

    Price history

    DateEventPrice
    4/21/2026Sold$1,600,000-5.8%$600/sqft
    Source: CPAR #781240 Report a problem
    4/2/2026Pending sale$1,699,000$638/sqft
    Source: ECAOR #988996 Report a problem
    3/31/2026Price change$1,699,000-2.9%$638/sqft
    Source: CPAR #781240 Report a problem
    3/6/2026Price change$1,749,500-2.8%$656/sqft
    Source: CPAR #781240 Report a problem
    2/18/2026Price change$1,799,500-2.2%$675/sqft
    Source: ECAOR #988996 Report a problem
    1/19/2026Price change$1,840,000+8.2%$690/sqft
    Source: CPAR #781240 Report a problem
    11/5/2025Listed for sale$1,700,000$638/sqft
    Source: CPAR #781240 Report a problem

    Public tax history

    Tax history is unavailable.

    Neighborhood: 32459

    Nearby schools

    GreatSchools rating
    Schools provided by the listing agent
    • Elementary: Van R Butler
    • Middle: Emerald Coast
    • High: South Walton

    Source: CPAR. This data may not be complete. We recommend contacting the local school district to confirm school assignments for this home.

    Get pre-qualified for a loan
    At Zillow Home Loans, we can pre-qualify you in as little as 5 minutes with no impact to your credit score.

    An equal housing lender. NMLS #10287.

    Sell for more on Zillow
    Get a Zillow Showcase℠ listing at no additional cost and you could sell for .
    $1,600,000
    2% more
    +$32,000
    With Zillow Showcase(estimated)
    $1,632,000