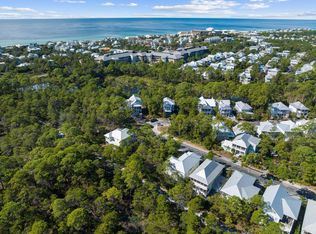
Welcome to 339 Matt's Way! Experience coastal sophistication in this custom-designed retreat, perfectly positioned behind the gates of Lakeside at Blue Mountain. Backing directly onto the serene expanse of Grayton Beach State Park, this turn-key, fully furnished residence offers a rare blend of modern luxury and natural seclusion.
The main level is anchored by a chef's kitchen that serves as the heart of the home, featuring a gas range, professional hood, and double ovens. The open-concept living area flows effortlessly onto a screened porch, which leads to an outdoor oasis complete with a firepit, Big Green Egg, and grill--ideal for evenings spent under the stars. A thoughtfully placed first-floor guest suite provides convenience and privacy for visitors.
The second floor is a dedicated sanctuary, headlined by a primary suite that overlooks the forest. The spa-like ensuite features a soaking tub and a three-head shower, along with a private porch for quiet morning coffee. Adjacent to the primary, a double-insulated flex room offers the versatility to become a home office, bunk room or additional living space. Two more bedrooms and full bathrooms complete the upper level, ensuring plenty of space for everyone. The pull down stairs to full attic is added storage space for new home owner.
Practicality meets comfort with an insulated garage designed to optimize energy efficiency and climate control. Beyond the home, the lifestyle of Blue Mountain Beach awaits. You are moments from the iconic scenery of 30A, the rare coastal dune waters of Redfish Lake, and multiple public beach access points. A community path provides easy access to local favorites like Blue Mountain Creamery and Cowgirl Kitchen. The home backs up to Grayton Beach State Park that encompassing over 2,000 acres of coastal sanctuary providing privacy and amazing bird watching.
Adding even more value, a brand-new community pool with a modern, expanded design is slated for construction this fall, and the assessment has already been paid in full. Whether you are seeking a full-time residence, a high-end vacation rental, or a peaceful second home, this property delivers the ultimate 30A experience.
Pending
$1,750,000
339 Matts Way, Santa Rosa Beach, FL 32459
4beds
2,631sqft
Single Family Residence
Built in 2019
5,227 Square Feet Lot
$-- Zestimate®
$665/sqft
$-- HOA
What's special
Professional hoodGas rangeScreened porchDouble ovens
- 65 days
- 322
- 19
Zillow last checked:
Listing updated:
Listed by:
Kathryn Robinson 850-865-9693,
Compass
Source: ECAOR,MLS#: 1010020
Facts & features
Interior
Bedrooms & bathrooms
- Bedrooms: 4
- Bathrooms: 5
- Full bathrooms: 4
- 1/2 bathrooms: 1
Primary bedroom
- Level: Second
- Area: 272 Square Feet
- Dimensions: 16 x 17
Bedroom
- Level: First
- Area: 144 Square Feet
- Dimensions: 12 x 12
Bedroom
- Level: Second
- Area: 195 Square Feet
- Dimensions: 15 x 13
Bedroom
- Level: Second
- Area: 169 Square Feet
- Dimensions: 13 x 13
Dining room
- Level: First
- Area: 144 Square Feet
- Dimensions: 12 x 12
Living room
- Level: First
- Area: 400 Square Feet
- Dimensions: 25 x 16
Office
- Area: 120 Square Feet
- Dimensions: 12 x 10
Heating
- Central, Natural Gas
Appliances
- Included: Cooktop, Dishwasher, Disposal, Dryer, Microwave, Double Oven, Range Hood, Washer, Gas Water Heater, Tankless Water Heater
Features
- Flooring: Hardwood
- Windows: Plantation Shutters, Window Treatments
- Furnished: Yes
- Common walls with other units/homes: No Common Walls
Interior area
- Total structure area: 2,631
- Total interior livable area: 2,631 sqft
Property
Parking
- Total spaces: 4
- Parking features: Garage Door Opener, Garage, Covered
- Garage spaces: 1
- Carport spaces: 1
- Covered spaces: 2
Features
- Stories: 2
- Patio & porch: Screened
- Exterior features: Outdoor Shower
Lot
- Size: 5,227 Square Feet
- Dimensions: 50 x 100
- Features: Level, Within 1/2 Mile to Water
Details
- Parcel number: 123S20348500000020
- Zoning description: Resid Single Family
Construction
Type & style
- Home type: SingleFamily
- Architectural style: Beach House
- Property subtype: Single Family Residence
Materials
- Siding CmntFbrHrdBrd
- Foundation: Slab
- Roof: Metal
Condition
- Construction Complete
- New construction: No
- Year built: 2019
Utilities & green energy
- Water: Public
Community & HOA
Community
- Features: Gated, Playground, Pool, Short Term Rental - Allowed
- Subdivision: LAKESIDE AT BLUE MOUNTAIN BEACH
HOA
- Has HOA: Yes
Location
- Region: Santa Rosa Beach
Financial & listing details
- Price per square foot: $665/sqft
- Tax assessed value: $1,142,856
- Annual tax amount: $5,796
- Date on market: 8/17/2026
Estimated market value
Not available
Estimated sales range
Not available
Not available
Price history
| Date | Event | Price |
|---|---|---|
| 10/17/2026 | Pending sale | $1,750,000$665/sqft |
Source:  ECAOR #1010020 Report a problem ECAOR #1010020 Report a problem | ||
| 8/17/2026 | Listed for sale | $1,750,000+929.4%$665/sqft |
Source: ECAOR #1010020 Report a problem | ||
| 6/7/2018 | Sold | $170,000+254.2%$65/sqft |
Source: Public Record Report a problem | ||
| 11/4/2009 | Sold | $48,000-79.6%$18/sqft |
Source: Public Record Report a problem | ||
| 9/16/2005 | Sold | $235,000$89/sqft |
Source: Public Record Report a problem | ||
Public tax history
| Year | Property taxes | Tax assessment |
|---|---|---|
| 2025 | $5,796 +1.9% | $680,084 +2.9% |
| 2024 | $5,688 +3.7% | $660,917 +3% |
| 2023 | $5,482 +1.2% | $641,667 +3% |
| 2022 | $5,420 -1.3% | $622,978 +3% |
| 2021 | $5,490 -1.6% | $604,833 +1.4% |
| 2020 | $5,582 +379.8% | $596,482 +409.2% |
| 2019 | $1,163 | $117,150 +16.4% |
| 2018 | $1,163 +44.5% | $100,687 +3% |
| 2017 | $805 +5.7% | $97,755 +4% |
| 2016 | $762 +4.7% | $93,995 +12.6% |
| 2015 | $727 +9.5% | $83,490 +32% |
| 2014 | $664 | $63,250 +61.9% |
| 2013 | -- | $39,056 +15% |
| 2012 | -- | $33,962 -19.8% |
| 2011 | -- | $42,350 |
| 2010 | -- | $42,350 -30% |
| 2009 | -- | $60,500 -61% |
| 2008 | -- | $155,000 -17.3% |
| 2007 | -- | $187,500 |
Find assessor info on the county website
Monthly payment
Est. payment
Payment breakdown
Explore the cost of this home by adjusting the details. Changes won't be saved.Climate risks
Neighborhood: 32459
Nearby schools
Schools provided by the listing agent
- Elementary: Dune Lakes
- Middle: Emerald Coast
- High: South Walton
Source: ECAOR. This data may not be complete. We recommend contacting the local school district to confirm school assignments for this home.
Similar homes
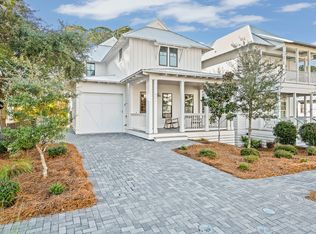
- $1,700,0004 bd4 ba2.8k sqft461 Matts Way, Santa Rosa Beach, FL 32459For Sale
 MLS ID #1011628, Oliver F Robbins, The Premier Property Group Seacrest Office. ECAOR
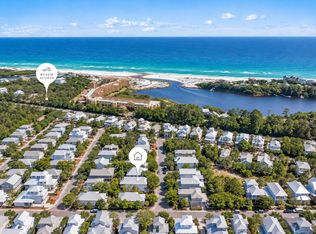
 - $1,819,0004 bd4 ba3.1k sqft52 Bentley Ln, Pt Washington, FL 32459For Sale
 MLS ID #1013676, Spears Group, Compass. ECAOR
 - $1,599,9994 bd5 ba2.4k sqft194 Cabana Trl, Santa Rosa Beach, FL 32459For Sale
 MLS ID #1007291, Jody A Hobbs, Christies International Real Estate Emerald Coast. ECAOR
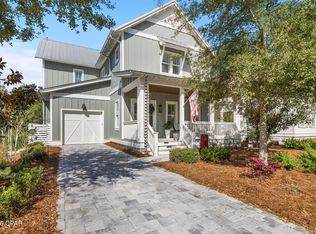
 - $1,825,0004 bd5 ba2.8k sqft133 Morgans Trl, Santa Rosa Beach, FL 32459For Sale
 MLS ID #790261, Tom Lewis. CPAR
 - $1,650,0004 bd4 ba2.4k sqft20 Sunrise Cir, Santa Rosa Beach, FL 32459For SaleMLS ID #1014011, Austin C Norwood, Pinnacle Beach Properties. ECAOR
- $1,699,0004 bd4 ba2.6k sqft59 Ashley Ln, Santa Rosa Beach, FL 32459For SaleMLS ID #1013164, Brad Reese, Douglas Elliman. ECAOR
- $1,375,0004 bd4 ba3.1k sqft276 Gulfview Cir, Santa Rosa Beach, FL 32459For SaleMLS ID #1013610, Robert S Weil, Engel & Voelkers 30A Beaches. ECAOR
- $1,699,0004 bd5 ba3k sqft51 Okeechobee W, Santa Rosa Beach, FL 32459For SaleMLS ID #1004576, Shade S Butler, 30A Local Real Estate. ECAOR
- $1,595,0004 bd4 ba3.1k sqft77 Seaboard Ln, Santa Rosa Beach, FL 32459For SaleMLS ID #1003721, Spears Group, Compass. ECAOR
- $1,670,0003 bd4 ba3.5k sqft53 Cypress Breeze Blvd N, Santa Rosa Beach, FL 32459For SaleMLS ID #1012838, Michelle Sandoz, Emerald Dunes Realty. ECAOR
- $2,145,0004 bd3 ba1.9k sqft124 Mountain Top Dune Dr, Santa Rosa Beach, FL 32459For SaleMLS ID #1010796, LaRonda Kallmeyer, Berkshire Hathaway Home Services PenFed Realty. ECAOR
- $1,899,0004 bd5 ba3k sqft70 Prairie Pass, Santa Rosa Beach, FL 32459For SaleMLS ID #1013642, Kandace N Tomes-Holland, Scenic Sotheby's International Realty. ECAOR
- $1,600,0004 bd5 ba2.8k sqft58 W Carefree Ln, Santa Rosa Beach, FL 32459For SaleMLS ID #1005595, Michael B Savage, Christies International Real Estate Emerald Coast. ECAOR
- $2,349,0004 bd5 ba2.8k sqft2176 S County Highway 83, Santa Rosa Beach, FL 32459For SaleMLS ID #1004774, The Dixon Team, 30A Home Sales. ECAOR
- $1,500,0004 bd5 ba2.3k sqft54 Abbey Rd, Santa Rosa Beach, FL 32459For SaleMLS ID #1003480, Wanda Duke, Crye-Leike Coastal Realty. ECAOR
- $2,195,0004 bd5 ba2.6k sqft39 N Branch Rd, Santa Rosa Beach, FL 32459For SaleMLS ID #1011638, Blake Morar Group, Scenic Sotheby's International Realty. ECAOR
- $1,575,0004 bd3 ba2.5k sqft215 Walnut St, Santa Rosa Beach, FL 32459For SaleMLS ID #1012289, Polakoff Group, Scenic Sotheby's International Realty. ECAOR
- $2,274,9004 bd4 ba3.1k sqft510 Ridge Rd, Santa Rosa Beach, FL 32459For SaleMLS ID #1005421, Enslen Coastal Group, EXP Realty LLC. ECAOR
- $1,649,0004 bd5 ba3.1k sqft1101 Sandgrass Blvd, Santa Rosa Beach, FL 32459For SaleMLS ID #992667, Todd A Lassiter, Berkshire Hathaway HomeServices. ECAOR
- $1,000,0005 bd5 ba2.4k sqft93 Gulfview Cir, Santa Rosa Beach, FL 32459For SaleMLS ID #1011707, Angela S Resiak, Compass. ECAOR
