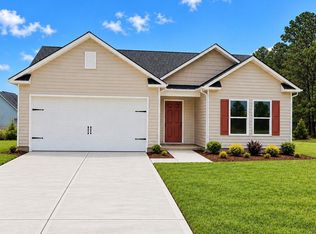
If you've been waiting for a brand-new home without the brand-new price tag, this is it. This 3-bedroom, 2-bathroom home in Vanceboro delivers 1,349 square feet of thoughtfully designed living space, all on a clean slate with no prior owners, no deferred maintenance, and no surprises. Expected completion date being end of December 2026! The open floor plan connects the living area, dining space, and kitchen in a way that actually works for everyday life. Luxury vinyl plank floors run throughout, the kitchen features white shaker cabinets, granite countertops, and a peninsula that's equally useful for meal prep or morning coffee. A sliding glass door off the main living area opens to a covered rear patio and a flat backyard with room to breathe. The primary suite is well-separated from the secondary bedrooms and includes a private bath with double vanity, granite countertops, and a beautiful shower, plus a large closet. The two additional bedrooms each have their own closets and ceiling fans. The hall full bath serves the rest of the home, and a dedicated laundry room keeps the everyday clutter out of the living areas. Outside, the covered front porch, concrete driveway, and fresh landscaping give this home strong curb appeal from the start. This home checks the boxes that matter most: new construction quality, low-maintenance finishes, and a price point that makes sense.
New construction
$235,000
325 Mill Road, Vanceboro, NC 28586
3beds
1,349sqft
Single Family Residence
Built in 2026
7,841 Square Feet Lot
$234,900 Zestimate®
$174/sqft
$-- HOA
What's special
Covered front porchBeautiful showerGranite countertopsCovered rear patio
- 54 days
- 127
- 11
Zillow last checked:
Listing updated:
Listed by:
Brad Pino 252-671-0841,
Brick + Willow LLC
Source: Hive MLS,MLS#: 100599091 Originating MLS: Neuse River Region Association of Realtors
Originating MLS: Neuse River Region Association of RealtorsFacts & features
Interior
Bedrooms & bathrooms
- Bedrooms: 3
- Bathrooms: 2
- Full bathrooms: 2
Rooms
- Room types: Bedroom 1, Bedroom 2, Bedroom 3, Laundry, Living Room
Heating
- Heat Pump, Electric
Cooling
- Heat Pump
Features
- Ceiling Fan(s)
- Flooring: LVT/LVP
- Has fireplace: No
Interior area
- Total structure area: 1,349
- Total interior livable area: 1,349 sqft
Property
Parking
- Parking features: Paved
Features
- Levels: One
- Patio & porch: Covered, Patio, Front Porch
- Fencing: None
- View description: None
- Frontage type: See Remarks
Lot
- Size: 7,841 Square Feet
- Dimensions: 50 x 164
- Features: Level
Details
- Parcel number: 1V05 042
- Zoning: R-10s
- Special conditions: Standard
Construction
Type & style
- Home type: SingleFamily
- Property subtype: Single Family Residence
Materials
- Vinyl Siding, Wood Frame
- Foundation: Crawl Space
- Roof: Shingle
Condition
- New construction: Yes
- Year built: 2026
Utilities & green energy
- Sewer: Public Sewer
- Water: Public
- Utilities for property: Sewer Available, Water Available
Community & HOA
Community
- Subdivision: Stewart Park
HOA
- Has HOA: No
Location
- Region: Vanceboro
Financial & listing details
- Price per square foot: $174/sqft
- Tax assessed value: $7,210
- Annual tax amount: $62
- Date on market: 8/26/2026
- Cumulative days on market: 54 days
- Listing agreement: Exclusive Right To Sell
- Listing terms: Cash,Conventional,FHA,VA Loan
- Road surface type: Paved
Estimated market value
$234,900
$223,000 - $247,000
$1,892/mo
Price history
| Date | Event | Price |
|---|---|---|
| 8/26/2026 | Listed for sale | $235,000+840%$174/sqft |
Source:  Hive MLS #100599091 Report a problem Hive MLS #100599091 Report a problem | ||
| 7/1/2025 | Listing removed | $25,000$19/sqft |
Source: Hive MLS #100490616 Report a problem | ||
| 2/24/2025 | Listed for sale | $25,000$19/sqft |
Source: Hive MLS #100490616 Report a problem | ||
Public tax history
| Year | Property taxes | Tax assessment |
|---|---|---|
| 2026 | $62 | $7,210 |
| 2025 | $62 | $7,210 |
| 2024 | $62 | $7,210 |
| 2023 | $62 | $7,210 +40% |
| 2022 | -- | $5,150 |
| 2021 | $57 | $5,150 |
| 2020 | -- | $5,150 |
| 2019 | -- | $5,150 |
| 2018 | $57 | $5,150 |
| 2017 | -- | $5,150 -60% |
| 2016 | $56 -54% | $12,880 |
| 2015 | $123 | $12,880 |
| 2014 | $123 | $12,880 |
| 2013 | -- | $12,880 |
| 2012 | -- | $12,880 |
| 2011 | -- | $12,880 |
| 2010 | -- | $12,880 +284.5% |
| 2009 | -- | $3,350 |
| 2008 | -- | $3,350 |
| 2007 | -- | $3,350 |
| 2006 | -- | $3,350 |
| 2005 | -- | $3,350 |
| 2004 | -- | $3,350 |
| 2002 | -- | $3,350 |
Find assessor info on the county website
Monthly payment
Est. payment
Payment breakdown
Explore the cost of this home by adjusting the details. Changes won't be saved.Climate risks
Neighborhood: 28586
Nearby schools
Schools provided by the listing agent
- Elementary: Vanceboro Farm Life
- Middle: West Craven
- High: West Craven
Source: Hive MLS. This data may not be complete. We recommend contacting the local school district to confirm school assignments for this home.
Similar homes
- $235,0003 bd2 ba1.3k sqft331 Mill Road, Vanceboro, NC 28586New Construction

 MLS ID #100599195, Brad Pino, Brick + Willow LLC. Hive MLS
 - $240,0003 bd2 ba1.3k sqft23526 Nc 33 E, Aurora, NC 27806For Sale
 MLS ID #100605854, Brandi Mizell, RE/MAX Ocean Properties EI. Hive MLS
 - $235,0003 bd2 ba1.4k sqft1505 Phillips Avenue, New Bern, NC 28562For Sale
 MLS ID #100604256, Diane M Castro-Perez, Coldwell Banker Sea Coast Advantage-Hampstead. Hive MLS
 - $245,9883 bd2 ba1.2k sqft6446 Country Club Drive, Grifton, NC 28530New Construction
 MLS ID #100608301, Matthew J Osborne, Osborne Real Estate Solutions, LLC. Hive MLS
 - $240,9843 bd2 ba1.2k sqft6554 Fairway Drive, Grifton, NC 28530New ConstructionMLS ID #100597849, Matthew J Osborne, Osborne Real Estate Solutions, LLC. Hive MLS
- $243,0003 bd2 ba1.2k sqft6562 Fairway Drive, Grifton, NC 28530New ConstructionMLS ID #100599151, Matthew J Osborne, Osborne Real Estate Solutions, LLC. Hive MLS
- $150,0003 bd2 ba1.1k sqft165 High School Road, Vanceboro, NC 28586For SaleMLS ID #100593817, The Donna and Team New Bern, Keller Williams Realty. Hive MLS
- $219,9003 bd2 ba1.3k sqft2400 N Hills Drive, New Bern, NC 28562For SaleMLS ID #100599484, JAMES YEZARSKI, Keller Williams Realty. Hive MLS
- $223,0002 bd2 ba1.3k sqft204 Glenburnie Drive, New Bern, NC 28560For SaleMLS ID #100563756, Meredith Wilson Real Estate, Keller Williams Realty. Hive MLS
- $255,0003 bd2 ba1.5k sqft561 Godley Road, Grimesland, NC 27837For SaleMLS ID #100542970, Kristie Harrison Homes Team, Epique Realty. Hive MLS
- $250,0002 bd2 ba1.6k sqft1330 E Hanrahan Rd, Winterville, NC 28513For Sale
 MLS ID #10185286, Saul Moyao Castillo. Doorify MLS
 - $214,0003 bd2 ba1.3k sqft6618 Church Street, Grifton, NC 28530For SaleMLS ID #100600327, Josh B Croom, SECU*RE INC. Hive MLS
- $260,0003 bd2 ba1.5k sqft2903 Dare Court, New Bern, NC 28562For SaleMLS ID #100597017, MEREDITH MORSE, CENTURY 21 ZAYTOUN RAINES. Hive MLS
- $275,0003 bd2 ba1.6k sqft307 Channel Run Drive, New Bern, NC 28562For SaleMLS ID #100607866, The Donna and Team New Bern, Keller Williams Realty. Hive MLS
- $215,0002 bd2 ba1.1k sqft543 Boyd Street, Grimesland, NC 27837For SaleMLS ID #100608647, Caroline Johnson, Caroline Johnson Real Estate Inc. Hive MLS
- $275,0003 bd2 ba1.1k sqft754 Nc Hwy 55 West, New Bern, NC 28562New ConstructionMLS ID #100608443, Carolyn Joyner, Keller Williams Realty Points East. Hive MLS
- $255,0002 bd2 ba1.1k sqft102 Ellington Street, New Bern, NC 28560For SaleMLS ID #100594128, Corinthia Lopes, Century 21 Coastal Advantage. Hive MLS
- $215,0003 bd1 ba1k sqft1902 Wilson Street, New Bern, NC 28560For SaleMLS ID #100590273, ROWLAND & THE HOME SALES TEAM, Keller Williams Realty. Hive MLS
- $260,0003 bd2 ba1.1k sqft216 Jones Street, New Bern, NC 28562For SaleMLS ID #100568482, Kerry Cava, eXp Realty. Hive MLS
- $209,9003 bd2 ba1.3k sqft1222 Cedar Street, New Bern, NC 28560For SaleMLS ID #100593358, Tamarah Taylor, Epique Realty. Hive MLS
