NEW CONSTRUCTION • BEAUTIFUL MOUNTAIN CHALET WITH MOUNTAIN VIEWS This gorgeous log-sided mountain chalet can be your perfect home away from home, tucked away in a peaceful and private setting with beautiful mountain views. Nearly complete, this charming home offers an open and inviting layout designed for comfortable mountain living and relaxing getaways. The lower entry level features a spacious family room, two bedrooms (one without a closet), full bath, and utility room. The upper entrance level offers a large open living, dining, and kitchen area with an island and electric fireplace, plus a spacious primary bedroom with en-suite bath. Enjoy the scenery and fresh mountain air from the wrap-around covered porch, perfect for relaxing and taking in the views, along with a concrete patio that provides additional outdoor living and entertaining space. The home is almost complete, with exterior grounds still being finished. Come see this beautiful new mountain retreat and imagine making it your own!
New construction
$369,900
148 Rossies Rd, Stanley, VA 22851
3beds
1,800sqft
Single Family Residence
Built in 2026
2.17 Acres Lot
$370,300 Zestimate®
$206/sqft
$-- HOA
What's special
Beautiful mountain viewsElectric fireplacePeaceful and private settingWrap-around covered porchOpen and inviting layoutLog-sided mountain chaletSpacious family room
- 10 days
- 1,001
- 146
Likely to sell faster than
Zillow last checked:
Listing updated:
Listed by:
Judith Bell 540-860-2100,
Bill Dudley & Associates Real Estate, Inc 540-743-4663
Source: Bright MLS,MLS#: VAPA2007064
Facts & features
Interior
Bedrooms & bathrooms
- Bedrooms: 3
- Bathrooms: 2
- Full bathrooms: 2
- Main level bathrooms: 1
- Main level bedrooms: 2
Basement
- Description: Percent Finished: 95.0
Heating
- Heat Pump, Electric
Cooling
- Heat Pump, Electric
Appliances
- Included: Refrigerator, Oven/Range - Electric, Microwave, Ice Maker, Dishwasher, Stainless Steel Appliance(s), Electric Water Heater
- Laundry: Hookup
Features
- Bathroom - Tub Shower, Bathroom - Walk-In Shower, Ceiling Fan(s), Combination Dining/Living, Combination Kitchen/Living, Entry Level Bedroom, Open Floorplan, Kitchen Island, Upgraded Countertops
- Basement: Full
- Number of fireplaces: 1
- Fireplace features: Electric
Interior area
- Total structure area: 1,900
- Total interior livable area: 1,800 sqft
- Finished area above ground: 1,800
Property
Parking
- Parking features: Driveway
- Has uncovered spaces: Yes
Accessibility
- Accessibility features: None
Features
- Levels: Two
- Stories: 2
- Pool features: None
- Has view: Yes
- View description: Mountain(s)
Lot
- Size: 2.17 Acres
Details
- Additional structures: Above Grade
- Parcel number: 80B1B33B, B31C & B33A
- Zoning: R
- Special conditions: Standard
Construction
Type & style
- Home type: SingleFamily
- Architectural style: Cabin/Lodge,Chalet
- Property subtype: Single Family Residence
Materials
- Log Siding
- Foundation: Concrete Perimeter, Permanent
- Roof: Metal
Condition
- Excellent
- New construction: Yes
- Year built: 2026
Utilities & green energy
- Sewer: Septic = # of BR
- Water: Well
Community & HOA
Community
- Subdivision: Round Head Mountain
HOA
- Has HOA: No
Location
- Region: Stanley
Financial & listing details
- Price per square foot: $206/sqft
- Tax assessed value: $45,700
- Annual tax amount: $334
- Date on market: 10/2/2026
- Listing agreement: Exclusive Right To Sell
- Ownership: Fee Simple
Estimated market value
$370,300
$352,000 - $389,000
$1,452/mo
Price history
| Date | Event | Price |
|---|---|---|
| 10/2/2026 | Listed for sale | $369,900$206/sqft |
Source:  Bright MLS #VAPA2007064 Report a problem Bright MLS #VAPA2007064 Report a problem | ||
Public tax history
| Year | Property taxes | Tax assessment |
|---|---|---|
| 2025 | $334 | $45,700 |
| 2024 | $334 | $45,700 |
| 2023 | $334 | $45,700 |
| 2022 | $334 | $45,700 |
| 2021 | $334 | $45,700 |
| 2020 | $334 +0.9% | $45,700 +0.9% |
| 2019 | $331 | $45,300 |
| 2018 | $331 +10.6% | $45,300 |
| 2017 | $299 | $45,300 |
| 2016 | $299 | $45,300 -23.7% |
| 2015 | $299 -21.4% | $59,400 |
| 2014 | $380 | $59,400 |
| 2013 | -- | $59,400 |
| 2012 | -- | $59,400 |
| 2011 | -- | $59,400 -39.9% |
| 2010 | -- | $98,800 |
| 2009 | -- | $98,800 |
| 2007 | -- | $98,800 +3.5% |
| 2006 | -- | $95,500 +179.2% |
| 2005 | -- | $34,200 |
| 2004 | -- | $34,200 |
| 2003 | -- | $34,200 +41.3% |
| 2002 | -- | $24,200 |
| 2001 | -- | $24,200 |
Find assessor info on the county website
Monthly payment
Est. payment
Payment breakdown
Explore the cost of this home by adjusting the details. Changes won't be saved.Climate risks
Neighborhood: 22851
Nearby schools
Schools provided by the listing agent
- District: Page County Public Schools
Source: Bright MLS. This data may not be complete. We recommend contacting the local school district to confirm school assignments for this home.
Similar homes
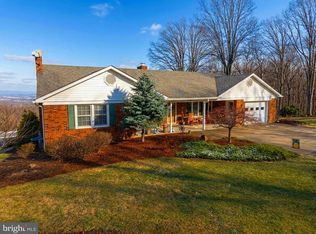
- $374,0005 bd2 ba2k sqft279 Helms Rd, Stanley, VA 22851For Sale
 MLS ID #VAPA2006372, Sable Ponn, Funkhouser Real Estate Group. Bright MLS
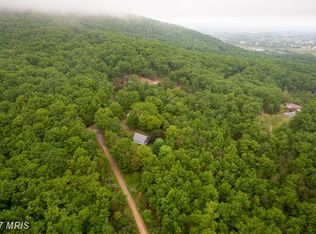
 - $298,5002 bd2 ba1.2k sqft160 Gale Ln, Stanley, VA 22851For Sale
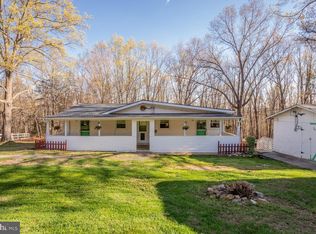 MLS ID #VAPA2006282, Katie Moomaw, Nest Realty Harrisonburg. Bright MLS
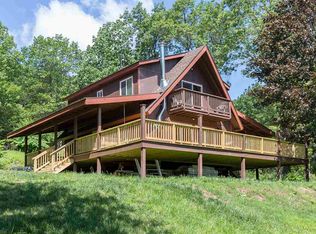
 - $360,0003 bd2 ba1.5k sqft159 Park View Ln, Shenandoah, VA 22849For Sale
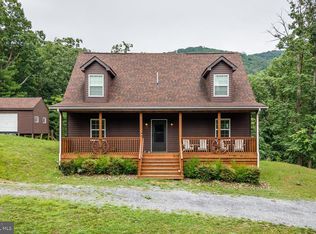 MLS ID #VAPA2006168, Sable Ponn, Funkhouser Real Estate Group. Bright MLS
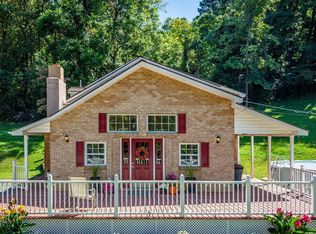
 - $409,9004 bd2 ba1.9k sqft3457 Lucas Hollow Rd, Stanley, VA 22851For Sale
 MLS ID #VAPA2006596, Kate Short, Funkhouser Real Estate Group. Bright MLS
 - $499,9003 bd2 ba2.4k sqft177 Brock Dr, Stanley, VA 22851For SaleMLS ID #VAPA2006792, Denita Gray, Funkhouser Real Estate Group. Bright MLS
- $395,0004 bd2 ba2k sqft981 Leaksville Rd, Luray, VA 22835For SaleMLS ID #VAPA2006978, Amber Clem, Samson Properties. Bright MLS
- $265,0003 bd2 ba1.5k sqft577 Pond Ave, Stanley, VA 22851For SaleMLS ID #VAPA2006598, Kelly Breeden, Nest Realty Harrisonburg. Bright MLS
- $374,9003 bd2 ba1.9k sqft23 Greenfield Rd, Luray, VA 22835For SaleMLS ID #VAPA2006702, Rick Williams, May Kline Realty, Inc. Bright MLS
- $344,9003 bd2 ba1.6k sqft1200 Wahnona Ave, Shenandoah, VA 22849For Sale
 MLS ID #679272, Ronald Flores, Funkhouser Real Estate Group. CAAR
 - $259,9003 bd1 ba1.9k sqft214 Chapel Rd, Stanley, VA 22851For SaleMLS ID #VAPA2006230, Will Dudley, Bill Dudley & Associates Real Estate, Inc. Bright MLS
- $419,0003 bd2 ba1.1k sqft3376 Us Highway 211 W, Luray, VA 22835For SaleMLS ID #VAPA2006998, Lauren Reed, Funkhouser Real Estate Group. Bright MLS
- $410,0004 bd3 ba2.4k sqft393 Crooked Run Rd, Shenandoah, VA 22849For SaleMLS ID #VAPA2006874, Kelly Breeden, Nest Realty Harrisonburg. Bright MLS
- $349,5002 bd1 ba1.3k sqft8879 Us Highway 211 W, Luray, VA 22835For SaleMLS ID #680776, Cassindy Baker-Sours, Heritage Real Estate Co. CAAR
- $335,0003 bd1 ba1.4k sqft1380 S F T Valley Rd, Madison, VA 22727For SaleMLS ID #VAMA2002982, Norman Domingo, XRealty.NET LLC. Bright MLS
- $359,9003 bd1 ba1.6k sqft17786 Red Brush Rd, Elkton, VA 22827For SaleMLS ID #680612, Angela Dove, Massanutten Realty. CAAR
- $365,0003 bd2 ba1.9k sqft401 6th St, Shenandoah, VA 22849For SaleMLS ID #VAPA2006800, Kate Short, Funkhouser Real Estate Group. Bright MLS
- $325,0004 bd1 ba1.7k sqft12329 N Valley Pike, Broadway, VA 22815For SaleMLS ID #VARO2003398, Yvonne Proctor, Proctor and Company Realty, LLC. Bright MLS
- $349,9003 bd2 ba1.9k sqft1074 Trinity Church Rd, Harrisonburg, VA 22802For SaleMLS ID #681683, John Clinedinst, Weichert Realtors Nancy Beahm Real Estate. CAAR
- $275,0003 bd2 ba1.2k sqft343 Park Rd, Stanley, VA 22851For SaleMLS ID #VAPA2006758, Carol Holsinger, Funkhouser Real Estate Group. Bright MLS
- $359,0003 bd3 ba1.7k sqft254 Rayann Ln, Broadway, VA 22815For SaleMLS ID #VARO2003396, Brian Ratliff, Old Dominion Realty. Bright MLS
