Welcome to your 2025 new construction dream home, a stunning meticulously planned and maintained masterpiece built by a Builder in 2025. This exquisite estate offers 3487 square feet of luxurious living space and a total of 5085 square feet, featuring 4 bedrooms, 4 1/2 Bathrooms, A cabana Bath, Den, Walk in closets throughout, and a 2 Car Garage. As you enter through the impressive 8-foot impact front door off of the gorgeous driveway, you are greeted by a grand foyer with soaring 10-foot ceilings. The main living areas boast 10-foot ceilings, enhancing the sense of spaciousness and elegance. The home is designed for both comfort and style, featuring gorgeous flooring, 8-foot interior solid core doors, dual zone air conditioning, and 8ft impact windows/doors for ultimate security and energy efficiency. The 1st Floor Primary Suite features 16x16 bedroom, Oversized Walk-in Closet with Built ins. The beautiful pool offers a serene oasis, complete with gorgeous Deck, an 8-foot sun shelf, in-deck French drains, Jandy Pro Series Tru-Clear System with Aqualink Smart Connect, Jandy Salt Chlorination System, and Thermeau Heater for year-round enjoyment. Inside, the home is equipped with cutting-edge smart home features. The Control4 home automation system, custom automatic smart electric blinds, full-home security system with cameras, smart thermostats, provide unparalleled convenience and security. The gourmet kitchen is a chef's delight, featuring stainless steel KitchenAid appliances, a 10-foot Quartzite waterfall island, oven, stove, drawer microwave, dishwasher, refrigerator and a chilled wine cabinet all overlooking your generous Covered Patio, Pool/deck. The meticulously landscaped exterior is enhanced by French drainage, a Rainbird irrigation system, Exterior, landscape, and pathway lighting. Bryant air conditioning units with protective coatings ensure efficient and reliable climate control. This Property Really does check all the boxes. Full Set of House Plans, Survey, and Virtual available for view.
New construction
$2,950,000
325 Prairie Rose Lane, Boca Raton, FL 33487
4beds
3,487sqft
Single Family Residence
Built in 2025
7,500 Square Feet Lot
$2,191,900 Zestimate®
$846/sqft
$-- HOA
What's special
Jandy salt chlorination systemIn-deck french drainsCutting-edge smart home featuresRainbird irrigation systemSmart thermostatsGorgeous flooringGorgeous driveway
- 321 days
- 243
- 13
Zillow last checked:
Listing updated:
Listed by:
Sergey Melnikov 843-424-1109,
Rinker Realty Inc
Source: BeachesMLS,MLS#: R11143893 Originating MLS: BeachesMLS
Originating MLS: BeachesMLSFacts & features
Interior
Bedrooms & bathrooms
- Bedrooms: 4
- Bathrooms: 5
- Full bathrooms: 4
- 1/2 bathrooms: 1
- Main level bathrooms: 2
- Main level bedrooms: 1
Heating
- Central, Electric, Individual
Cooling
- Central Air, Electric
Appliances
- Included: Cooktop, Dryer, Dishwasher, Electric Water Heater, Disposal, Microwave, Oven, Refrigerator, Water Heater, Washer
- Laundry: Inside
Features
- Closet Cabinetry, Eat-in Kitchen, High Ceilings, Kitchen Island, Kitchen/Dining Combo, Main Level Primary, Multiple En Suite Bathrooms, Walk-In Closet(s)
- Windows: Blinds, Storm Window(s)
Interior area
- Total structure area: 5,085
- Total interior livable area: 3,487 sqft
Property
Parking
- Total spaces: 2
- Parking features: Attached, Garage, Garage Door Opener
- Attached garage spaces: 2
- Details: CarportSpaces:0.00
Features
- Levels: Two
- Stories: 2
- Patio & porch: Porch, Balcony
- Exterior features: Balcony, Lighting, Outdoor Living Area
- Has private pool: Yes
- Pool features: Concrete
- Has view: Yes
- View description: Garden, Pool
- Waterfront features: None
Lot
- Size: 7,500 Square Feet
- Features: Sprinklers Automatic, < 1/4 Acre
Details
- Parcel number: 06434632400190220
- Zoning: R-1-D—RES
Construction
Type & style
- Home type: SingleFamily
- Property subtype: Single Family Residence
Materials
- CBSConcreteBlockStructure, Block, Concrete
- Roof: Metal
Condition
- New Construction
- New construction: Yes
- Year built: 2025
Utilities & green energy
- Electric: 3 Phase
- Water: Public
- Utilities for property: Water Available
Community & HOA
Community
- Security: Closed Circuit Camera(s), Smoke Detector(s)
- Subdivision: HIDDEN VALLEY SEC 4
HOA
- Has HOA: No
- Amenities included: Sidewalks
Location
- Region: Boca Raton
Financial & listing details
- Price per square foot: $846/sqft
- Annual tax amount: $5,634
- Date on market: 11/27/2025
- Cumulative days on market: 322 days
- Listing terms: Cash,Conventional,FHA
Estimated market value
$2,191,900
$1.89M - $2.54M
$9,678/mo
Price history
| Date | Event | Price |
|---|---|---|
| 11/27/2025 | Listed for sale | $2,950,000$846/sqft |
Source:  BeachesMLS #RX-11143893 Report a problem BeachesMLS #RX-11143893 Report a problem | ||
Public tax history
Tax history is unavailable.
Monthly payment
Est. payment
Payment breakdown
Explore the cost of this home by adjusting the details. Changes won't be saved.Climate risks
Neighborhood: Hidden Valley
- $338,800-- bd-- ba-- sqft315 Prairie Rose Ln, Boca raton, FL 33487Off Market
- $775,500-- bd3 ba1.9k sqft335 Prairie Rose Ln, Boca Raton, FL 33487Off Market
- $1,506,300-- bd4 ba4.3k sqft315 Prairie Rose Ln, Boca Raton, FL 33487Off Market
- $1,113,3004 bd3 ba2.4k sqft320 Seneca Ln, Boca Raton, FL 33487Off Market
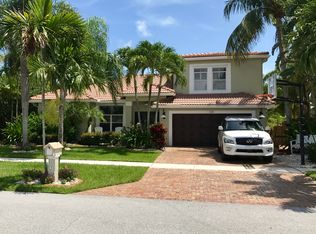
Similar homes
- $1,795,0005 bd4 ba2.9k sqft7548 Fairway Trail, Boca Raton, FL 33487For Sale
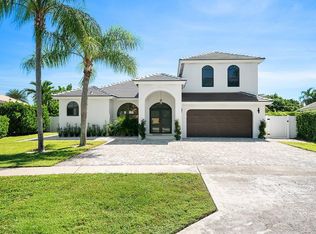
 MLS ID #B26084758, Richard Lemon, Serhant. BeachesMLS
 - $3,099,0004 bd5 ba3.4k sqft3549 NW CLUBSIDE Circle, Boca Raton, FL 33496For Sale
 MLS ID #B26084162, Melissa Cohen, Lang Realty/ BR. BeachesMLS
 - $2,799,0004 bd4 ba3.3k sqft17934 Milburn Way, Boca Raton, FL 33498For Sale
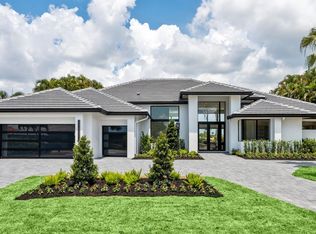 MLS ID #B26067584, Ashley Cohn, United Realty Group, Inc. BeachesMLS
 - $2,725,0004 bd5 ba4.3k sqftSherwood Park, Delray Beach, FL 33445New Construction
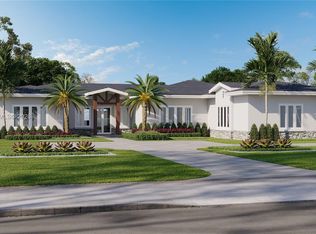
 MLS ID #A11651252, Eric Periu, United Realty Group Inc. MIAMI
 - $2,795,0005 bd5 ba3.9k sqft827 SE 2nd Avenue, Delray Beach, FL 33483New ConstructionMLS ID #B26071658, Kelly H Brooks, Douglas Elliman. BeachesMLS
- $3,395,0006 bd6 ba4.7k sqft6990 NW 27TH Avenue, Boca Raton, FL 33496For SaleMLS ID #B26083014, Jeffrey S Cozzi, Cozzi Properties. BeachesMLS
- $2,995,0004 bd5 ba4.1k sqft223 NE 22ND Street, Delray Beach, FL 33444For SaleMLS ID #B26071072, Thomas P Kornitzer, Compass Florida LLC. BeachesMLS
- $3,350,0004 bd5 ba3.9k sqft925 Sunset Road, Boynton Beach, FL 33435For SaleMLS ID #B26083041, Anthony Addeo PA, Serhant. BeachesMLS
- $3,095,0004 bd5 ba2.9k sqft1240 Aryana Way, Delray Beach, FL 33445New ConstructionMLS ID #B26010100, Jerilyn M Walter, Premier Estate Properties, Inc. BeachesMLS
- $2,795,0005 bd6 ba3.5k sqft254 NE 12TH Street, Delray Beach, FL 33444New ConstructionMLS ID #B26065278, Geoffrey James Braboy, Compass Florida LLC. BeachesMLS
- $3,490,0005 bd6 ba4.1k sqft165 NW 9th Street, Boca Raton, FL 33432For SaleMLS ID #B26057655, Israel Monteiro, EXP Realty LLC. BeachesMLS
- $2,995,0003 bd4 ba3.1k sqft723 Lake Avenue N, Delray Beach, FL 33483New ConstructionMLS ID #B26046483, Pascal J Liguori, Premier Estate Properties, Inc. BeachesMLS
- $2,695,0004 bd5 ba2.9k sqft1245 Aryana Way, Delray Beach, FL 33445New ConstructionMLS ID #B26010108, Jerilyn M Walter, Premier Estate Properties, Inc. BeachesMLS
- $2,395,0003 bd4 ba3.2k sqft209 SE 5TH Street, Delray Beach, FL 33483New ConstructionMLS ID #B26080661, Jennifer B Kilpatrick, The Corcoran Group. BeachesMLS
- $1,499,9993 bd2 ba1.9k sqftStrathmore, Boca Raton, FL 33434For SaleMLS ID #B26087144, Pierce Hagan, Lokation. BeachesMLS
- $3,249,0005 bd6 ba4k sqftForest Hills, Boynton Beach, FL 33435New ConstructionMLS ID #A12082922, James Branham, The Keyes Company. MIAMI
- $1,975,0004 bd4 ba3.2k sqft6832 NE Briskel Pointe Drive, Boca Raton, FL 33487For SaleMLS ID #B26006513, Alex Platt, Compass Florida LLC. BeachesMLS
- $3,100,0005 bd6 ba4.6k sqft16709 Mosaic Place, Delray Beach, FL 33446For SaleMLS ID #B26042256, Alex Platt, Compass Florida LLC. BeachesMLS
- $2,890,0003 bd4 ba2.5k sqft1314 N Lakeside Drive, Lake Worth, FL 33460For SaleMLS ID #B26083611, Maya Simhon-Chocron, Exclusive Florida Real Estate. BeachesMLS
- $2,800,0004 bd6 ba3.6k sqftPinetree Estates, Parkland, FL 33067New ConstructionMLS ID #A12094885, Cesar Linares, Casalina Realty Inc. MIAMI
