Lakeview Retreat. Enjoy the beauty of this Beaver Lake home tucked away at the end of a quiet cul-de-sac. Step inside to find a bright, open layout on the main level w/a great room which includes the living, dining and kitchen areas, office/study, full bath and laundry. On the upper level is a private owner's suite. On the lower level are 2 brms, 1 bath, workshop and laundry, all of which provide flexible living space for family or guests. Walls of windows showcase the expansive double decks, mature oaks, a lovely water view and sunsets creating a peaceful and private setting while still offering the convenience of a paved road location. Recent upgrades are new roof, new HVAC and new 50-gallon water heater for worry-free living. The kitchen features all stainless-steel appliances, and you’ll appreciate the convenience of two laundry setups. Whether you’re enjoying morning coffee on the deck, hosting gatherings, or watching the sunset over the water, this home captures the essence of lake area living.
For sale
Price cut: $19.5K (9/15)
$395,500
325 Ridge Rd, Eureka Springs, AR 72631
3beds
2,168sqft
Single Family Residence
Built in 1995
10,018 Square Feet Lot
$-- Zestimate®
$182/sqft
$-- HOA
What's special
Peaceful and private settingMature oaksLovely water viewTwo laundry setupsExpansive double decksPaved road locationWalls of windows
- 159 days
- 2,006
- 216
Zillow last checked:
Listing updated:
Listed by:
Evelyn Cross 479-253-3450,
New Horizon Realty, Inc. 479-253-0999
Source: ArkansasOne MLS,MLS#: 1345360 Originating MLS: Northwest Arkansas Board of REALTORS MLS
Originating MLS: Northwest Arkansas Board of REALTORS MLSFacts & features
Interior
Bedrooms & bathrooms
- Bedrooms: 3
- Bathrooms: 3
- Full bathrooms: 3
Primary bedroom
- Level: Second
Bedroom
- Level: Basement
Bedroom
- Level: Basement
Den
- Level: Main
Family room
- Level: Main
Kitchen
- Level: Main
Workshop
- Level: Basement
Heating
- Central, Heat Pump
Cooling
- Central Air, High Efficiency, Heat Pump
Appliances
- Included: Dryer, Dishwasher, Electric Range, Electric Water Heater, Microwave, Smooth Cooktop, Washer, ENERGY STAR Qualified Appliances, Plumbed For Ice Maker
- Laundry: Washer Hookup, Dryer Hookup
Features
- Built-in Features, Eat-in Kitchen, Hot Tub/Spa, Programmable Thermostat, Wood Burning Stove, Window Treatments, Workshop
- Flooring: Laminate, Simulated Wood
- Windows: Double Pane Windows, Blinds
- Basement: Full,Finished
- Number of fireplaces: 1
- Fireplace features: Wood Burning Stove
Interior area
- Total structure area: 2,168
- Total interior livable area: 2,168 sqft
Video & virtual tour
Property
Features
- Levels: Three Or More
- Stories: 3
- Patio & porch: Covered, Deck
- Exterior features: Gravel Driveway, Unpaved Driveway
- Has spa: Yes
- Spa features: Hot Tub
- Fencing: None
- Has view: Yes
- View description: Lake
- Has water view: Yes
- Water view: Lake
- Body of water: Beaver Lake
Lot
- Size: 10,018 Square Feet
- Features: Landscaped, Outside City Limits, Subdivision, Secluded, Sloped, Views, Wooded
Details
- Additional structures: None
- Parcel number: 43000058000
- Special conditions: None
Construction
Type & style
- Home type: SingleFamily
- Architectural style: Bungalow
- Property subtype: Single Family Residence
Materials
- Wood Siding
- Foundation: Slab
- Roof: Architectural,Shingle
Condition
- New construction: No
- Year built: 1995
Utilities & green energy
- Sewer: Septic Tank
- Water: Public
- Utilities for property: Electricity Available, Septic Available, Water Available
Green energy
- Energy efficient items: Appliances
Community & HOA
Community
- Features: Biking, Trails/Paths
- Security: Smoke Detector(s)
- Subdivision: Mundell Heights
HOA
- Has HOA: No
Location
- Region: Eureka Springs
Financial & listing details
- Price per square foot: $182/sqft
- Tax assessed value: $258,500
- Annual tax amount: $1,622
- Date on market: 5/5/2026
- Cumulative days on market: 160 days
- Road surface type: Paved
Estimated market value
Not available
Estimated sales range
Not available
Not available
Price history
| Date | Event | Price |
|---|---|---|
| 9/15/2026 | Price change | $395,500-4.7%$182/sqft |
Source:  ArkansasOne MLS #1345360 Report a problem ArkansasOne MLS #1345360 Report a problem | ||
| 5/5/2026 | Listed for sale | $415,000-5.5%$191/sqft |
Source: ArkansasOne MLS #1345360 Report a problem | ||
| 11/7/2025 | Listing removed | $439,000$202/sqft |
Source: ArkansasOne MLS #1318353 Report a problem | ||
| 9/18/2025 | Price change | $439,000-4.4%$202/sqft |
Source: ArkansasOne MLS #1318353 Report a problem | ||
| 8/18/2025 | Listed for sale | $459,000+337.1%$212/sqft |
Source: ArkansasOne MLS #1318353 Report a problem | ||
| 4/26/2004 | Sold | $105,000+114.3%$48/sqft |
Source: Public Record Report a problem | ||
| 8/21/2001 | Sold | $49,000+25.6%$23/sqft |
Source: Public Record Report a problem | ||
| 11/5/1993 | Sold | $39,000+11.4%$18/sqft |
Source: Public Record Report a problem | ||
| 11/26/1991 | Sold | $35,000+400%$16/sqft |
Source: Public Record Report a problem | ||
| 8/23/1990 | Sold | $7,000$3/sqft |
Source: Public Record Report a problem | ||
Public tax history
| Year | Property taxes | Tax assessment |
|---|---|---|
| 2025 | $2,174 +34% | $40,214 +12.3% |
| 2024 | $1,622 -4.4% | $35,800 |
| 2023 | $1,697 +38.4% | $35,800 +43.4% |
| 2022 | $1,226 +32.3% | $24,965 |
| 2021 | $927 | $24,965 -32.5% |
| 2020 | $927 -1.9% | $37,000 |
| 2019 | $945 -2.6% | $37,000 |
| 2018 | $970 | $37,000 |
| 2017 | $970 | $37,000 +125.3% |
| 2016 | $970 +79.5% | $16,420 -29.3% |
| 2015 | $540 -55.6% | $23,220 |
| 2014 | $1,218 +117.4% | $23,220 +22.8% |
| 2013 | $560 +3.1% | $18,909 +1.9% |
| 2012 | $543 | $18,564 |
| 2011 | $543 | $18,564 |
| 2010 | $543 +7.3% | $18,564 |
| 2009 | $507 +18.2% | $18,564 +10% |
| 2008 | $429 | $16,876 |
Find assessor info on the county website
Monthly payment
Est. payment
Payment breakdown
Explore the cost of this home by adjusting the details. Changes won't be saved.Climate risks
Neighborhood: 72631
Nearby schools
Schools provided by the listing agent
- District: Eureka Springs
Source: ArkansasOne MLS. This data may not be complete. We recommend contacting the local school district to confirm school assignments for this home.
Similar homes
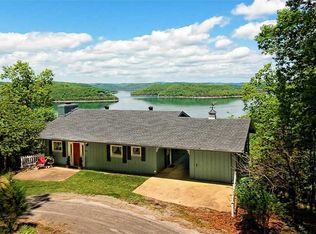
- $424,9003 bd2 ba1.6k sqft172 N Bluff Rd, Eureka Springs, AR 72631For Sale
 MLS ID #1359358, Cassandra Harris, Harris Heights Realty. ArkansasOne MLS
 - $400,0002 bd2 ba1.7k sqft303 Ridge Rd, Eureka Springs, AR 72631For Sale
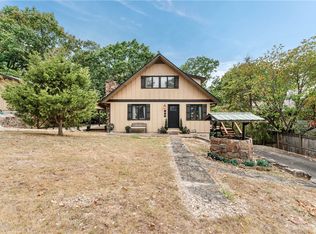 MLS ID #1361403, The Moldenhauer Group, RE/MAX Associates, LLC. ArkansasOne MLS
 - $395,0003 bd2 ba2.1k sqft4 Fairway Pl, Eureka Springs, AR 72631For Sale
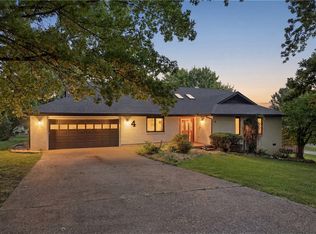 MLS ID #1353583, Kellie O'Brien, Century 21 Woodland Real Estate. ArkansasOne MLS
 - $410,0004 bd3 ba2.2k sqft115 Wall St, Eureka Springs, AR 72632For Sale
 MLS ID #1343956, Angela M Cappelletti, Coldwell Banker K-C Realty. ArkansasOne MLS
