Welcome to 3250 Sherbourne, a beautifully renovated residence nestled in Detroit’s prestigious Sherwood Forest Historic District. Originally built in 1929 and designed by renowned architect William E. Kapp, this distinctive home has been thoughtfully renovated while preserving the historic charm, craftsmanship, and architectural character that make it truly one of a kind.
Featuring 4 bedrooms, 4 bathrooms, a private office, and an additional multi-use room, the home showcases a custom-built design with dual staircases, soaring vaulted ceilings, spacious living areas, and a dramatic step-down living room highlighted by a custom fireplace. The unique floor plan blends classic elegance with modern-day comfort, creating beautiful spaces for both everyday living and entertaining.
Sherwood Forest is known for its tree-lined streets, historic architecture, and stately homes, with convenient access to nearby Palmer Park, the Detroit Golf Club, University of Detroit Mercy, the Avenue of Fashion, and the shops and restaurants along Livernois. Downtown Detroit and many of the city’s cultural and entertainment destinations are also within convenient driving distance.
**Pre-approved buyers only.** Property is monitored by **interior and exterior Ring security equipment**.
For sale
$735,000
3250 Sherbourne Rd, Detroit, MI 48221
4beds
4,728sqft
Single Family Residence
Built in 1929
7,405 Square Feet Lot
$707,600 Zestimate®
$155/sqft
$13/mo HOA
What's special
- 1 day
- 501
- 75
Zillow last checked:
Listing updated:
Listed by:
Andrea Johnson 248-819-3494,
LV Real Estate Collective LLC 248-819-3494
Source: Realcomp II,MLS#: 20261079629
Facts & features
Interior
Bedrooms & bathrooms
- Bedrooms: 4
- Bathrooms: 4
- Full bathrooms: 3
- 1/2 bathrooms: 1
Primary bedroom
- Level: Second
- Area: 225
- Dimensions: 15 X 15
Bedroom
- Level: Second
- Area: 144
- Dimensions: 12 X 12
Bedroom
- Level: Second
- Area: 154
- Dimensions: 14 X 11
Bedroom
- Level: Second
- Area: 144
- Dimensions: 12 X 12
Other
- Level: Second
- Area: 49
- Dimensions: 7 X 7
Other
- Level: Second
- Area: 56
- Dimensions: 8 X 7
Other
- Level: Second
- Area: 49
- Dimensions: 7 X 7
Other
- Level: Entry
- Area: 35
- Dimensions: 5 X 7
Heating
- Forced Air, Natural Gas
Appliances
- Included: Dishwasher, Free Standing Gas Range, Free Standing Refrigerator, Microwave, Range Hood, Stainless Steel Appliances
- Laundry: Electric Dryer Hookup, Washer Hookup
Features
- Basement: Finished
- Has fireplace: Yes
- Fireplace features: Living Room
Interior area
- Total interior livable area: 4,728 sqft
- Finished area above ground: 3,200
- Finished area below ground: 1,528
Property
Parking
- Total spaces: 2
- Parking features: Two Car Garage, Attached
- Attached garage spaces: 2
Features
- Levels: One And One Half
- Stories: 1.5
- Entry location: GroundLevel
- Patio & porch: Patio
- Pool features: None
Lot
- Size: 7,405 Square Feet
Details
- Parcel number: W02I004911S
- Special conditions: Short Sale No,Standard
Construction
Type & style
- Home type: SingleFamily
- Architectural style: Greek Revival,Historic
- Property subtype: Single Family Residence
Materials
- Brick
- Foundation: Basement, Brick Mortar
Condition
- New construction: No
- Year built: 1929
- Major remodel year: 2026
Utilities & green energy
- Sewer: Sewer At Street
- Water: Waterat Street
Community & HOA
Community
- Security: Carbon Monoxide Detectors, Fire Alarm, Security Patrol, Security System Owned, Smoke Detectors
- Subdivision: SHERWOOD FOREST
HOA
- Has HOA: Yes
- HOA fee: $150 annually
Location
- Region: Detroit
Financial & listing details
- Price per square foot: $155/sqft
- Tax assessed value: $264,400
- Annual tax amount: $21,726
- Date on market: 10/1/2026
- Listing agreement: Exclusive Right To Sell
- Listing terms: Cash,Conventional,FHA,Va Loan
Estimated market value
$707,600
$672,000 - $743,000
$3,239/mo
Price history
| Date | Event | Price |
|---|---|---|
| 10/1/2026 | Listed for sale | $735,000+180%$155/sqft |
Source:  Realcomp II #20261079629 Report a problem Realcomp II #20261079629 Report a problem | ||
| 10/22/2025 | Sold | $262,500$56/sqft |
Source: Public Record Report a problem | ||
Public tax history
| Year | Property taxes | Tax assessment |
|---|---|---|
| 2025 | -- | $244,200 +21.2% |
| 2024 | -- | $201,500 +19.6% |
| 2023 | -- | $168,500 +19.9% |
| 2022 | -- | $140,500 +2.6% |
| 2021 | -- | $136,900 |
| 2020 | $5,425 +6.7% | $136,900 +23.4% |
| 2019 | $5,084 | $110,900 +30% |
| 2018 | $5,084 | $85,300 +18.8% |
| 2017 | -- | $71,800 -30.3% |
| 2016 | $5,005 | $103,000 +58.2% |
| 2015 | $5,005 -26.9% | $65,100 -5% |
| 2013 | $6,849 +36.8% | $68,491 -28% |
| 2010 | $5,005 | $95,064 -18% |
| 2009 | -- | $115,932 -15% |
| 2008 | -- | $136,390 -2.5% |
| 2007 | -- | $139,887 |
| 2005 | $1,074 | $139,887 +3% |
| 2004 | -- | $135,813 +69.3% |
| 2001 | $5,221 +12.2% | $80,211 +3.2% |
| 2000 | $4,652 | $77,724 |
Find assessor info on the county website
Monthly payment
Est. payment
Payment breakdown
Explore the cost of this home by adjusting the details. Changes won't be saved.Climate risks
Neighborhood: Sherwood Forest
Similar homes
- $399,9994 bd3 ba4.3k sqft19015 Muirland St, Detroit, MI 48221For Sale

 MLS ID #20261077948, Gaye A Butler, Robinson Realty & Management Group Inc. Realcomp II
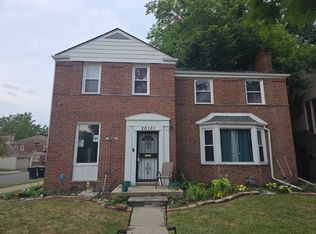
 - $--5 bd3 ba2.5k sqft20101 Briarcliff Rd, Detroit, MI 48221Auction
 Auction.com 2
 - $619,9995 bd4 ba4.6k sqft18603 Parkside St, Detroit, MI 48221For Sale
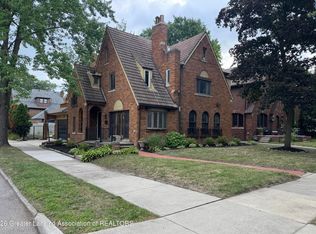 MLS ID #298036, Rochelle R. Ridgell, Coldwell Banker Professionals-Delta. Greater Lansing AOR
 - $699,0004 bd4 ba5.3k sqft4040 W Outer Dr, Detroit, MI 48221For Sale By Owner
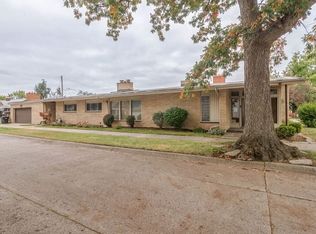
- $575,0004 bd3 ba4.3k sqft18430 Fairfield St, Detroit, MI 48221For SaleMLS ID #20261058595, Erik Hill, Nika & Co. Realcomp II
- $650,0004 bd5 ba5.4k sqft19262 Strathcona Dr, Detroit, MI 48203For SaleMLS ID #20261066194, Austin Black II, @properties Christie's Int'l R.E. Detroit. Realcomp II
- $449,9004 bd5 ba2.6k sqft19022 Wildemere St, Detroit, MI 48221For SaleMLS ID #20261071297, Demetrius Scott, KW Metro. Realcomp II
- $490,0004 bd4 ba3.2k sqft18944 Warrington Dr, Detroit, MI 48221For SaleMLS ID #20261064348, Austin Black II, @properties Christie's Int'l R.E. Detroit. Realcomp II
- $649,9004 bd3 ba2.7k sqft43 Wellesley Dr, Pleasant Ridge, MI 48069For SaleMLS ID #20261078561, Derek Werenka, SimpliHom. Realcomp II
- $575,0005 bd4 ba2.7k sqft18025 Muirland St, Detroit, MI 48221For Sale
 MLS ID #50220750, Rita Vermeersch, Berkshire Hathaway HomeServices Kee Realty. MiRealSource
 - $699,0003 bd3 ba3k sqft10154 Ludlow Ave, Huntington Woods, MI 48070For SaleMLS ID #20261074167, Katherine Kutscher, Real Estate One-Royal Oak. Realcomp II
- $850,0005 bd7 ba5.5k sqft1925 Wellesley Dr, Detroit, MI 48203For SaleMLS ID #20261050268, Austin Black II, @properties Christie's Int'l R.E. Detroit. Realcomp II
- $513,9004 bd5 ba3.2k sqft18215 Birchcrest Dr S, Detroit, MI 48221For SaleMLS ID #20261047241, Madge E Anderson, Front Page Properties. Realcomp II
- $699,0005 bd5 ba7k sqft2409 Calvert St, Detroit, MI 48206For SaleMLS ID #20261076880, Lila Mircholi, Golden Key Realty Group LLC. Realcomp II
- $389,9994 bd4 ba4k sqft18092 Muirland St, Detroit, MI 48221For SaleMLS ID #20261053801, Kelli Lewis, 4Houses Realty, LLC. Realcomp II
- $519,0004 bd3 ba3.1k sqft20096 Shrewsbury Rd, Detroit, MI 48221For SaleMLS ID #20261049730, Patrice Henderson, Max Broock Realtors. Realcomp II
- $785,0003 bd3 ba2.6k sqft25844 Salem Rd, Huntington Woods, MI 48070For SaleMLS ID #20261074786, Jim Shaffer, Good Company. Realcomp II
- $725,0004 bd3 ba3.2k sqft601 Catalpa Dr, Royal Oak, MI 48067For SaleMLS ID #20261075049, Linda Singer, Max Broock Realtors. Realcomp II
- $629,9004 bd4 ba2.5k sqft1033 Maplegrove Ave, Royal Oak, MI 48067For SaleMLS ID #20261078330, Nicolas Petrucci, @properties Christie's Int'l R.E. Birmingham. Realcomp II
- $395,0005 bd5 ba3.4k sqft19371 Monica St, Detroit, MI 48221For SaleMLS ID #20261052452, Benjamin Ness, Clyde Realty LLC. Realcomp II
