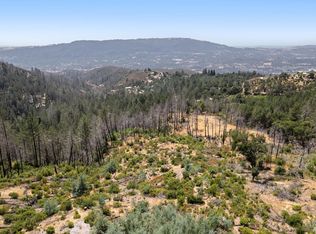
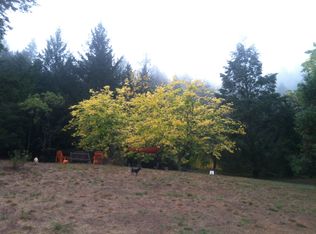
Attention entrepreneurs!!! This landmark estate is not just a home, it is a proven money-maker with endless income potential. Previously operated as one of the most successful bed and breakfasts north of the Golden Gate, this property has also served as a wedding venue, corporate event destination, and filming location for multiple commercial productions. The opportunities are limitless; lease the land for grape, agave, or cannabis cultivation, relaunch the bed and breakfast, host weddings and retreats on 22+ acres of Sonoma Valley landscape, or create a boutique hospitality destination. The infrastructure, the acreage, and the history are already in place. Built in 1880 on the original land holdings that gave Glen Ellen its name, this estate traces its roots to Rancho Agua Caliente, a 3,200-acre Mexican land grant dating to 1840. In 1859, Colonel Charles V. Stuart purchased a significant portion of this land and established a 1,000-acre ranch he named Glen Ellen after his wife, and the village that grew around the ranch adopted its name from this estate. At over 5,000 square feet across three stories, the residence offers 5 bedrooms, 5.5 bathrooms, and 11 rooms including a formal dining room, library, and plenty of decking overlooking the valley. A comprehensive 1990 renovation preserved the home's historic character while modernizing its systems. Recent upgrades include a new roof (2017), replacement of all tanks and pumps (2018), complete re-piping with new hot and cold water lines (2025), a newer pool pump, and a newer hot tub heater. The property is fully off the grid, fed by three natural springs with no dependence on well or city water, and equipped with whole-house solar and battery storage for complete energy independence. The grounds feature a pool, detached storage, and fresh water pond. The current owners represent the third generation of families to steward this property. Additional highlights include potential eligibility for historic designation under California's Mills Act, Sonoma Valley School District, and proximity to Glen Ellen village, Jack London State Historic Park, and the wineries of Sonoma Valley.
Active
$2,350,000
3250 Trinity Road, Glen Ellen, CA 95442
5beds
5,317sqft
Single Family Residence
Built in 1880
22.78 Acres Lot
$2,146,800 Zestimate®
$442/sqft
$-- HOA
What's special
Detached storageFresh water pondNewer pool pumpNewer hot tub heater
- 99 days
- 542
- 53
Zillow last checked:
Listing updated:
Listed by:
Ryan J Styles DRE #01276948 707-540-2000,
Engel & Volkers Sonoma 707-708-3087,
Lindsey A Ehrlicher Styles DRE #01879097 707-718-2116,
Engel & Volkers Sonoma
Source: BAREIS,MLS#: 326049408 Originating MLS: Sonoma
Originating MLS: SonomaFacts & features
Interior
Bedrooms & bathrooms
- Bedrooms: 5
- Bathrooms: 6
- Full bathrooms: 5
- 1/2 bathrooms: 1
Rooms
- Room types: Dining Room, Guest Quarters, Master Bedroom, Storage
Primary bedroom
- Features: Balcony
Bedroom
- Level: Lower,Upper
Bathroom
- Level: Lower,Main,Upper
Dining room
- Features: Formal Area
- Level: Main
Family room
- Features: View
- Level: Main
Kitchen
- Features: Breakfast Area, Space in Kitchen
- Level: Main
Living room
- Features: Great Room
- Level: Main
Heating
- Central
Cooling
- Central Air
Appliances
- Laundry: Inside Area
Features
- Formal Entry, Storage
- Flooring: Wood, Other
- Windows: Dual Pane Full
- Basement: Finished
- Number of fireplaces: 1
- Fireplace features: Wood Burning
Interior area
- Total structure area: 5,317
- Total interior livable area: 5,317 sqft
Property
Parking
- Total spaces: 52
- Parking features: Guest, No Garage, RV Access/Parking, RV Possible, RV Storage, Open, Uncovered Parking Spaces 2+, Unpaved
- Carport spaces: 2
- Uncovered spaces: 50
Features
- Levels: Multi/Split,Three Or More
- Stories: 3
- Patio & porch: Front Porch, Patio
- Exterior features: Balcony, Uncovered Courtyard
- Pool features: In Ground
- Has view: Yes
- View description: Forest, Hills, Mountain(s), Panoramic, Valley
- Waterfront features: Pond
Lot
- Size: 22.78 Acres
- Features: Garden, Greenbelt, Landscape Misc, Meadow West, Private, Shape Regular, Street Lights
Details
- Additional structures: Shed(s), Storage
- Parcel number: 053250019000
- Special conditions: Trust
- Horse amenities: Riding Trail, None
Construction
Type & style
- Home type: SingleFamily
- Architectural style: Farmhouse,Rustic,Traditional,Vintage
- Property subtype: Single Family Residence
Materials
- Wood
Condition
- Year built: 1880
Utilities & green energy
- Sewer: Septic Tank
- Water: Private, Other
- Utilities for property: Electricity Connected, Internet Available
Green energy
- Energy generation: Solar
Community & HOA
HOA
- Has HOA: No
Location
- Region: Glen Ellen
Financial & listing details
- Price per square foot: $442/sqft
- Tax assessed value: $745,411
- Date on market: 7/15/2026
- Electric utility on property: Yes
Estimated market value
$2,146,800
$2.02M - $2.25M
$9,585/mo
Price history
| Date | Event | Price |
|---|---|---|
| 7/15/2026 | Listed for sale | $2,350,000+5562.7%$442/sqft |
Source:  BAREIS #326049408 Report a problem BAREIS #326049408 Report a problem | ||
| 2/7/2014 | Sold | $41,500$8/sqft |
Source: Agent Provided Report a problem | ||
Public tax history
| Year | Property taxes | Tax assessment |
|---|---|---|
| 2026 | -- | $745,411 +2% |
| 2025 | $8,802 +2% | $730,796 +2% |
| 2024 | $8,627 +1.9% | $716,468 +2% |
| 2023 | $8,466 +1.5% | $702,421 +2% |
| 2022 | $8,338 +2.3% | $688,649 +2% |
| 2021 | $8,152 +0.6% | $675,147 +1% |
| 2020 | $8,101 +3.3% | $668,225 +2% |
| 2019 | $7,843 +1.2% | $655,124 +2% |
| 2018 | $7,751 | $642,279 +2% |
| 2017 | -- | $629,687 +3.7% |
| 2016 | $7,094 | $607,188 +1.5% |
| 2015 | -- | $598,068 |
Find assessor info on the county website
Monthly payment
Est. payment
Payment breakdown
Explore the cost of this home by adjusting the details. Changes won't be saved.Climate risks
Neighborhood: 95442
Similar homes
- $2,590,0003 bd5 ba3.1k sqft2980 Warm Springs Road, Glen Ellen, CA 95442For Sale
 MLS ID #326083202, Matt R Sevenau, Compass. BAREIS
 - $2,295,0005 bd5 ba3.2k sqft13605 Garric Avenue, Glen Ellen, CA 95442For Sale
 MLS ID #326008006, Holly Bennett, Sotheby's International Realty. BAREIS
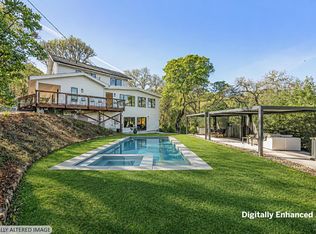
 - $2,598,0005 bd6 ba3.3k sqft1143 - 1145 Hill Road, Glen Ellen, CA 95442For Sale
 MLS ID #326001497, Daniel Casabonne, Sotheby's International Realty. BAREIS
 - $2,600,0004 bd4 ba3.9k sqft167 - 165 Mountain Meadow Lane, Santa Rosa, CA 95404For Sale
 MLS ID #326033331, Susan Campbell, Coldwell Banker Realty. BAREIS
