After 65 years of making memories, this lovingly maintained 3-bedroom, 2-bath home is ready for its next chapter! Offering a great blend of space, comfort and practical updates, the home features great living space and flow. There is a large, second-floor primary suite with two additional bedrooms on the main level. The refreshed kitchen is at the heart of the home and offers convenient access to the combined living room - dining room for entertaining and to the deck for casual meals in warmer weather. The first-floor laundry room is a wonderful feature and houses a second refrigerator, storage & space suitable as a butler's pantry. The inviting family room, highlighted by a wood-burning fireplace, also has direct access to the spacious deck, creating a great space to relax or entertain. Enjoy peace of mind with newer windows and BRAND NEW HVAC! There is generous closet space throughout this home, an oversized garage, a sprinkler system and great basement space ready for your hobbies, storage & more! This inviting home is nestled within an established neighborhood and a very convenient location.
Active
$315,000
1052 McKinley Avenue, Schenectady, NY 12303
3beds
1,788sqft
Single Family Residence, Residential
Built in 1951
0.28 Acres Lot
$324,400 Zestimate®
$176/sqft
$-- HOA
What's special
First-floor laundry roomLarge second-floor primary suiteWood-burning fireplaceInviting family roomOversized garageRefreshed kitchenSprinkler system
- 10 days
- 1,260
- 124
Zillow last checked:
Listing updated:
Listed by:
Miranda Real Estate Group Inc 518-348-2060,
Brenda Mayette 518-527-0800
Source: Global MLS,MLS#: 202629982
Facts & features
Interior
Bedrooms & bathrooms
- Bedrooms: 3
- Bathrooms: 2
- Full bathrooms: 2
Primary bedroom
- Level: Second
Bedroom
- Level: First
Bedroom
- Level: First
Primary bathroom
- Level: Second
Full bathroom
- Level: First
Family room
- Level: First
Game room
- Level: Basement
Kitchen
- Level: First
Laundry
- Level: First
Living room
- Level: First
Heating
- Forced Air, Natural Gas
Cooling
- Central Air
Appliances
- Included: Dishwasher, Dryer, Electric Oven, Freezer, Microwave, Range, Refrigerator, Washer
- Laundry: Laundry Room, Main Level
Features
- Crown Molding, Eat-in Kitchen, Kitchen Island
- Flooring: Carpet, Hardwood
- Doors: Sliding Doors
- Basement: Full,Interior Entry
- Number of fireplaces: 1
- Fireplace features: Family Room, Wood Burning
Interior area
- Total structure area: 1,788
- Total interior livable area: 1,788 sqft
- Finished area above ground: 1,788
- Finished area below ground: 0
Video & virtual tour
Property
Parking
- Total spaces: 4
- Parking features: Workshop in Garage, Attached, Garage Door Opener, Driveway
- Attached garage spaces: 1
- Has uncovered spaces: Yes
Features
- Levels: Split Ranch
- Patio & porch: Deck
Lot
- Size: 0.28 Acres
- Features: Level, Sprinklers In Front, Sprinklers In Rear, Irregular Lot, Landscaped
Details
- Additional structures: Shed(s)
- Parcel number: 422800 59.1574.11
- Special conditions: Standard
Construction
Type & style
- Home type: SingleFamily
- Architectural style: Split Ranch
- Property subtype: Single Family Residence, Residential
Materials
- Vinyl Siding
- Roof: Asphalt
Condition
- New construction: No
- Year built: 1951
Utilities & green energy
- Electric: Circuit Breakers
- Sewer: Septic Tank
- Water: Public
Community & HOA
HOA
- Has HOA: No
Location
- Region: Schenectady
Financial & listing details
- Price per square foot: $176/sqft
- Tax assessed value: $284,600
- Annual tax amount: $4,794
- Date on market: 11/12/2026
Estimated market value
$324,400
$308,000 - $341,000
$2,357/mo
Price history
| Date | Event | Price |
|---|---|---|
| 11/12/2026 | Listed for sale | $315,000$176/sqft |
Source:  Global MLS #202629982 Report a problem | ||
Public tax history
| Year | Property taxes | Tax assessment |
|---|---|---|
| 2025 | -- | $185,000 |
| 2024 | -- | $185,000 |
| 2023 | -- | $185,000 |
| 2022 | -- | $185,000 |
| 2021 | -- | $185,000 |
| 2020 | -- | $185,000 |
| 2019 | -- | $185,000 |
| 2018 | -- | $185,000 |
| 2017 | $3,958 | $185,000 |
| 2016 | -- | $185,000 |
| 2015 | -- | $185,000 |
| 2014 | -- | $185,000 |
| 2013 | -- | $185,000 |
| 2012 | -- | $185,000 |
| 2011 | -- | $185,000 |
| 2010 | -- | $185,000 |
| 2009 | -- | $185,000 |
| 2008 | -- | $185,000 |
| 2007 | -- | $185,000 +3117.4% |
| 2006 | -- | $5,750 |
| 2005 | -- | $5,750 |
| 2004 | -- | $5,750 |
| 2002 | -- | $5,750 |
| 2001 | -- | $5,750 |
| 2000 | -- | $5,750 |
Find assessor info on the county website
Monthly payment
Climate risks
Neighborhood: 12303
Nearby schools
Schools provided by the listing agent
- Elementary: Pinewood
- High: Mohonasen
Source: Global MLS. This data may not be complete. We recommend contacting the local school district to confirm school assignments for this home.
Similar homes
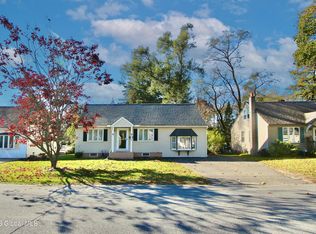
- $295,0004 bd1 ba1.2k sqft1132 Butler Street, Rotterdam, NY 12303Active
 MLS ID #202630408, Gina Mojanoski, Listing by: Howard Hanna Capital Inc. Global MLS
- $279,9004 bd1 ba1.1k sqft100 Mercer Avenue, Schenectady, NY 12303Active
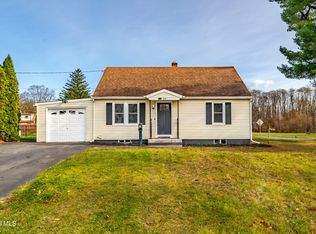 MLS ID #202629930, Steven M Green, Listing by: Signature Premier Realty Inc. Global MLS
- $299,9003 bd1 ba1.7k sqft822 Kings Road, Schenectady, NY 12303Active
 MLS ID #202630006, Katharine K Pelletier, Listing by: Sterling Real Estate Group. Global MLS
- $299,9003 bd2 ba1.6k sqft5 Seldon Street, Schenectady, NY 12304Active
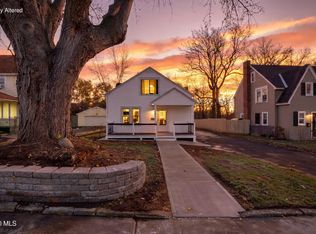 MLS ID #202630422, Christine M Serafini, Listing by: Miranda Real Estate Group Inc. Global MLS
