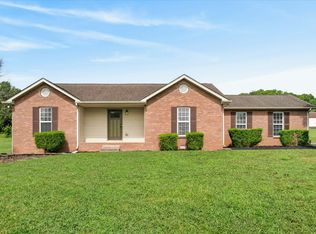
Discover the timeless character of this 4-bedroom, 2-bath all-brick home, built in 1956 and situated on approximately 1.9 acres in the peaceful Cunningham community. Offering a spacious layout and plenty of room to enjoy the outdoors, this property combines classic charm with original features for comfortable country living. Inside, the home features a welcoming den with built-in bookcases, providing a cozy space for relaxing, reading, or entertaining. The primary bedroom offers the added bonus of a sunroom, creating a versatile retreat that could serve as a sitting area, hobby space, or simply a place to enjoy the surrounding views. Featuring a split bedroom floor plan, lots of closet space, plush carpeting in 3 bedrooms and living room.
Outside, enjoy the wood deck overlooking the expansive property, along with a concrete driveway and detached two-car garage providing excellent parking, storage, and workspace options. The generous 1.9-acre lot offers plenty of space for outdoor activities, gardening, or simply enjoying the privacy and tranquility of the country setting. With its classic one level, all-brick exterior, spacious lot, detached garage, and unique interior features, this property offers a wonderful opportunity to make a well-established home your own. Conveniently located in Montgomery County with the peaceful feel of country living. Sold as is-where is. Home is also available for rent. MLS# 3502037
Active
Price cut: $15K (10/22)
$330,000
3252 Marthas Chapel Rd, Cunningham, TN 37052
4beds
1,766sqft
Single Family Residence, Residential
Built in 1956
1.94 Acres Lot
$-- Zestimate®
$187/sqft
$-- HOA
What's special
Split bedroom floor planLots of closet spaceSpacious layout
- 21 days
- 447
- 48
Likely to sell faster than
Zillow last checked:
Listing updated:
Listed by:
Christina Meyer 931-338-4650,
Byers & Harvey Inc. 931-647-3501
Source: RealTracs MLS as distributed by MLS GRID,MLS#: 3612415
Facts & features
Interior
Bedrooms & bathrooms
- Bedrooms: 4
- Bathrooms: 2
- Full bathrooms: 2
- Main level bedrooms: 4
Bedroom 1
- Area: 169 Square Feet
- Dimensions: 13x13
Bedroom 2
- Area: 143 Square Feet
- Dimensions: 13x11
Bedroom 3
- Area: 121 Square Feet
- Dimensions: 11x11
Bedroom 4
- Area: 110 Square Feet
- Dimensions: 11x10
Primary bathroom
- Features: Ceramic
- Level: Ceramic
Den
- Features: Bookcases
- Level: Bookcases
- Area: 288 Square Feet
- Dimensions: 24x12
Kitchen
- Area: 143 Square Feet
- Dimensions: 13x11
Living room
- Features: Combination
- Level: Combination
- Area: 312 Square Feet
- Dimensions: 24x13
Heating
- Central
Cooling
- Central Air
Appliances
- Included: Electric Range, Dishwasher, Refrigerator
- Laundry: Electric Dryer Hookup, Washer Hookup
Features
- Bookcases, Built-in Features, Ceiling Fan(s), High Speed Internet
- Flooring: Carpet, Laminate, Tile
- Basement: Crawl Space
- Has fireplace: No
Interior area
- Total structure area: 1,766
- Total interior livable area: 1,766 sqft
- Finished area above ground: 1,766
Property
Parking
- Total spaces: 4
- Parking features: Detached, Concrete, Driveway
- Garage spaces: 2
- Uncovered spaces: 2
Features
- Levels: One
- Stories: 1
- Patio & porch: Deck
Lot
- Size: 1.94 Acres
- Features: Sloped
- Topography: Sloped
Details
- Additional structures: Storage
- Parcel number: 063123 04302 00017123
- Special conditions: Standard
Construction
Type & style
- Home type: SingleFamily
- Property subtype: Single Family Residence, Residential
Materials
- Brick
Condition
- New construction: No
- Year built: 1956
Utilities & green energy
- Sewer: Public Sewer
- Water: Public
- Utilities for property: Water Available
Community & HOA
Community
- Subdivision: None
HOA
- Has HOA: No
Location
- Region: Cunningham
Financial & listing details
- Price per square foot: $187/sqft
- Tax assessed value: $248,400
- Annual tax amount: $1,304
- Date on market: 10/7/2026
Estimated market value
Not available
Estimated sales range
Not available
Not available
Price history
| Date | Event | Price |
|---|---|---|
| 10/26/2026 | Listing removed | $1,895$1/sqft |
Source: Zillow Rentals Report a problem | ||
| 10/22/2026 | Price change | $330,000-4.3%$187/sqft |
Source:  RealTracs MLS as distributed by MLS GRID #3612415 Report a problem | ||
| 10/7/2026 | Listed for sale | $345,000+35.3%$195/sqft |
Source: RealTracs MLS as distributed by MLS GRID #3612415 Report a problem | ||
| 9/15/2026 | Price change | $1,895-2.8%$1/sqft |
Source: Zillow Rentals Report a problem | ||
| 8/28/2026 | Price change | $1,949-2.5%$1/sqft |
Source: Zillow Rentals Report a problem | ||
| 7/20/2026 | Listed for rent | $2,000+0.3%$1/sqft |
Source: Zillow Rentals Report a problem | ||
| 10/10/2025 | Listing removed | $1,995$1/sqft |
Source: Zillow Rentals Report a problem | ||
| 7/17/2025 | Listed for rent | $1,995$1/sqft |
Source: Zillow Rentals Report a problem | ||
| 7/7/2025 | Sold | $255,000+608.3%$144/sqft |
Source: Public Record Report a problem | ||
| 4/12/2000 | Sold | $36,000$20/sqft |
Source: Public Record Report a problem | ||
Public tax history
| Year | Property taxes | Tax assessment |
|---|---|---|
| 2024 | $1,304 +22% | $62,100 +73.7% |
| 2023 | $1,069 | $35,750 |
| 2022 | $1,069 0% | $35,750 |
| 2021 | $1,069 | $35,750 |
| 2020 | -- | $35,750 |
| 2019 | $850 | $35,750 +82.2% |
| 2018 | $850 | $19,625 -29.2% |
| 2017 | $850 | $27,700 |
| 2016 | $850 | $27,700 |
| 2015 | $850 -5.1% | $27,700 -8% |
| 2014 | $895 -11.5% | $30,100 -6.6% |
| 2013 | $1,012 +0% | $32,225 0% |
| 2011 | $1,012 +9% | $32,228 |
| 2010 | $928 | $32,228 |
| 2009 | $928 | $32,228 |
| 2008 | -- | $32,228 +21.1% |
| 2007 | $836 | $26,617 |
| 2006 | $836 +8.3% | $26,617 +11.7% |
| 2005 | $772 +11.3% | $23,820 |
| 2004 | $693 | $23,820 |
| 2002 | $693 | $23,820 +1.2% |
| 2001 | -- | $23,536 -75% |
| 2000 | -- | $94,142 |
Find assessor info on the county website
Monthly payment
Est. payment
Payment breakdown
Explore the cost of this home by adjusting the details. Changes won't be saved.Climate risks
Neighborhood: 37052
Nearby schools
Schools provided by the listing agent
- Elementary: Montgomery Central Elementary
- Middle: Montgomery Central Middle
- High: Montgomery Central High
Source: RealTracs MLS as distributed by MLS GRID. This data may not be complete. We recommend contacting the local school district to confirm school assignments for this home.
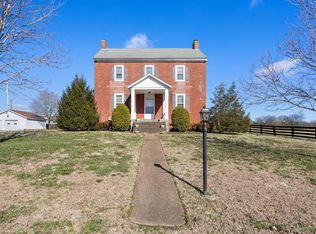
- $358,4002 bd2 ba2.4k sqft3248 Marthas Chapel Rd, Cunningham, TN 37052Off Market
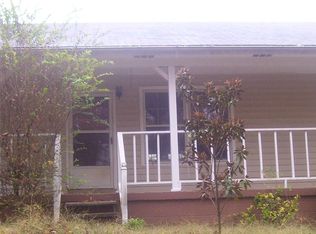
- $269,2003 bd1 ba1.2k sqft3264 Marthas Chapel Rd, Cunningham, TN 37052Off Market
- $335,300-- bd3 ba1.9k sqft3260 Marthas Chapel Rd, Cunningham, TN 37052Off Market
- $204,200-- bd-- ba-- sqft3260 Marthas Chapel Rd, Cunningham, TN 37052Off Market
Similar homes
- $285,0003 bd1 ba1.4k sqft4036 Vernon Creek Rd, Cunningham, TN 37052For Sale
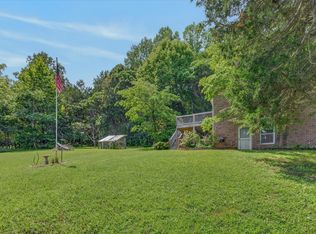
 MLS ID #3512388, Debra Butts. RealTracs MLS as distributed by MLS GRID
- $289,9994 bd2 ba1.7k sqft2322 Canterbury Rd, Clarksville, TN 37043For Sale
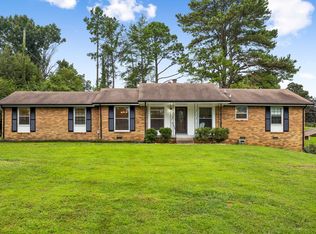 MLS ID #3527874, Ben Wilson. RealTracs MLS as distributed by MLS GRID
- $379,9003 bd2 ba1.7k sqft1141 Old Mack Rd, Clarksville, TN 37040For Sale
 MLS ID #3262844, Nancy Selesele. RealTracs MLS as distributed by MLS GRID
- $262,5003 bd1 ba1.6k sqft910 Highway 13, Cunningham, TN 37052For Sale
 MLS ID #3303955, Nikki Morrison. RealTracs MLS as distributed by MLS GRID
- $359,9003 bd3 ba2.5k sqft2671 Holt Ln, Clarksville, TN 37043For SaleMLS ID #3601865, Katee McDuffie. RealTracs MLS as distributed by MLS GRID
- $310,0003 bd2 ba1.9k sqft860 Potters Ln, Clarksville, TN 37040For SaleMLS ID #3541002, Michelle Louise Ashby. RealTracs MLS as distributed by MLS GRID
- $350,0003 bd3 ba2.2k sqft305 Cainridge Dr, Clarksville, TN 37040For SaleMLS ID #3510433, Joseph Phinney. RealTracs MLS as distributed by MLS GRID
- $329,9003 bd2 ba1.8k sqft803 Laurel Dr, Clarksville, TN 37043For SaleMLS ID #3592958, Tanya Shannon. RealTracs MLS as distributed by MLS GRID
- $320,0003 bd2 ba2k sqft2136 Harvill Dr, Clarksville, TN 37043For SaleMLS ID #3598814, Pat Powers. RealTracs MLS as distributed by MLS GRID
- $324,5004 bd2 ba2.3k sqft2545 Norwood Dr, Woodlawn, TN 37191For SaleMLS ID #3311703, Stella Ann, SFR, MRP, CRS, ABR. RealTracs MLS as distributed by MLS GRID
- $372,0004 bd3 ba2.4k sqft2789 Highway 12 N, Chapmansboro, TN 37035For SaleMLS ID #3623167, Alexander Shipley. RealTracs MLS as distributed by MLS GRID
- $289,5004 bd2 ba1.8k sqft1810 Apex Dr, Clarksville, TN 37040For SaleMLS ID #3158591, Brittani Love. RealTracs MLS as distributed by MLS GRID
- $324,5003 bd2 ba2k sqft718 Jace Dr, Clarksville, TN 37040For SaleMLS ID #3592970, Heather M. Eisenmann. RealTracs MLS as distributed by MLS GRID
- $358,5003 bd2 ba1.7k sqft3358 Brownsville Rd, Clarksville, TN 37043For SaleMLS ID #3620844, Nathan Endres. RealTracs MLS as distributed by MLS GRID
- $305,0003 bd3 ba1.6k sqft735 Cloud Dr, Clarksville, TN 37043For SaleMLS ID #3526340, Mia Scimeca. RealTracs MLS as distributed by MLS GRID
- $285,5003 bd2 ba1.5k sqft1875 Patricia Dr, Clarksville, TN 37040For SaleMLS ID #3610779, Sabrina Aubrie. RealTracs MLS as distributed by MLS GRID
- $399,4005 bd2 ba2.3k sqft342 Earl Slate Rd, Clarksville, TN 37043For SaleMLS ID #3610184, Lillian Long. RealTracs MLS as distributed by MLS GRID
- $349,9003 bd3 ba2.4k sqft606 Thomas Ave, Cumberland City, TN 37050For SaleMLS ID #3619769, Bernie Gallerani. RealTracs MLS as distributed by MLS GRID
- $365,0004 bd2 ba2.1k sqft301 Main St, Cumberland City, TN 37050For SaleMLS ID #3513522, Erica Laffey. RealTracs MLS as distributed by MLS GRID
- $380,0003 bd3 ba2.3k sqft118 Johnson Cir, Clarksville, TN 37040For SaleMLS ID #3528016, Sarah Wiley. RealTracs MLS as distributed by MLS GRID
