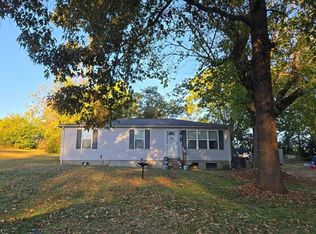
Over 2,300 square feet on 1.06 acres just outside Lawrenceburg! This 3-bedroom, 3-bath home has a lot to offer someone willing to put in the work. The spacious kitchen has a large island and plenty of room to gather. The living room features vaulted ceilings, while the log-cabin addition with its stone fireplace adds character you won't find in most homes. The primary suite is exceptionally large, with a spacious bedroom, bathroom, and closet. A third full bathroom is located in the laundry room. Outside, you'll find two outbuildings, an in-ground swimming pool, and a beautiful country setting with room to spread out.
The home needs substantial repairs and updating throughout, and the swimming pool liner needs replacement. Being sold as-is, where-is. Inspections are welcome. Bring your vision and be prepared to put in the work. There's a lot of potential here!
Active
$209,900
3255 Gimlet Rd, Lawrenceburg, TN 38464
3beds
2,347sqft
Single Family Residence, Residential
Built in 1979
1.06 Acres Lot
$-- Zestimate®
$89/sqft
$-- HOA
What's special
Two outbuildingsIn-ground swimming poolLarge islandSpacious kitchenSpacious bedroom
- 8 hours
- 158
- 15
Zillow last checked:
Listing updated:
Listed by:
David Eicholtz 931-628-3682,
Nashville Realty Group 615-261-8116,
Cody Cabaniss 256-483-1455,
Nashville Realty Group
Source: RealTracs MLS as distributed by MLS GRID,MLS#: 3632308
Facts & features
Interior
Bedrooms & bathrooms
- Bedrooms: 3
- Bathrooms: 3
- Full bathrooms: 3
- Main level bedrooms: 3
Bedroom 1
- Features: Full Bath
- Level: Full Bath
- Area: 294 Square Feet
- Dimensions: 14x21
Bedroom 2
- Area: 182 Square Feet
- Dimensions: 14x13
Bedroom 3
- Area: 182 Square Feet
- Dimensions: 14x13
Dining room
- Area: 216 Square Feet
- Dimensions: 12x18
Kitchen
- Area: 198 Square Feet
- Dimensions: 11x18
Living room
- Area: 486 Square Feet
- Dimensions: 18x27
Other
- Features: Utility Room
- Level: Utility Room
- Area: 120 Square Feet
- Dimensions: 10x12
Recreation room
- Features: Main Level
- Level: Main Level
- Area: 255 Square Feet
- Dimensions: 15x17
Heating
- Central, Electric
Cooling
- Central Air, Electric
Appliances
- Included: Built-In Electric Oven, Built-In Electric Range, Dishwasher
Features
- Flooring: Carpet, Vinyl
- Basement: Crawl Space
Interior area
- Total structure area: 2,347
- Total interior livable area: 2,347 sqft
- Finished area above ground: 2,347
Property
Parking
- Total spaces: 2
- Parking features: Detached, Attached
- Garage spaces: 1
- Carport spaces: 1
- Covered spaces: 2
Features
- Levels: One
- Stories: 1
Lot
- Size: 1.06 Acres
- Dimensions: 242 x 200
Details
- Parcel number: 077M A 00200 000
- Special conditions: Standard
Construction
Type & style
- Home type: SingleFamily
- Property subtype: Single Family Residence, Residential
Materials
- Stone, Vinyl Siding
Condition
- New construction: No
- Year built: 1979
Utilities & green energy
- Sewer: Septic Tank
- Water: Private
- Utilities for property: Electricity Available, Water Available
Community & HOA
Community
- Subdivision: Beechwood Estates Sec Ii
HOA
- Has HOA: No
Location
- Region: Lawrenceburg
Financial & listing details
- Price per square foot: $89/sqft
- Tax assessed value: $220,900
- Annual tax amount: $1,110
- Date on market: 11/4/2026
- Electric utility on property: Yes
Estimated market value
Not available
Estimated sales range
Not available
Not available
Price history
| Date | Event | Price |
|---|---|---|
| 11/4/2026 | Listed for sale | $209,900+56.6%$89/sqft |
Source:  RealTracs MLS as distributed by MLS GRID #3632308 Report a problem | ||
| 6/30/2015 | Sold | $134,000-3.6%$57/sqft |
Source: RealTracs MLS as distributed by MLS GRID #1609825 Report a problem | ||
| 2/14/2015 | Listed for sale | $139,000-2.8%$59/sqft |
Source: RE/MAX Pros #1609825 Report a problem | ||
| 12/31/2014 | Listing removed | $143,000$61/sqft |
Source: RE/MAX Pros #1556692 Report a problem | ||
| 9/4/2014 | Price change | $143,000-3.4%$61/sqft |
Source: RE/MAX Pros #1556692 Report a problem | ||
| 7/8/2014 | Listed for sale | $148,000$63/sqft |
Source: RE/MAX Pros #1556692 Report a problem | ||
Public tax history
| Year | Property taxes | Tax assessment |
|---|---|---|
| 2025 | $1,110 | $55,225 |
| 2024 | $1,110 | $55,225 |
| 2023 | $1,110 | $55,225 |
| 2022 | $1,110 +16.8% | $55,225 +71.9% |
| 2021 | $951 | $32,125 |
| 2020 | $951 | $32,125 |
| 2019 | $951 | $32,125 |
| 2018 | $951 0% | $32,125 |
| 2017 | $951 | $32,125 |
| 2016 | $951 +8.1% | $32,125 |
| 2015 | $880 +2.9% | $32,125 +2.9% |
| 2014 | $855 | $31,225 |
| 2013 | $855 | $31,225 |
| 2011 | $855 | $31,225 |
| 2010 | $855 | $31,225 |
| 2009 | -- | $31,225 +5.3% |
| 2008 | $895 | $29,650 |
| 2007 | $895 | $29,650 |
| 2006 | $895 +9.8% | $29,650 |
| 2005 | $815 | $29,650 |
| 2004 | $815 +7.1% | $29,650 +2.2% |
| 2003 | $761 | $29,000 +0% |
| 2001 | -- | $28,999 -75% |
| 2000 | -- | $115,996 |
Find assessor info on the county website
Monthly payment
Est. payment
Payment breakdown
Explore the cost of this home by adjusting the details. Changes won't be saved.Climate risks
Neighborhood: 38464
Nearby schools
Schools provided by the listing agent
- Elementary: New Prospect Elementary
- Middle: E O Coffman Middle School
- High: Lawrence Co High School
Source: RealTracs MLS as distributed by MLS GRID. This data may not be complete. We recommend contacting the local school district to confirm school assignments for this home.
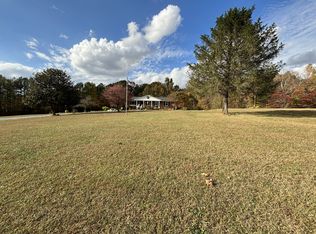
Similar homes
- $250,0003 bd2 ba1.3k sqft1404 Massey Ave, Lawrenceburg, TN 38464For Sale By Owner
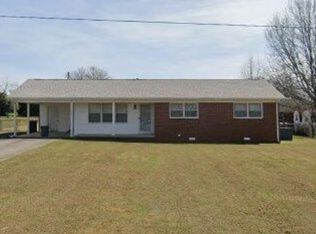
- $239,9003 bd2 ba1.4k sqft1580 Branch Dr, Lawrenceburg, TN 38464For Sale
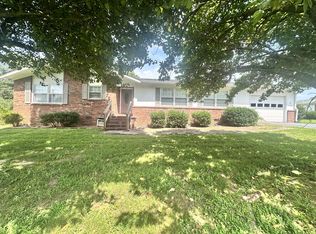
 MLS ID #3191056, Bobby Patterson. RealTracs MLS as distributed by MLS GRID
- $256,9993 bd2 ba1.8k sqft127 Michael Cir, Lawrenceburg, TN 38464For Sale
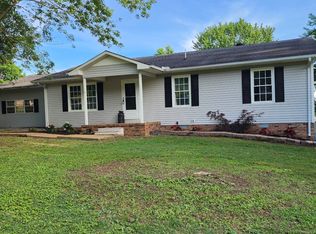 MLS ID #3148410, Blake Smith. RealTracs MLS as distributed by MLS GRID
- $--4 bd1 ba1.1k sqft111 Stewart St, Lawrenceburg, TN 38464Auction
 Auction.com 2
- $255,0003 bd2 ba1.8k sqft99 Jordan Rd, Lawrenceburg, TN 38464For SaleMLS ID #3536022, THOMAS (TOM) CUNNINGHAM. RealTracs MLS as distributed by MLS GRID
- $265,0003 bd2 ba1.4k sqft704 5th St, Lawrenceburg, TN 38464For SaleMLS ID #3623605, Anne Morrow. RealTracs MLS as distributed by MLS GRID
- $193,6703 bd3 ba1.3k sqft306 Johnson St, Lawrenceburg, TN 38464For SaleMLS ID #3122547, Kim Hanback. RealTracs MLS as distributed by MLS GRID
- $215,0003 bd1 ba1.3k sqft412 4th St, Lawrenceburg, TN 38464For SaleMLS ID #3262000, Gabrielle Hanson. RealTracs MLS as distributed by MLS GRID
- $250,0003 bd2 ba1.2k sqft601 Herb Dr, Lawrenceburg, TN 38464For SaleMLS ID #3597807, Anne Morrow. RealTracs MLS as distributed by MLS GRID
- $225,0004 bd2 ba2.6k sqft609 Buffalo Rd, Lawrenceburg, TN 38464For SaleMLS ID #3547174, Mike Christopher. RealTracs MLS as distributed by MLS GRID
- $240,0003 bd2 ba1.3k sqft617 Fall River Rd, Lawrenceburg, TN 38464For SaleMLS ID #3242922, Matt Pellegrino. RealTracs MLS as distributed by MLS GRID
- $287,0003 bd3 ba2.2k sqft6638 Highway 64 E, Lawrenceburg, TN 38464For SaleMLS ID #3611330, Marty Bradley. RealTracs MLS as distributed by MLS GRID
- $239,9003 bd2 ba1.2k sqft1414 Triple K Ave, Lawrenceburg, TN 38464For SaleMLS ID #3602467, Lorie Alexander. RealTracs MLS as distributed by MLS GRID
- $298,0003 bd2 ba1.6k sqft1606 Whippoorwill Dr, Lawrenceburg, TN 38464For SaleMLS ID #3629648, Christie Hagan. RealTracs MLS as distributed by MLS GRID
- $305,0003 bd3 ba1.7k sqft220 Parkes Ave, Lawrenceburg, TN 38464For SaleMLS ID #3626714, Heidi Osterheld. RealTracs MLS as distributed by MLS GRID
- $264,9003 bd2 ba1.4k sqft1020 Rosier Rd, Lawrenceburg, TN 38464For SaleMLS ID #3508115, Wes Orton. RealTracs MLS as distributed by MLS GRID
- $285,0003 bd2 ba2.4k sqft1604 Buffalo Rd, Lawrenceburg, TN 38464For SaleMLS ID #3612431, Kenneth Ezell. RealTracs MLS as distributed by MLS GRID
- $295,9003 bd3 ba2.1k sqft301 Sanford Ln, Lawrenceburg, TN 38464For SaleMLS ID #3541254, Marie Rainey. RealTracs MLS as distributed by MLS GRID
