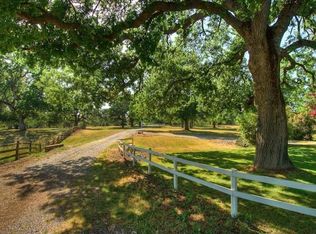
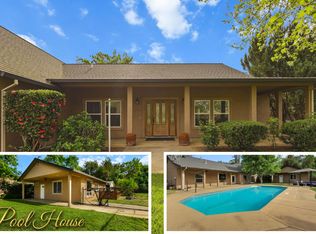
Stunning Traditional Ranch Estate on 3.3 Usable Flat Acres. Turnkey country-living opportunity w/flexible spaces, beautiful views, & room for everything. This immaculate 2,698 sq ft home in highly desired Oak Park Subdivision sits on 3.3 flat, usable acres & offers privacy, versatility, & heartwarming ranch-style charm. Highlights-3 bed, 3 bath including 2 primary suites 2,698 sq ft living space; move-in ready 2 living areas: formal living room w/built-in bookshelves & river-rock fireplace; huge family room (ideal game/media room) Attached 2 car garage plus an oversized 2-car shop/workshop that can serve as studio, hobby space, or barn; separate storage area easily converted to ADU/guest unit-Double custom gated entry, stamped concrete walkways and patios with art accents, Large covered front & rear porches overlooking property & mature oak trees Kitchen w/oak cabinetry, stainless appliances, slide-in Decor convection oven & cooktop, Large laundry room; garage conversion finished with carpet and crown molding -- perfect office or bonus living space, Dual HVAC for year-round comfort, Flat, usable acreage -- ideal for animals, gardens, RVs, equipment, recreation Breathtaking views including Mount Lassen in the distance Area & Lifestyle Located in desirable Cottonwood w/easy access to nearby towns & conveniences; this property offers classic Northern California outdoor living: Wide variety of outdoor recreation nearby -- hiking, biking, fishing, boating, & scenic day trips. Close to regional lakes, rivers and trail systems for water sports and nature exploration Convenient drive to local shopping, dining, schools, & healthcare in Cottonwood, Anderson, & Redding Quiet country setting while still accessible to community amenities & local events Why You'll Love It. The private acreage makes this an ideal homestead, hobby farm, entertainer's retreat, or multi-generational property. Ready for immediate enjoyment with room to expand your dreams --
For sale
Listed by: EXP Realty of Northern California, Inc. • Monet Templeton • Contact: 530-605-9218
$595,000
2764 Majestic Oak Cir, Cottonwood, CA 96022
3beds
2,698sqft
Single Family Residence
Built in 1990
3.33 Acres Lot
$580,500 Zestimate®
$221/sqft
$-- HOA
What's special
- 21 days |
- 1,575 |
- 56 |
Zillow last checked:
Listing updated:
Listed by:
Monet Templeton DRE #01700573 530-605-9218,
EXP Realty of Northern California, Inc.
Source: CRMLS,MLS#: SN26162630 Originating MLS: California Regional MLS
Originating MLS: California Regional MLSFacts & features
Interior
Bedrooms & bathrooms
- Bedrooms: 3
- Bathrooms: 3
- Full bathrooms: 3
- Main level bathrooms: 3
- Main level bedrooms: 3
Rooms
- Room types: Bedroom, Family Room, Kitchen, Living Room, Primary Bathroom, Primary Bedroom, Other, Utility Room, Workshop
Primary bedroom
- Features: Primary Suite
Primary bedroom
- Features: Main Level Primary
Primary bedroom
- Features: Multiple Primary Suites
Bedroom
- Features: Bedroom on Main Level
Bathroom
- Features: Full Bath on Main Level, Separate Shower, Tile Counters, Tub Shower, Walk-In Shower
Kitchen
- Features: Butler's Pantry
Heating
- Central, Pellet Stove
Cooling
- Central Air
Appliances
- Included: Dishwasher
- Laundry: Laundry Room
Features
- Breakfast Bar, Built-in Features, Ceiling Fan(s), High Ceilings, Open Floorplan, Pantry, Bedroom on Main Level, Main Level Primary, Multiple Primary Suites, Primary Suite, Utility Room, Walk-In Closet(s), Workshop
- Flooring: Carpet, Wood
- Doors: Sliding Doors
- Windows: Double Pane Windows
- Has fireplace: Yes
- Fireplace features: Living Room, Pellet Stove
- Common walls with other units/homes: No Common Walls
Interior area
- Total interior livable area: 2,698 sqft
Video & virtual tour
Property
Parking
- Total spaces: 4
- Parking features: Boat, Door-Multi, Garage, Garage Door Opener, Gated, RV Potential, Workshop in Garage
- Attached garage spaces: 4
Features
- Levels: Two
- Stories: 1
- Entry location: Front
- Patio & porch: Rear Porch, Concrete, Covered, Front Porch, Patio, Porch
- Pool features: None
- Spa features: None
- Fencing: Partial
- Has view: Yes
- View description: Park/Greenbelt, Panoramic, Pasture
Lot
- Size: 3.33 Acres
- Features: 2-5 Units/Acre, Agricultural, Horse Property
Details
- Additional structures: Second Garage, Outbuilding, Shed(s), Storage, Workshop
- Parcel number: 207290024000
- Special conditions: Trust
- Horses can be raised: Yes
- Horse amenities: Riding Trail
Construction
Type & style
- Home type: SingleFamily
- Architectural style: Ranch
- Property subtype: Single Family Residence
Materials
- Stone, Wood Siding
- Foundation: Raised
- Roof: Composition
Condition
- Turnkey
- New construction: No
- Year built: 1990
Utilities & green energy
- Electric: Standard
- Sewer: Septic Tank
- Water: Well
- Utilities for property: Electricity Connected, Water Connected
Community & HOA
Community
- Features: Foothills, Hiking, Horse Trails, Hunting, Near National Forest, Park, Preserve/Public Land, Rural, Fishing
- Security: Carbon Monoxide Detector(s)
Location
- Region: Cottonwood
Financial & listing details
- Price per square foot: $221/sqft
- Tax assessed value: $697,923
- Annual tax amount: $7,254
- Date on market: 7/25/2026
- Cumulative days on market: 21 days
- Listing terms: Cash,Cash to New Loan,Conventional,FHA
Estimated market value
$580,500
$551,000 - $610,000
$3,341/mo
Price history
| Date | Event | Price |
|---|---|---|
| 7/24/2026 | Listed for sale | $595,000+0.8%$221/sqft |
Source:  SMLS #26-3536 Report a problem SMLS #26-3536 Report a problem | ||
| 7/15/2026 | Listing removed | $590,000$219/sqft |
Source: SMLS #26-1568 Report a problem | ||
| 7/3/2026 | Price change | $590,000-1.5%$219/sqft |
Source: SMLS #26-1568 Report a problem | ||
| 6/4/2026 | Price change | $599,000-3.4%$222/sqft |
Source: SMLS #26-1568 Report a problem | ||
| 5/12/2026 | Price change | $620,000-4.6%$230/sqft |
Source: SMLS #26-1568 Report a problem | ||
| 4/29/2026 | Price change | $650,000-4.4%$241/sqft |
Source: SMLS #26-1568 Report a problem | ||
| 4/9/2026 | Listed for sale | $680,000+13.3%$252/sqft |
Source: SMLS #26-1568 Report a problem | ||
| 3/11/2022 | Sold | $600,000+0.3%$222/sqft |
Source: SMLS #22-503 Report a problem | ||
| 2/5/2022 | Listed for sale | $598,000+39.1%$222/sqft |
Source: SMLS #22-503 Report a problem | ||
| 4/9/2019 | Sold | $430,000+38.7%$159/sqft |
Source: SMLS #19-944 Report a problem | ||
| 3/27/2013 | Sold | $310,000-1.9%$115/sqft |
Source: SMLS #13-469 Report a problem | ||
| 12/3/2012 | Sold | $315,999+37.4%$117/sqft |
Source: Public Record Report a problem | ||
| 11/2/2001 | Sold | $230,000$85/sqft |
Source: SMLS #01-89882 Report a problem | ||
Public tax history
| Year | Property taxes | Tax assessment |
|---|---|---|
| 2025 | $7,254 +0.5% | $697,923 +2% |
| 2024 | $7,216 +11.6% | $684,240 +11.8% |
| 2023 | $6,468 +37.7% | $612,000 +35.4% |
| 2022 | $4,696 +1.4% | $452,005 +2% |
| 2021 | $4,631 +0.9% | $443,143 +1% |
| 2020 | $4,590 +24.8% | $438,600 +28.2% |
| 2019 | $3,679 +2.9% | $342,207 +2% |
| 2018 | $3,576 +1.4% | $335,498 +2% |
| 2017 | $3,527 +4.7% | $328,920 +2% |
| 2016 | $3,369 -0.6% | $322,471 +1.5% |
| 2015 | $3,390 | $317,628 |
Find assessor info on the county website
Monthly payment
Est. payment
Payment breakdown
Explore the cost of this home by adjusting the details. Changes won't be saved.Climate risks
Neighborhood: 96022
Nearby schools
GreatSchools rating
- 7/10North Cottonwood SchoolGrades: K-4Distance: 2 mi
- 6/10West Cottonwood Junior High SchoolGrades: 5-8Distance: 3.1 mi
- 7/10West Valley High SchoolGrades: 9-12Distance: 3 mi
- $456,8004 bd2 ba2.3k sqft2736 Majestic Oak Cir, Cottonwood, CA 96022Off Market
- $575,3003 bd2 ba2k sqft2782 Majestic Oak Cir, Cottonwood, CA 96022Off Market
- $525,6004 bd2 ba2.2k sqft2800 Majestic Oak Cir, Cottonwood, CA 96022Off Market
- $547,0003 bd2 ba2.4k sqft3232 White Oak Dr, Cottonwood, CA 96022Off Market
- $558,6004 bd2 ba2.1k sqft3214 White Oak Dr, Cottonwood, CA 96022Off Market
- $486,8003 bd2 ba1.4k sqft3250 White Oak Dr, Cottonwood, CA 96022Off Market
- $454,8003 bd2 ba2.2k sqft18951 Melody Oak Dr, Cottonwood, CA 96022Off Market
- $575,3003 bd2 ba2.1k sqft2757 Majestic Oak Cir, Cottonwood, CA 96022Off Market
A local agent can set up tours, give advice and negotiate with sellers.
A local lender can help you make sure your offer is ready when you are.
Similar homes
- $609,0003 bd4 ba2.7k sqft21350 Wilcox Rd, Red Bluff, CA 96080For Sale
 MLS ID #26-3880, Elizabeth Gonzalez. SMLS
 - $645,0005 bd3 ba3.1k sqft4750 Pheasant Dr, Anderson, CA 96007For Sale
 MLS ID #26-3901, Dan Metz. SMLS
 - $799,0005 bd3 ba2.8k sqft19650 Russell Ln, Cottonwood, CA 96022For Sale
 MLS ID #41140258, Richard Howe. Bay East AOR
 - $375,0003 bd2 ba1.6k sqft3444 Frances St, Cottonwood, CA 96022For Sale
 MLS ID #26-3682, Jenn M Sloan. SMLS
 - $625,0003 bd4 ba2.2k sqft20234 State Highway 36 W, Red Bluff, CA 96080For SaleMLS ID #26-3636, Shane Daily. SMLS
- $415,0004 bd4 ba3.4k sqft18670 Highridge Rd, Cottonwood, CA 96022For SaleMLS ID #26-3355, Yen V Walters. SMLS
- $479,9004 bd3 ba2.1k sqft22784 River View Dr, Cottonwood, CA 96022For SaleMLS ID #26-3574, April Jones. SMLS
- $589,0003 bd2 ba2.3k sqft14965 Oak Knoll Dr, Red Bluff, CA 96080For SaleMLS ID #26-1258, Teresa Downey. SMLS
- $550,0006 bd4 ba4k sqft18920 Reeds Creek Rd, Red Bluff, CA 96080For SaleMLS ID #SN26095809, April Jones, HIVE Real Estate Group, Inc. CRMLS
- $419,0003 bd2 ba1.5k sqft20605 Scenic Dr, Cottonwood, CA 96022For SaleMLS ID #20260529, Abigail Thompson. Tehama County AOR
- $514,9004 bd2 ba2.2k sqft17604 China Gulch Dr, Anderson, CA 96007For SaleMLS ID #26-3663, Stacy Baxter. SMLS
- $679,9003 bd3 ba2.6k sqft3025 Misty Glen Dr, Redding, CA 96001For SaleMLS ID #26-3809, Dan Metz. SMLS
- $550,0004 bd4 ba2.9k sqft21445 Wilcox Rd, Red Bluff, CA 96080For SaleMLS ID #26-3173, Brian Mogensen. SMLS
- $439,9003 bd3 ba1.8k sqft6024 Hornbeck Ln, Anderson, CA 96007For Sale By Owner
- $589,0003 bd2 ba1.8k sqft22132 Los Robles Way, Palo Cedro, CA 96073For SaleMLS ID #SN26070143, Karli Martin, Re/Max Home and Investment. CRMLS
- $565,0003 bd2 ba1.6k sqft515 Kaer Ave, Red Bluff, CA 96080For SaleMLS ID #PA26115395, Saralyn Billotti-Austin, Waller Real Estate. CRMLS
- $660,0004 bd3 ba2.9k sqft16201 Plateau Cir, Redding, CA 96001For SaleMLS ID #26-3335, Kevin R Burns. SMLS
- $499,9003 bd3 ba2.5k sqft22058 Wesley Dr, Palo Cedro, CA 96073For SaleMLS ID #26-3485, Dan Metz. SMLS
- $599,0004 bd2 ba2.2k sqft1740 Vinson Dr, Redding, CA 96003For SaleMLS ID #SN26137177, Clint Johns, eXp of Northern CA. CRMLS
- $659,0004 bd3 ba2.7k sqft22745 Daha Dr, Red Bluff, CA 96080For SaleMLS ID #SN26113989, Victoria Miranda, Re/Max Top Properties. CRMLS
Local buyer's agents are ready to help
