Rare 1.5-Acre Opportunity Within Moncton City Limits 3256 Mountain Road, 1.5-storey detached home is set on approximately 1.5 acres in Moncton North, offering a unique combination of space, privacy and convenience. With room to renovate and personalize, this property presents an excellent opportunity for buyers, investors or those looking to create a home tailored to their needs. The main level features a spacious living room, separate dining area, kitchen, and a full bathroom. upstairs 2 bedrooms. The lower level offers additional living space, including a family room, games room, laundry area and an outside entrance. This home offers great potential for an in-law suite, this level could also accommodate a workshop, home office, recreation area or additional storage. The generous property provides a peaceful, country-like setting while remaining close to the amenities of Moncton. Enjoy convenient access to Magnetic Hill, the Magnetic Hill Zoo, Magic Mountain Water Park, Magnetic Hill Winery, golf courses, shopping, restaurants and schools, downtown Moncton and major highways are also within easy reach. Whether you are looking to renovate, invest or create a home that reflects your personal style, this property offers exceptional space and potential in a convenient city location. Call your REALTOR® to schedule a private viewing!
For sale
C$279,900
3256 Mountain Rd, Moncton, NB E1G 2W8
2beds
1,573sqft
SingleFamily
Built in 1974
1.49 Acres Lot
$-- Zestimate®
C$178/sqft
C$-- HOA
What's special
Separate dining areaFamily roomGames roomLaundry area
- 16 hours
- 14
- 0
Zillow last checked:
Listing updated:
Listed by:
Pamela Rediker, Salesperson 170186,
Royal LePage Atlantic Brokerage
Source: New Brunswick Real Estate Board,MLS®#: NB150012
Facts & features
Interior
Bedrooms & bathrooms
- Bedrooms: 2
- Bathrooms: 1
- Full bathrooms: 1
Bedroom
- Level: Second
Bedroom
- Level: Second
Other
- Level: Main
Other
- Level: Lower
Dining room
- Level: Main
Family room
- Level: Lower
Kitchen
- Level: Main
Laundry
- Level: Lower
Living room
- Level: Main
Office
- Level: Lower
Rec room
- Level: Lower
Heating
- Air Exchanger, Baseboard, Wood Stove
Cooling
- Air Exchanger, Heat Pump - Ductless
Appliances
- Laundry: Inside
Features
- Air Exchanger
- Flooring: Carpet, Cushion/Tile/Lino
- Basement: Full,Partially Finished,Walk-Out Access
- Has fireplace: No
Interior area
- Total structure area: 1,573
- Total interior livable area: 1,573 sqft
- Finished area above ground: 1,123
Video & virtual tour
Property
Parking
- Parking features: Gravel, No Garage
- Has uncovered spaces: Yes
Lot
- Size: 1.49 Acres
- Features: Sloping/Terrace, Wooded, Churches, On Golf Course, Highway Exposure, Hospital, Parkland, School(s) Nearby, Shopping Nearby, 1.0 -2.99 Acres
Details
- Parcel number: 01060789
Construction
Type & style
- Home type: SingleFamily
Materials
- Vinyl Siding
- Foundation: Concrete
- Roof: Asphalt
Condition
- Year built: 1974
Utilities & green energy
- Sewer: Septic Tank
- Water: Well
Community & HOA
Location
- Region: Moncton
Financial & listing details
- Price per square foot: C$178/sqft
- Annual tax amount: C$2,287
- Date on market: 10/23/2026
- Ownership: Freehold
Price history
Price history is unavailable.
Public tax history
Tax history is unavailable.
Climate risks
Neighborhood: E1G
Nearby schools
GreatSchools rating
No schools nearby
We couldn't find any schools near this home.

Similar homes
- C$295,0002 bd2 ba1.3k sqft53 Tanya Cres, Moncton, NB E1E 4V3For Sale
 MLS ID #NB149845, Marco DiBonaventura, Salesperson, Platinum Atlantic Realty Inc. Brokerage. New Brunswick Real Estate Board
- C$279,9003 bd1 ba1.2k sqft61 McKenzie Ave, Moncton, NB E1C 7Y8For Sale
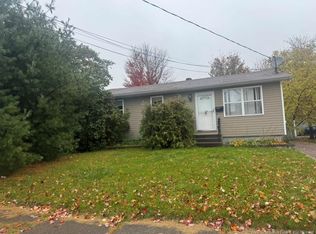 MLS ID #NB149996, Shawn Morneault, Salesperson, eXp Realty Brokerage. New Brunswick Real Estate Board
- C$319,9003 bd2 ba1.5k sqft256 Falcon Dr, Moncton, NB E1G 0H7For Sale
 MLS ID #NB150004, Abdhi Bhowmik, Salesperson, eXp Realty Brokerage. New Brunswick Real Estate Board
- C$279,9003 bd2 ba1.3k sqft237 Glencairn Dr, Moncton, NB E1G 5G7For Sale
 MLS ID #NB148379, Erik Lang, Salesperson, EXIT Realty Associates Brokerage. New Brunswick Real Estate Board
