For the past 17 years, this home has been the backdrop to one family’s story. It has seen first steps, birthday celebrations, family dinners, homework at the kitchen table, toys scattered across the floors, busy mornings, quiet evenings, and all the beautiful moments that come with raising a family. This home has truly been lived in and loved. Located in the sought-after Lakeshore Woods community of Bronte, this spacious home offers the perfect blend of elegance, comfort, and everyday family living. The main floor welcomes you with beautiful hardwood floors, a thoughtfully designed kitchen with antique-glazed cabinetry, granite countertops, a butler’s pantry, glass cabinetry, and a wine rack. The kitchen opens to the spaces where life happens, family meals, conversations, and gatherings with the people who matter most. The family room is the heart of the home, featuring soaring ceilings, a beautiful palladium window, Romeo and Juliet balcony, built-in entertainment unit, and a double-sided fireplace shared with the adjoining office. The primary suite includes a generous walk-in closet, additional storage, and a spa-inspired ensuite complete with a soaker tub, separate glass shower, and double vanity. Three additional bedrooms provide plenty of room for children, guests, or a home office. Downstairs, the finished lower level provides even more space to spread out. Two recreation areas, built-in entertainment units, a gas fireplace, and wet bar. Outside your door, enjoy everything that makes Bronte such a special place to call home. Spend weekends exploring Bronte Harbour and the waterfront, walking the trails at Bronte Creek, enjoying Shell Park, or taking advantage of Oakville’s incredible parks, recreation, restaurants, and amenities. Families will appreciate being close to respected local schools. 3256 Raspberry Bush Trail is more than a beautiful home. It is a home that has already held a lifetime of memories, and it is ready to welcome the next family.
For sale
C$1,699,000
3256 Raspberry Bush Trl, Oakville, ON L6L 6V6
4beds
2,913sqft
Single Family Residence, Residential
Built in 2003
-- sqft lot
$-- Zestimate®
C$583/sqft
C$-- HOA
What's special
Beautiful hardwood floorsThoughtfully designed kitchenAntique-glazed cabinetryGranite countertopsGlass cabinetryWine rackSoaring ceilings
- 22 days
- 73
- 2
Zillow last checked:
Listing updated:
Listed by:
Karen Paul, Salesperson,
Keller Williams Edge Realty,
Justin Loncaric, Salesperson,
Keller Williams Edge Realty
Source: ITSO,MLS®#: 40851357Originating MLS®#: Cornerstone Association of REALTORS®
Facts & features
Interior
Bedrooms & bathrooms
- Bedrooms: 4
- Bathrooms: 4
- Full bathrooms: 2
- 1/2 bathrooms: 2
- Main level bathrooms: 1
Other
- Level: Second
- Area: 288.96
- Dimensions: 12ft. 2in. x 24ft. 4in.
Bedroom
- Level: Second
- Area: 196.28
- Dimensions: 14ft. 0in. x 14ft. 2in.
Bedroom
- Level: Second
- Area: 130.95
- Dimensions: 10ft. 5in. x 13ft. 3in.
Bedroom
- Level: Second
- Area: 154.86
- Dimensions: 11ft. 3in. x 14ft. 4in.
Bathroom
- Features: 2-Piece
- Level: Main
Bathroom
- Features: 4-Piece
- Level: Second
Bathroom
- Features: 2-Piece
- Level: Basement
Other
- Features: 5+ Piece
- Level: Second
Bonus room
- Level: Basement
- Area: 280
- Dimensions: 14ft. 0in. x 20ft. 0in.
Breakfast room
- Level: Main
- Area: 133.4
- Dimensions: 11ft. 8in. x 12ft. 4in.
Dining room
- Level: Main
- Area: 133.18
- Dimensions: 11ft. 8in. x 12ft. 2in.
Family room
- Level: Main
- Area: 241.12
- Dimensions: 15ft. 7in. x 16ft. 0in.
Kitchen
- Level: Main
- Area: 133.4
- Dimensions: 11ft. 8in. x 12ft. 4in.
Laundry
- Level: Main
Living room
- Level: Main
- Area: 133.18
- Dimensions: 11ft. 8in. x 12ft. 2in.
Office
- Level: Main
- Area: 105.57
- Dimensions: 8ft. 9in. x 13ft. 5in.
Other
- Description: Bar
- Features: 5+ Piece
- Level: Basement
Recreation room
- Level: Basement
- Area: 252.75
- Dimensions: 25ft. 0in. x 10ft. 11in.
Storage
- Level: Basement
Utility room
- Level: Basement
Heating
- Forced Air, Natural Gas
Cooling
- Central Air
Appliances
- Included: Dishwasher, Dryer, Gas Stove, Refrigerator, Washer
- Laundry: Main Level
Features
- Central Vacuum, Ceiling Fan(s), Wet Bar
- Basement: Full,Finished
- Number of fireplaces: 2
- Fireplace features: Gas
Interior area
- Total structure area: 4,310
- Total interior livable area: 2,913 sqft
- Finished area above ground: 2,913
- Finished area below ground: 1,397
Video & virtual tour
Property
Parking
- Total spaces: 6
- Parking features: Attached Garage, Garage Door Opener, Inside Entrance, Private Drive Double Wide
- Attached garage spaces: 2
- Uncovered spaces: 4
Features
- Stories: 2
- Waterfront features: Lake/Pond
- Frontage type: West
- Frontage length: 45.00
Lot
- Dimensions: 45 x 89
- Features: Rural, Rectangular, Major Highway, Park
- Topography: Level
Details
- Parcel number: 247520851
- Zoning: RL6
Construction
Type & style
- Home type: SingleFamily
- Property subtype: Single Family Residence, Residential
Materials
- Brick, Stone, Stucco
- Foundation: Poured Concrete
- Roof: Asphalt Shing
Condition
- 16-30 Years
- New construction: No
- Year built: 2003
Utilities & green energy
- Sewer: Sewer (Municipal)
- Water: Municipal
Community & HOA
Location
- Region: Oakville
Financial & listing details
- Price per square foot: C$583/sqft
- Annual tax amount: C$8,270
- Date on market: 10/1/2026
- Inclusions: Central Vac, Dishwasher, Dryer, Garage Door Opener, Gas Stove, Refrigerator, Washer
Price history
Price history is unavailable.
Public tax history
Tax history is unavailable.
Climate risks
Neighborhood: Bronte
Nearby schools
GreatSchools rating
No schools nearby
We couldn't find any schools near this home.
Schools provided by the listing agent
- Elementary: Glady's Speers, Eastview, St Dominic
- High: Thomas A. Blakelock, St Thomas Aquinas
Source: ITSO. This data may not be complete. We recommend contacting the local school district to confirm school assignments for this home.

Similar homes
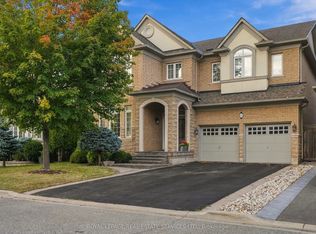
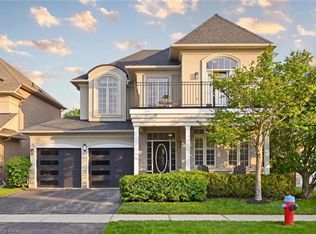
- C$1,599,0005 bd5 ba2.5k sqft364 Nautical Blvd, Oakville, ON L6L 0C1For Sale
 MLS ID #40873429, Lauren Zylik, Broker, Royal LePage Burloak Real Estate Services. ITSO
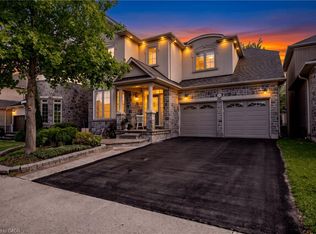
 - C$1,739,0004 bd5 ba2.8k sqft3368 Raspberry Bush Trl, Oakville, ON L6L 6V2For Sale
 MLS ID #40861277, Rina Di Risio, Salesperson, Royal LePage Real Estate Services Ltd.. ITSO
 - C$1,649,9994 bd4 ba3k sqft2269 Whitworth Dr, Oakville, ON L6M 0B5For Sale
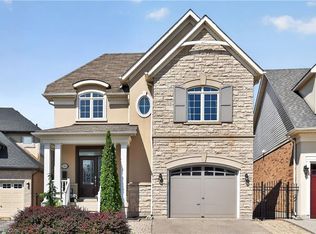 MLS ID #40872276, Christopher Invidiata, Salesperson, RE/MAX Aboutowne Realty Corp.. ITSO
 - C$1,849,0005 bd5 ba3k sqft147 Innville Cres, Oakville, ON L6L 0B8For Sale
 MLS ID #40842847, Rina Di Risio, Salesperson, Royal LePage Real Estate Services Ltd.. ITSO
