Welcome to the Daytona--a 3-bedroom, 2-bathroom single-level modular home perfectly situated in a prime Bristol location, central to everything the area has to offer! Just minutes from shopping, dining, schools, medical facilities, State Street and Bristol Motor Speedway, this home combines modern comfort with easy, convenient living. Plus, enjoy the serene views of the beautiful golf course directly behind your property—a truly special feature for golf enthusiasts and nature lovers alike.
Step inside to discover an open-concept floor plan filled with natural light. The spacious living area flows seamlessly into a beautifully designed kitchen showcasing sleek gray cabinetry, stainless steel appliances, a large island with bar seating, and faux marble laminate countertops—ideal for entertaining or casual family meals.
The primary suite offers a relaxing retreat, complete with plush carpeting, a large walk-in closet, and an en-suite bathroom featuring a double-sink vanity, modern fixtures, and a tile walk-in shower. Two additional bedrooms provide flexibility for guests/kids, an office, or a hobby space, and the second full bathroom features a clean, contemporary design.
Need to expand living space? Looking for elusive storage? Look no further than the full unfinished basement. The space has outdoor walkout access as well.
Outside, enjoy a covered front porch perfect for morning coffee, a two-car garage, and a spacious yard with potential for your own landscaping touches—all with sweeping golf course and mountain views as your backdrop.
New construction
$355,000
3257 Avoca Rd, Bristol, TN 37620
3beds
1,772sqft
:
Get pre-qualified$2,193/mo
Single Family Residence, Residential
Built in 2025
0.32 Acres Lot
$353,500 Zestimate®
$200/sqft
$-- HOA
What's special
Two-car garageStainless steel appliancesLarge walk-in closetBeautifully designed kitchenModern fixturesFaux marble laminate countertopsSleek gray cabinetry
- 2 days |
- 537 |
- 28 |
Zillow last checked:
Listing updated:
Listed by:
Seth Jervis 423-361-4030,
eXp Realty, LLC 888-519-5113
Source: TVRMLS,MLS#: 9999300
Facts & features
Interior
Bedrooms & bathrooms
- Bedrooms: 3
- Bathrooms: 2
- Full bathrooms: 2
Primary bedroom
- Level: Lower
Heating
- Heat Pump
Cooling
- Heat Pump
Appliances
- Included: Dishwasher, Electric Range, Microwave, Refrigerator
Features
- Master Downstairs, Bar, Eat-in Kitchen, Laminate Counters, Walk-In Closet(s)
- Flooring: Carpet, Luxury Vinyl
- Windows: Double Pane Windows, Insulated Windows
- Basement: Full,Unfinished,Walk-Out Access
Interior area
- Total structure area: 3,544
- Total interior livable area: 1,772 sqft
- Finished area below ground: 0
Property
Parking
- Total spaces: 2
- Parking features: Driveway, Concrete, Garage Door Opener
- Garage spaces: 2
- Has uncovered spaces: Yes
Features
- Levels: One
- Stories: 1
- Patio & porch: Covered, Front Porch
- Has view: Yes
- View description: Golf Course
Lot
- Size: 0.32 Acres
- Topography: Level, Sloped
Details
- Parcel number: 053 00317 000
- Zoning: Residential
Construction
Type & style
- Home type: SingleFamily
- Architectural style: Ranch
- Property subtype: Single Family Residence, Residential
Materials
- Vinyl Siding
- Foundation: Block
- Roof: Shingle
Condition
- New Construction
- New construction: Yes
- Year built: 2025
Utilities & green energy
- Sewer: Public Sewer
- Water: Public
- Utilities for property: Electricity Connected, Water Connected
Community & HOA
Community
- Subdivision: Avoca Bend Subdiv Plat
HOA
- Has HOA: No
Location
- Region: Bristol
Financial & listing details
- Price per square foot: $200/sqft
- Date on market: 8/9/2026
- Listing terms: Cash,Conventional,FHA,VA Loan
- Electric utility on property: Yes
Estimated market value
$353,500
$336,000 - $371,000
$2,493/mo
Price history
| Date | Event | Price |
|---|---|---|
| 8/9/2026 | Listed for sale | $355,000-4.7%$200/sqft |
Source: eXp Realty #9999300 Report a problem | ||
| 4/30/2026 | Listing removed | $372,500$210/sqft |
Source: eXp Realty #9990311 Report a problem | ||
| 1/18/2026 | Listed for sale | $372,500$210/sqft |
Source: eXp Realty #9990311 Report a problem | ||
Public tax history
Tax history is unavailable.
Monthly payment
Est. payment
Payment breakdown
Explore the cost of this home by adjusting the details. Changes won't be saved.Climate risks
Neighborhood: 37620
Nearby schools
GreatSchools rating
- 7/10Avoca Elementary SchoolGrades: PK-5Distance: 1.1 mi
- 5/10Bristol Tennessee Middle SchoolGrades: 6-8Distance: 4 mi
- 7/10Tennessee High SchoolGrades: 9-12Distance: 3.8 mi
Schools provided by the listing agent
- Elementary: Avoca
- Middle: Vance
- High: Tennessee
Source: TVRMLS. This data may not be complete. We recommend contacting the local school district to confirm school assignments for this home.
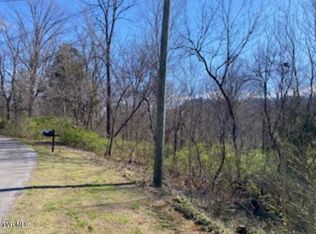
- $75,0005.1 acresTbd Avoca Rd, Bristol, TN 37620Sold
- $19,900-- bd-- ba-- sqft3313 Avoca Rd, Bristol, TN 37620Off Market
- $21,000-- bd-- ba-- sqft3317 Avoca Rd, Bristol, TN 37620Off Market
- $19,400-- bd-- ba-- sqft3309 Avoca Rd, Bristol, TN 37620Off Market
- $319,0003 bd2 ba1.7k sqft3249 Avoca Rd, Bristol, TN 37620Sold
- $63,000-- bd-- ba-- sqft3321 Avoca Rd, Bristol, TN 37620Sold
- $76,579-- bd-- ba1.6k sqft3208 Avoca Rd, Bristol, TN 37620Off Market
- $456,4004 bd4 ba3.3k sqft3264 Avoca Rd, Bristol, TN 37620Off Market
A local agent can set up tours, give advice and negotiate with sellers.
A local lender can help you make sure your offer is ready when you are.
Similar homes
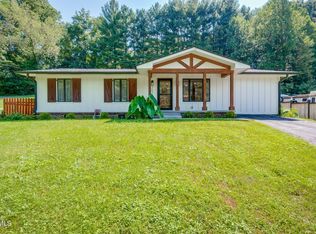
- $389,9003 bd2 ba1.7k sqft2071 Highway 421, Bristol, TN 37620For Sale
 MLS ID #9999205, Lindsay Garcia. TVRMLS
 - $350,0003 bd2 ba2k sqft1841 Holston Dr, Bristol, TN 37620For Sale
 MLS ID #9997539, Shana Wilcox. TVRMLS
 - $359,5004 bd3 ba2.5k sqft1200 Windsor Ave, Bristol, TN 37620For Sale
 MLS ID #9996317, Dominick Abate. TVRMLS
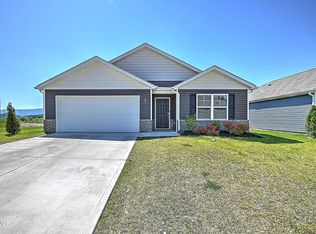
 - $339,0004 bd2 ba1.7k sqft197 Crawford Cir, Bristol, TN 37620For Sale
 MLS ID #9995655, Jessica Carter. TVRMLS
 - $419,0004 bd3 ba2.3k sqft400 Martindale Rd, Bristol, TN 37620For SaleMLS ID #9992838, Gary Taylor. TVRMLS
- $424,9003 bd3 ba2.3k sqft720 Bluff City Hwy, Bristol, TN 37620For Sale
 MLS ID #110526, Travis Dyson, Landmark Realty. SWVAR
 - $379,9003 bd2 ba1.8k sqft121 Violet Ln, Bluff City, TN 37618For SaleMLS ID #9997713, Brie Kite. TVRMLS
- $389,0003 bd2 ba1.5k sqft1201 High St, Johnson City, TN 37604For SaleMLS ID #9999261, Kip Michael Hagy. TVRMLS
- $259,9004 bd2 ba1.3k sqft1403 Rock Rose Rd, Bristol, TN 37620For SaleMLS ID #9997675, Amy Booher. TVRMLS
- $349,8004 bd3 ba2k sqft106 Thistle Dr, Bluff City, TN 37618For SaleMLS ID #9995045, Amanda Westbrook. TVRMLS
- $359,0004 bd3 ba1.8k sqft524 Mountain View Dr, Piney Flats, TN 37686For SaleMLS ID #9993625, Amber Crum. TVRMLS
- $459,0003 bd3 ba1.9k sqft322 Monroe Dr, Bristol, TN 37620New ConstructionMLS ID #9998921, Kathryne Wagner. TVRMLS
- $365,0003 bd2 ba1.2k sqft103 Commodore Ave, Elizabethton, TN 37643For SaleMLS ID #9997321, Layla Wright. TVRMLS
- $444,9003 bd3 ba1.9k sqft304 Monroe Dr, Bristol, TN 37620New ConstructionMLS ID #9997940, Kathryne Wagner. TVRMLS
- $375,0004 bd4 ba1.7k sqft201 Tamassee Dr, Johnson City, TN 37601For SaleMLS ID #9998905, Ryan & Sarah McKinney. TVRMLS
- $384,9005 bd4 ba2.6k sqft905 Ohara Ct, Blountville, TN 37617For SaleMLS ID #9999309, Susan Freeman. TVRMLS
- $332,0003 bd2 ba1.5k sqft220 Old Siam Rd, Elizabethton, TN 37643For SaleMLS ID #9997197, Libby Stout Hoilman. TVRMLS
- from $341,9904 bd2 ba1.7k sqftCali Plan, The Hideaway at Fox Meadows, Bluff City, TN 37618New ConstructionDR Horton
- $312,0003 bd2 ba1.2k sqft302 1/2 Highland Ave, Johnson City, TN 37604For SaleMLS ID #9999266, Lois Masten Ewing. TVRMLS
- from $327,9904 bd2 ba1.7k sqftCali Plan, The Hideaway at Fox Meadows, Bluff City, TN 37618New ConstructionDR Horton
