Some homes are built to check boxes. This one was built to make a statement. Set among the trees in Carolina Colours, this exceptional custom residence blends timeless architecture, thoughtful design, and a level of craftsmanship that is increasingly difficult to find. Striking black Marvin windows, warm copper accents, extensive millwork, engineered hardwood flooring, and carefully selected finishes create a home that feels refined without sacrificing comfort. The beautifully designed floor plan offers remarkable flexibility, including a private first-floor secondary suite with its own walk-in shower, providing a distinct and versatile living space separate from the home's primary suite. The spacious first-floor primary retreat delivers a true sense of escape with generous closets and a beautifully appointed bath. The kitchen and main living areas were designed to flow effortlessly together, while the screened porch extends the living space outdoors and frames views of the surrounding wooded landscape. Outside, the property is every bit as impressive. A beautifully landscaped lawn transitions into a wooded backyard enclosed by black aluminum fencing, creating an uncommon combination of usable outdoor space, privacy, and natural surroundings. Two attached two-car garages provide four enclosed parking spaces, along with exceptional storage, while the expansive driveway is wide enough to accommodate three vehicles parked side by side with additional room for parking. A whole-house natural gas generator adds another layer of convenience, and the home's setting near the end of the street enhances its connection to the surrounding landscape. From the dramatic rooflines and covered front entry to the screened porch, wooded backdrop, generous homesite, and remarkable garage capacity, this custom Carolina Colours residence was thoughtfully designed to stand apart. Buyer Incentive: Eligible buyers may receive a lender credit of up to $3,000 with the use of preferred lender and closing attorney. Credit is subject to lender terms and buyer qualification.
Coming soon
$775,000
1003 Alabaster Drive, New Bern, NC 28562
5beds
3,524sqft
Single Family Residence
Built in 2022
0.79 Acres Lot
$726,000 Zestimate®
$220/sqft
$152/mo HOA
What's special
- 1 day
- 188
- 9
Zillow last checked:
Listing updated:
Listed by:
Meredith Wilson Real Estate 252-649-5506,
Keller Williams Realty,
Cameron Lawrence 252-944-6238,
Keller Williams Realty
Source: Hive MLS,MLS#: 100611577 Originating MLS: Neuse River Region Association of Realtors
Facts & features
Interior
Bedrooms & bathrooms
- Bedrooms: 5
- Bathrooms: 4
- Full bathrooms: 3
- 1/2 bathrooms: 1
Rooms
- Room types: Master Bedroom, Bedroom 2, Bedroom 3, Bedroom 4, Bedroom 5, Living Room, Sunroom, Laundry, Dining Room
Primary bedroom
- Level: First
- Dimensions: 16.9 x 15.5
Bedroom 2
- Description: In-law Suite
- Level: First
- Dimensions: 16.4 x 12.5
Bedroom 3
- Level: First
- Dimensions: 11.4 x 11.7
Bedroom 4
- Level: Second
- Dimensions: 18.3 x 12.2
Bedroom 5
- Level: Second
- Dimensions: 14 x 19.7
Dining room
- Level: First
- Dimensions: 11.7 x 11.3
Kitchen
- Level: First
- Dimensions: 11 x 17.5
Laundry
- Level: First
- Dimensions: 17 x 6.4
Living room
- Level: First
- Dimensions: 17.2 x 18.8
Sunroom
- Description: Carolina Room
- Level: First
- Dimensions: 12.3 x 18.2
Heating
- Heat Pump, Electric, Natural Gas, Zoned
Cooling
- Central Air, Zoned, Heat Pump
Appliances
- Included: Vented Exhaust Fan, Gas Cooktop, Built-In Microwave, Built-In Electric Oven, Washer, Refrigerator, Ice Maker, Dryer, Disposal, Dishwasher, Convection Oven, Tankless Water Heater
- Laundry: Dryer Hookup, Washer Hookup, Laundry Room
Features
- Master Downstairs, Walk-in Closet(s), High Ceilings, Entrance Foyer, Whole-Home Generator, Generator Plug, Kitchen Island, Apt/Suite, Ceiling Fan(s), Pantry, Walk-in Shower, Blinds/Shades, Walk-In Closet(s)
- Flooring: Tile, Hardwood
- Windows: Thermal Windows
- Basement: None
- Attic: Finished,Floored,Partially Finished,Storage,Walk-In
- Has fireplace: Yes
Interior area
- Total structure area: 3,524
- Total interior livable area: 3,524 sqft
Property
Parking
- Total spaces: 4
- Parking features: Garage Faces Side, Garage Faces Front, Attached, Additional Parking, Concrete, Garage Door Opener, Off Street, On Site, Garage
- Attached garage spaces: 4
Accessibility
- Accessibility features: Accessible Full Bath, Accessible Approach with Ramp, Accessible Bedroom, Standby Generator
Features
- Levels: Two
- Patio & porch: Covered, Patio, Screened, Front Porch, Rear Porch
- Exterior features: Cluster Mailboxes, DP50 Windows
- Pool features: None
- Fencing: Metal/Ornamental,Back Yard,Fenced
- View description: None
- Waterfront features: None
- Frontage type: See Remarks
Lot
- Size: 0.79 Acres
- Dimensions: 318 x 83 x 252 x 106
- Features: Cul-De-Sac, See Remarks, Wooded
Details
- Additional structures: Second Garage, See Remarks
- Parcel number: 710418015
- Zoning: Residential
- Special conditions: Standard
- Other equipment: Generator
Construction
Type & style
- Home type: SingleFamily
- Property subtype: Single Family Residence
Materials
- Brick, Vinyl Siding, Wood Frame
- Foundation: Raised, Slab
- Roof: Architectural Shingle
Condition
- New construction: No
- Year built: 2022
Utilities & green energy
- Sewer: Public Sewer
- Water: Public
- Utilities for property: Natural Gas Connected, Sewer Connected, Water Connected
Community & HOA
Community
- Security: Security System, Smoke Detector(s), Security System Owned
- Subdivision: Carolina Colours
HOA
- Has HOA: Yes
- Amenities included: Clubhouse, Pool, Dog Park, Fitness Center, Golf Course, Jogging Path, Maintenance Common Areas, Maintenance Grounds, Management, Master Insure, Meeting Room, Party Room, Pickleball, Picnic Area, Playground, Restaurant, RV/Boat Storage, Sidewalks, Storage, Street Lights, Tennis Court(s), Water, Cable TV
- HOA fee: $1,824 annually
- HOA name: Carolina Colours Association
Location
- Region: New Bern
Financial & listing details
- Price per square foot: $220/sqft
- Tax assessed value: $619,530
- Annual tax amount: $5,171
- Date on market: 10/21/2026
- Listing agreement: Exclusive Right To Sell
- Listing terms: Cash,Conventional,FHA,VA Loan
Estimated market value
$726,000
$668,000 - $784,000
$3,288/mo
Price history
| Date | Event | Price |
|---|---|---|
| 6/15/2022 | Sold | $92,500$26/sqft |
Source: Public Record Report a problem | ||
Public tax history
| Year | Property taxes | Tax assessment |
|---|---|---|
| 2026 | $4,826 | $619,530 |
| 2025 | $4,826 -8% | $619,530 |
| 2024 | $5,244 +396.2% | $619,530 +412.6% |
| 2023 | $1,057 | $120,850 +120.8% |
| 2022 | -- | $54,740 |
| 2021 | $571 | $54,740 |
| 2020 | -- | $54,740 |
Find assessor info on the county website
Monthly payment
Est. payment
Payment breakdown
Explore the cost of this home by adjusting the details. Changes won't be saved.Climate risks
Neighborhood: 28562
Nearby schools
Schools provided by the listing agent
- Elementary: Creekside Elementary School
- Middle: Grover C.Fields
- High: New Bern
Source: Hive MLS. This data may not be complete. We recommend contacting the local school district to confirm school assignments for this home.


Similar homes
- $--3 bd2 ba1.8k sqft111 Evans Mill Rd, New Bern, NC 28562Auction
 Auction.com 2
- $630,0004 bd4 ba2.7k sqft3709 Viridian Trace, New Bern, NC 28562For Sale
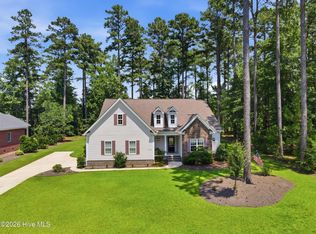
 MLS ID #100600792, Lisa Marie Toler, Keller Williams Realty. Hive MLS
- $959,0003 bd5 ba3.2k sqft4557 Moss Bend, New Bern, NC 28562For Sale
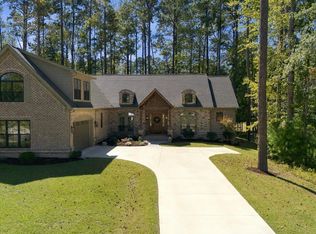 MLS ID #100609958, BRITTANY BLIZZARD, NEUSE REALTY, INC. Hive MLS
- $649,9003 bd3 ba3.8k sqft4611 Lapis Court, New Bern, NC 28562For Sale
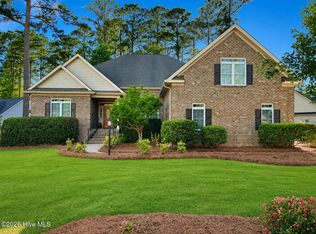 MLS ID #100575635, GRAY WHEELER, CENTURY 21 ZAYTOUN RAINES. Hive MLS
- $553,9003 bd2 ba2.6k sqft102 Lugano Road, New Bern, NC 28562For SaleMLS ID #100611875, WENDY JONES, COLDWELL BANKER SEA COAST ADVANTAGE. Hive MLS
- $560,0004 bd3 ba3.2k sqft5010 Spring Green Pass, New Bern, NC 28562For SaleMLS ID #100568205, Wesley Huff, Realty ONE Group East. Hive MLS
- $600,0003 bd3 ba2.8k sqft3500 Cranberry Lane, New Bern, NC 28562For SaleMLS ID #100608572, DRAKE BRATTON, COLDWELL BANKER SEA COAST ADVANTAGE. Hive MLS
- $438,5005 bd4 ba2.9k sqft2011 Sharpnose Street, New Bern, NC 28562New ConstructionMLS ID #100611493, JEREMY SMITH, Keller Williams Realty. Hive MLS
- $850,0004 bd4 ba4.4k sqft116 Tremayne Drive, New Bern, NC 28560For SaleMLS ID #100609211, Kyle O'Toole, Coastal Properties. Hive MLS
- $725,0004 bd4 ba2.9k sqft107 Vaud Court, New Bern, NC 28562For SaleMLS ID #100573343, Danita Ensley, Keller Williams Innovate - Jax. Hive MLS
- $395,0004 bd3 ba2.1k sqft124 Mom Lane, New Bern, NC 28562For SaleMLS ID #100611131, TAMMY FEREBEE, COLDWELL BANKER SEA COAST ADVANTAGE. Hive MLS
- $650,0004 bd3 ba3k sqft219 Drake Landing, New Bern, NC 28560For SaleMLS ID #100609895, STEPHANIE GROSE, Realty ONE Group East. Hive MLS
- $650,0004 bd4 ba3.6k sqft104 Reinach Lane, New Bern, NC 28562For SaleMLS ID #100600167, Kristi Mcleod, TYSON AND HOOKS. Hive MLS
- $625,0003 bd4 ba3k sqft108 Sursee Court, New Bern, NC 28562For SaleMLS ID #100609165, The Donna and Team New Bern, Keller Williams Realty. Hive MLS
- $660,0003 bd3 ba3k sqft520 Taberna Way, New Bern, NC 28562For SaleMLS ID #100603861, STEVE LITTLE, COLDWELL BANKER SEA COAST ADVANTAGE. Hive MLS
- $620,0004 bd4 ba4.4k sqft307 Taberna Circle, New Bern, NC 28562For SaleMLS ID #100604925, JEAN MCDONALD, ReMax Real Estate Center. Hive MLS
- $625,0004 bd3 ba2.9k sqft230 Ticino Court, New Bern, NC 28562For SaleMLS ID #100603565, KIMBERLY WYNN, COLDWELL BANKER SEA COAST ADVANTAGE. Hive MLS
- $585,0004 bd3 ba2.6k sqft712 Taberna Circle, New Bern, NC 28562For SaleMLS ID #100606438, Donnette Hancock, Keller Williams Realty. Hive MLS
- $449,9005 bd4 ba2.9k sqft3007 Weathersby Drive, New Bern, NC 28562For SaleMLS ID #100601591, Karen Shirlin, Realty One Group Navigate. Hive MLS
- $449,9004 bd4 ba3.1k sqft2019 Tarpon Trail, New Bern, NC 28562For SaleMLS ID #100610340, MARGIE DUNN, PRIME REALTY NC, LLC. Hive MLS
