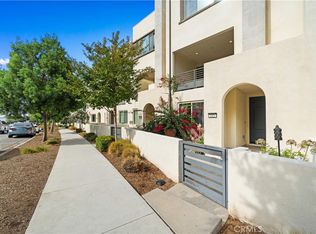
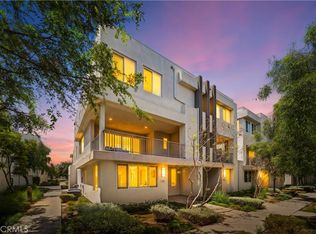
**Fresh, bright, and move-in ready — welcome to 111 Episode in Irvine’s highly desirable Great Park Neighborhoods.** This beautiful three-story home has just been refreshed with **brand-new flooring throughout and fresh interior paint throughout**, creating a clean, modern feel from the moment you walk in.
Offering approximately **1,958 square feet with 3 bedrooms and 3.5 bathrooms**, the home features a smart and flexible floor plan. The first floor includes a **private guest suite with its own bathroom**, ideal for guests, a home office, or additional living space. An attached **two-car garage** adds everyday convenience.
Upstairs, the spacious **open-concept kitchen, dining, and living area** is designed for both everyday living and entertaining. The kitchen features a large center island, generous counter space, and a deep pantry, while the adjacent outdoor deck brings in even more light and living space.
The upper level includes a comfortable primary suite with a **large walk-in closet and dual sinks**, an additional bedroom, and a conveniently located laundry room.
And the location is hard to beat. **Cadence Park K-8 is just about 0.1 mile away**, with Portola High School approximately 0.8 mile away. Neighborhood pools, clubhouse facilities, parks, playgrounds, trails, and other Great Park amenities are also close by, making daily life incredibly convenient.
**Turnkey condition, an excellent floor plan, and an outstanding Great Park location — this is a home you’ll want to see in person.**
For sale
Listed by: JC Pacific Corp • SHAOJIE LIU • Contact: 626-618-5918
$1,365,000
111 Episode, Irvine, CA 92618
3beds
1,932sqft
Townhouse
Built in 2019
3.69 Acres Lot
$1,321,600 Zestimate®
$707/sqft
$545/mo HOA
What's special
- 2 days |
- 79 |
- 1 |
Zillow last checked:
Listing updated:
Listed by:
SHAOJIE LIU DRE #02035350 626-618-5918,
JC Pacific Corp
Source: CRMLS,MLS#: WS26178038 Originating MLS: California Regional MLS
Originating MLS: California Regional MLSFacts & features
Interior
Bedrooms & bathrooms
- Bedrooms: 3
- Bathrooms: 4
- Full bathrooms: 3
- 1/2 bathrooms: 1
- Main level bathrooms: 1
- Main level bedrooms: 1
Rooms
- Room types: Kitchen, Laundry, Living Room, Primary Bathroom, Primary Bedroom
Cooling
- Central Air
Appliances
- Laundry: Laundry Room
Features
- Has fireplace: No
- Fireplace features: None
- Common walls with other units/homes: 2+ Common Walls
Interior area
- Total interior livable area: 1,932 sqft
Property
Parking
- Total spaces: 2
- Parking features: Garage - Attached
- Attached garage spaces: 2
Features
- Levels: Three Or More
- Stories: 3
- Entry location: 1
- Pool features: Community, Association
- Has view: Yes
- View description: None
Lot
- Size: 3.69 Acres
Details
- Parcel number: 93064631
- Special conditions: Standard
Construction
Type & style
- Home type: Townhouse
- Property subtype: Townhouse
- Attached to another structure: Yes
Condition
- New construction: No
- Year built: 2019
Utilities & green energy
- Sewer: Public Sewer
- Water: Public
Community & HOA
Community
- Features: Park, Pool
- Subdivision: Muse
HOA
- Has HOA: Yes
- Amenities included: Clubhouse, Sport Court, Insurance, Outdoor Cooking Area, Barbecue, Playground, Pool, Spa/Hot Tub
- HOA fee: $240 monthly
- HOA name: Great Park
- HOA phone: 800-428-5588
- Second HOA fee: $305 monthly
- Second HOA name: Muse
- Second HOA phone: 714-285-2626
Location
- Region: Irvine
Financial & listing details
- Price per square foot: $707/sqft
- Tax assessed value: $825,700
- Annual tax amount: $14,980
- Date on market: 8/13/2026
- Cumulative days on market: 2 days
- Listing terms: Cash,Cash to New Loan,Conventional
Estimated market value
$1,321,600
$1.26M - $1.39M
$5,163/mo
Price history
| Date | Event | Price |
|---|---|---|
| 8/14/2026 | Listed for sale | $1,365,000+80.8%$707/sqft |
Source:  CRMLS #WS26178038 Report a problem CRMLS #WS26178038 Report a problem | ||
| 5/28/2022 | Listing removed | -- |
Source: Zillow Rental Network Premium Report a problem | ||
| 5/24/2022 | Listed for rent | $4,500+28.6%$2/sqft |
Source: Zillow Rental Network Premium Report a problem | ||
| 5/12/2021 | Listing removed | -- |
Source: Zillow Rental Network Premium Report a problem | ||
| 5/6/2021 | Listed for rent | $3,500$2/sqft |
Source: Zillow Rental Network Premium Report a problem | ||
| 1/28/2020 | Sold | $755,000$391/sqft |
Source: Public Record Report a problem | ||
Public tax history
| Year | Property taxes | Tax assessment |
|---|---|---|
| 2025 | $14,980 +2% | $825,700 +2% |
| 2024 | $14,686 +2.2% | $809,510 +2% |
| 2023 | $14,372 +2% | $793,638 +2% |
| 2022 | $14,090 +2% | $778,077 +2% |
| 2021 | $13,813 -0.8% | $762,821 +6.8% |
| 2020 | $13,929 +5.2% | $714,531 +115.5% |
| 2019 | $13,243 | $331,500 |
Find assessor info on the county website
Monthly payment
Est. payment
Payment breakdown
Explore the cost of this home by adjusting the details. Changes won't be saved.Climate risks
Neighborhood: Orange County Great Park
Nearby schools
GreatSchools rating
- 9/10Cadence Park K-8 SchoolGrades: K-8Distance: 0.1 mi
- 10/10Portola HighGrades: 9-12Distance: 0.8 mi
- $1,375,0004 bd4 ba2k sqft145 Episode, Irvine, CA 92618For Sale

- $1,300,0004 bd4 ba2k sqft115 Episode, Irvine, CA 92618Sold
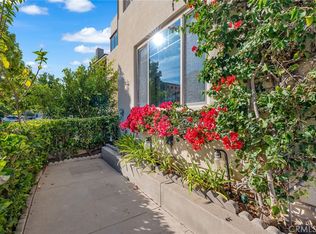
- $1,360,0003 bd4 ba2k sqft177 Frame, Irvine, CA 92618For Sale
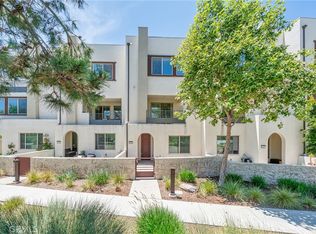
- $1,118,0003 bd4 ba1.9k sqft143 Frame, Irvine, CA 92618Sold
- $--4 bd4 ba2k sqft175 Frame #175, Irvine, CA 92618Off Market
- $1,453,700-- bd-- ba-- sqft165 Frame, Irvine, CA 92618Off Market
- $9,236,842-- bd-- ba-- sqft137 Episode, Lake Forest, CA 92618Off Market
- $1,435,000-- bd-- ba-- sqft137 Episode, Irvine, CA 92618Off Market
A local agent can set up tours, give advice and negotiate with sellers.
Similar homes

- $1,310,0003 bd2 ba1.6k sqft191 Frame, Irvine, CA 92618For Sale
 MLS ID #AR26063383, Jingzhe Zhang, Harvest Realty Development. CRMLS
 - $1,389,0003 bd3 ba2.8k sqft115 Frame, Irvine, CA 92618For Sale
 MLS ID #CV26174260, Jing Chen, REAL BROKERAGE TECHNOLOGIES. CRMLS
 - $1,360,0003 bd4 ba2k sqft177 Frame, Irvine, CA 92618For SaleMLS ID #OC25260463, Jack Damaola, Great Park Realty. CRMLS
- $1,395,0004 bd4 ba2.3k sqft168 Terrapin, Irvine, CA 92618For Sale
 MLS ID #TR26163404, Annie Xiao Zhang, Universal Elite Inc.. CRMLS
 - $1,390,0003 bd3 ba2.8k sqft104 Sculpture, Irvine, CA 92618For SaleMLS ID #OC26044666, Chien-Jing Hsiao, Real Broker. CRMLS
- $1,338,0003 bd4 ba1.9k sqft129 Terrapin, Irvine, CA 92618For SaleMLS ID #WS26139134, KEN CHEN, UNIVERSAL ELITE REALTY. CRMLS
- $1,340,0003 bd4 ba2k sqft188 Fixie, Irvine, CA 92618For SaleMLS ID #OC26086865, Lin Kenny, Alink Realty Group. CRMLS
- $1,420,0003 bd4 ba1.8k sqft100 Desert Lotus, Irvine, CA 92618For SaleMLS ID #OC26135530, Polly Standridge, Pinnacle Realty Advisors. CRMLS
- $1,499,0003 bd4 ba2.2k sqft745 Beacon, Irvine, CA 92618For SaleMLS ID #OC26118549, Stephenie Falcone, Onyx Homes. CRMLS
- $1,798,0004 bd4 ba2.4k sqft151 Scale, Irvine, CA 92618For SaleMLS ID #TR26171448, Annie Xiao Zhang, Universal Elite Inc.. CRMLS
- $1,298,0003 bd3 ba2.1k sqft137 Terrapin, Irvine, CA 92618For SaleMLS ID #TR26149586, . Qingkeer, Ecca Management LLC. CRMLS
- $1,375,0004 bd4 ba2k sqft145 Episode, Irvine, CA 92618For SaleMLS ID #OC26152480, Ronnie Hackett, Berkshire Hathaway HomeService. CRMLS
- $1,379,0003 bd4 ba1.7k sqft188 Excursion, Irvine, CA 92618For SaleMLS ID #CV26087785, Sergio Alvarado, First Team Real Estate. CRMLS
- $1,150,0003 bd4 ba2k sqft222 Harringay, Irvine, CA 92618For SaleMLS ID #OC26155387, Luc Wang, Harvest Realty Development. CRMLS
- $1,498,8884 bd4 ba2.2k sqft123 Tenor, Irvine, CA 92618For SaleMLS ID #OC26171926, Jean Li, Presidential Incorporated. CRMLS
- $1,180,0003 bd2 ba1.4k sqft220 Follyhatch, Irvine, CA 92618For SaleMLS ID #OC26155146, Mark Zhong, Real Broker. CRMLS
- $1,175,0003 bd4 ba1.7k sqft107 Allusion, Irvine, CA 92618For SaleMLS ID #AR26150456, Yong Chen-Huang, Pinnacle Real Estate Group. CRMLS
- $1,330,0003 bd3 ba1.6k sqft135 Messenger, Irvine, CA 92618For SaleMLS ID #OC26135441, Yiqun Liu, JC Pacific Corp. CRMLS
- $1,480,0004 bd3 ba2k sqft46 Cactus Bloom, Irvine, CA 92618For SaleMLS ID #OC26100767, Steve Park, Realty One Group West. CRMLS
- $1,165,0003 bd4 ba2k sqft252 Harringay, Irvine, CA 92618For SaleMLS ID #NP26102169, Sawsan Saba, Coldwell Banker Realty. CRMLS
Local buyer's agents are ready to help
