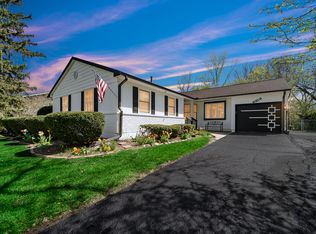
Beautifully maintained brick ranch offering a long list of thoughtful upgrades and inviting living spaces. Hardwood flooring flows throughout the home, complemented by upgraded trim and fixtures. The updated kitchen features granite countertops, stainless steel appliances, recessed lighting, and a stylish tile backsplash. The bright living room offers hardwood floors and a large picture window providing plenty of natural light. Spacious family room addition features vaulted ceilings and a fireplace. The master bedroom includes a walk-in closet, while the updated bathrooms feature ceramic surrounds and granite vanity tops. Enjoy the outdoors from the front porch or rear paver stone patio overlooking the large backyard. New asphalt driveway, new furnace and A/C. Don't miss this one!
New
$410,000
270 N Linden Ave, Palatine, IL 60074
3beds
1,636sqft
Single Family Residence
Built in 1953
9,108 Square Feet Lot
$406,600 Zestimate®
$251/sqft
$-- HOA
What's special
Recessed lightingBeautifully maintained brick ranchSpacious family room additionUpdated kitchenFront porchStylish tile backsplashVaulted ceilings
- 4 days |
- 795 |
- 55 |
Likely to sell faster than
Zillow last checked:
Listing updated:
Listed by:
Dominic Caruso (847)849-1797x502,
MisterHomes Real Estate
Source: MRED as distributed by MLS GRID,MLS#: 12727568
Facts & features
Interior
Bedrooms & bathrooms
- Bedrooms: 3
- Bathrooms: 2
- Full bathrooms: 2
Rooms
- Room types: No additional rooms
Primary bedroom
- Features: Flooring (Hardwood), Window Treatments (Blinds), Bathroom (Full)
- Level: Main
- Area: 154 Square Feet
- Dimensions: 14X11
Bedroom 2
- Features: Flooring (Hardwood), Window Treatments (Blinds)
- Level: Main
- Area: 140 Square Feet
- Dimensions: 14X10
Bedroom 3
- Features: Flooring (Hardwood), Window Treatments (Blinds)
- Level: Main
- Area: 121 Square Feet
- Dimensions: 11X11
Dining room
- Features: Flooring (Hardwood)
- Level: Main
- Area: 108 Square Feet
- Dimensions: 12X9
Family room
- Features: Flooring (Hardwood), Window Treatments (Blinds, Curtains/Drapes)
- Level: Main
- Area: 231 Square Feet
- Dimensions: 21X11
Kitchen
- Features: Flooring (Hardwood), Window Treatments (Blinds)
- Level: Main
- Area: 130 Square Feet
- Dimensions: 13X10
Laundry
- Level: Main
- Area: 1 Square Feet
- Dimensions: 1X1
Living room
- Features: Flooring (Hardwood), Window Treatments (Blinds, Curtains/Drapes)
- Level: Main
- Area: 260 Square Feet
- Dimensions: 20X13
Heating
- Natural Gas, Forced Air
Cooling
- Central Air
Appliances
- Included: Range, Microwave, Dishwasher, Refrigerator, Washer, Dryer, Stainless Steel Appliance(s)
- Laundry: Main Level, In Unit, In Kitchen
Features
- Vaulted Ceiling(s), Walk-In Closet(s)
- Flooring: Hardwood
- Basement: Crawl Space
- Number of fireplaces: 1
- Fireplace features: Gas Log, Gas Starter, Family Room
Interior area
- Total structure area: 0
- Total interior livable area: 1,636 sqft
Video & virtual tour
Property
Parking
- Total spaces: 2
- Parking features: Asphalt, Garage Door Opener, Yes, Garage Owned, Detached, Garage
- Garage spaces: 2
- Has uncovered spaces: Yes
Accessibility
- Accessibility features: No Disability Access
Features
- Stories: 1
- Patio & porch: Patio
Lot
- Size: 9,108 Square Feet
- Dimensions: 69X132X69X132
Details
- Parcel number: 02144140080000
- Special conditions: None
Construction
Type & style
- Home type: SingleFamily
- Architectural style: Ranch
- Property subtype: Single Family Residence
Materials
- Vinyl Siding, Brick
- Foundation: Concrete Perimeter
- Roof: Asphalt
Condition
- New construction: No
- Year built: 1953
Utilities & green energy
- Sewer: Public Sewer
- Water: Public
Community & HOA
HOA
- Services included: None
Location
- Region: Palatine
Financial & listing details
- Price per square foot: $251/sqft
- Tax assessed value: $280,000
- Annual tax amount: $7,700
- Date on market: 8/11/2026
- Ownership: Fee Simple
Estimated market value
$406,600
$386,000 - $427,000
$2,898/mo
Price history
| Date | Event | Price |
|---|---|---|
| 8/11/2026 | Listed for sale | $410,000+17.1%$251/sqft |
Source:  MRED as distributed by MLS GRID #12727568 Report a problem MRED as distributed by MLS GRID #12727568 Report a problem | ||
| 8/30/2022 | Sold | $350,000+4.5%$214/sqft |
Source: MRED as distributed by MLS GRID #11447771 Report a problem | ||
| 7/12/2022 | Contingent | $335,000$205/sqft |
Source: MRED as distributed by MLS GRID #11447771 Report a problem | ||
| 7/6/2022 | Listed for sale | $335,000$205/sqft |
Source: MRED as distributed by MLS GRID #11447771 Report a problem | ||
| 7/4/2022 | Contingent | $335,000$205/sqft |
Source: MRED as distributed by MLS GRID #11447771 Report a problem | ||
| 6/27/2022 | Listed for sale | $335,000+28.4%$205/sqft |
Source: MRED as distributed by MLS GRID #11447771 Report a problem | ||
| 8/3/2020 | Sold | $261,000$160/sqft |
Source: Public Record Report a problem | ||
| 5/29/2020 | Sold | $261,000-1.5%$160/sqft |
Source: MRED as distributed by MLS GRID #10684465 Report a problem | ||
| 4/26/2020 | Pending sale | $265,000$162/sqft |
Source: Keller Williams Infinity #10684465 Report a problem | ||
| 4/15/2020 | Listed for sale | $265,000+26.2%$162/sqft |
Source: Keller Williams Infinity #10684465 Report a problem | ||
| 5/17/2013 | Sold | $210,000-4.5%$128/sqft |
Source: Baird & Warnerc #08291103_60074 Report a problem | ||
| 2/13/2013 | Listing removed | $219,900$134/sqft |
Source: Owner Report a problem | ||
| 1/14/2013 | Listed for sale | $219,900+90.4%$134/sqft |
Source: Owner Report a problem | ||
| 11/30/2012 | Sold | $115,500+1.3%$71/sqft |
Source: Public Record Report a problem | ||
| 10/12/2012 | Price change | $114,000+7.5%$70/sqft |
Source: Keller Williams Premier Realty #08065558 Report a problem | ||
| 9/28/2012 | Price change | $106,000-7%$65/sqft |
Source: KELLER WILLIAMS PREMIER Report a problem | ||
| 8/30/2012 | Price change | $114,000-17.7%$70/sqft |
Source: KELLER WILLIAMS PREMIER Report a problem | ||
| 7/18/2012 | Price change | $138,500-4%$85/sqft |
Source: KELLER WILLIAMS PREMIER Report a problem | ||
| 6/27/2012 | Price change | $144,300-4%$88/sqft |
Source: KELLER WILLIAMS PREMIER Report a problem | ||
| 6/5/2012 | Price change | $150,300-4%$92/sqft |
Source: KELLER WILLIAMS PREMIER Report a problem | ||
| 5/12/2012 | Listed for sale | $156,600-31.3%$96/sqft |
Source: KELLER WILLIAMS PREMIER Report a problem | ||
| 7/19/2011 | Listing removed | $228,000$139/sqft |
Source: RE/MAX United #07115007 Report a problem | ||
| 1/17/2010 | Price change | $228,000-17.1%$139/sqft |
Source: SSS ENTERPRISES, LLC D/B/A EXIT ELITE REALTY #07115007 Report a problem | ||
| 8/5/2009 | Price change | $275,000-21.4%$168/sqft |
Source: SSS ENTERPRISES, LLC D/B/A EXIT ELITE REALTY #07115007 Report a problem | ||
| 1/27/2009 | Listed for sale | $350,000+6.1%$214/sqft |
Source: NCI #07115007 Report a problem | ||
| 8/4/2006 | Sold | $330,000+17.9%$202/sqft |
Source: Public Record Report a problem | ||
| 4/12/2006 | Sold | $280,000$171/sqft |
Source: Public Record Report a problem | ||
Public tax history
| Year | Property taxes | Tax assessment |
|---|---|---|
| 2024 | $7,701 +5.4% | $28,000 |
| 2023 | $7,308 -8.9% | $28,000 |
| 2022 | $8,019 +20.4% | $28,000 +36.6% |
| 2021 | $6,659 +19.6% | $20,504 |
| 2020 | $5,567 +0% | $20,504 -10.2% |
| 2019 | $5,565 +1.9% | $22,833 +8.7% |
| 2018 | $5,459 +1.6% | $21,000 |
| 2017 | $5,374 +2.4% | $21,000 |
| 2016 | $5,246 -2.9% | $21,000 +3.9% |
| 2015 | $5,402 +0.9% | $20,205 |
| 2014 | $5,353 -25.8% | $20,205 -17.2% |
| 2013 | $7,215 +1.7% | $24,395 -7.8% |
| 2012 | $7,095 +4.6% | $26,462 |
| 2011 | $6,783 +1.3% | $26,462 |
| 2010 | $6,694 -18.5% | $26,462 -25.8% |
| 2009 | $8,218 +30.1% | $35,671 -5% |
| 2008 | $6,318 -17.3% | $37,548 |
| 2007 | $7,644 +20.3% | $37,548 +29.5% |
| 2006 | $6,351 +32.3% | $28,995 |
| 2005 | $4,800 +5.3% | $28,995 |
| 2004 | $4,558 -1.4% | $28,995 +27.6% |
| 2003 | $4,621 +3.3% | $22,720 |
| 2002 | $4,475 +81.6% | $22,720 |
| 2001 | $2,464 +3% | $22,720 +20.8% |
| 2000 | $2,393 +0% | $18,805 |
| 1999 | $2,393 | $18,805 |
Find assessor info on the county website
Monthly payment
Est. payment
Payment breakdown
Explore the cost of this home by adjusting the details. Changes won't be saved.Climate risks
Neighborhood: 60074
Nearby schools
GreatSchools rating
- 6/10Virginia Lake Elementary SchoolGrades: PK-5Distance: 1 mi
- 5/10Winston Campus Jr High SchoolGrades: 6-8Distance: 0.6 mi
- 8/10Palatine High SchoolGrades: 9-12Distance: 1.3 mi
Schools provided by the listing agent
- Elementary: Virginia Lake Elementary School
- Middle: Winston Campus Middle School
- High: Palatine High School
- District: 15
Source: MRED as distributed by MLS GRID. This data may not be complete. We recommend contacting the local school district to confirm school assignments for this home.
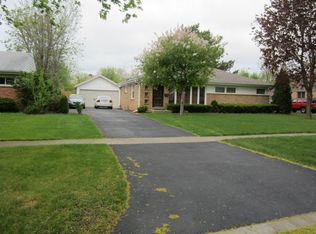
- $401,9003 bd2 ba1.6k sqft276 N Linden Ave, Palatine, IL 60074Off Market
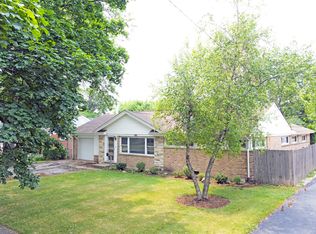
- $379,0004 bd3 ba2.1k sqft262 N Linden Ave, Palatine, IL 60074Sold
- $358,6003 bd1 ba1.4k sqft256 N Linden Ave, Palatine, IL 60074Off Market
- $324,1002 bd1 ba1k sqft284 N Linden Ave, Palatine, IL 60074Off Market
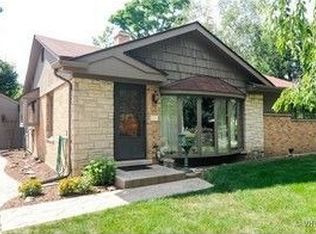
- $394,3003 bd2 ba1.2k sqft277 N Linden Ave, Palatine, IL 60074Off Market
- $445,3003 bd3 ba1.2k sqft271 N Linden Ave, Palatine, IL 60074Off Market
- $371,5003 bd1 ba1.2k sqft290 N Linden Ave, Palatine, IL 60074Off Market
- $397,0003 bd1 ba1.7k sqft248 N Linden Ave, Palatine, IL 60074Off Market
A local agent can set up tours, give advice and negotiate with sellers.
Similar homes
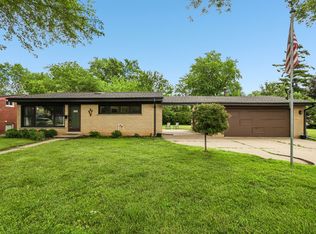
- $399,0003 bd2 ba972 sqft125 S Greeley St, Palatine, IL 60067Active
 MLS ID #12684754, Evan Reynolds, eXp Realty. MRED as distributed by MLS GRID
 - $499,0004 bd4 ba2.4k sqft1144 E Anderson Dr, Palatine, IL 60074Active
 MLS ID #12719654, Diense Baniak, CRS,CSC,E-PRO,SRES, Baird & Warner. MRED as distributed by MLS GRID
 - $499,9995 bd2 ba1.7k sqft4359 Lincoln Ave, Rolling Meadows, IL 60008New
 MLS ID #12268244, Cristina Panagopoulos, Compass. MRED as distributed by MLS GRID
 - $420,0004 bd2 ba1.5k sqft125 W Adams St, Villa Park, IL 60181New
 MLS ID #12732876, Victoria Holmes, Berkshire Hathaway HomeServices Chicago. MRED as distributed by MLS GRID
 - $494,5003 bd2 ba1.6k sqft1511 N Dryden Ave, Arlington Heights, IL 60004ActiveMLS ID #12682152, Matt Hernacki, SFR, MisterHomes Real Estate. MRED as distributed by MLS GRID
- $549,9003 bd2 ba2.3k sqft1080 Cardinal Dr S, Lake Zurich, IL 60047NewMLS ID #12734121, Julie Pawl, @properties Christie's International Real Estate. MRED as distributed by MLS GRID
- $384,9003 bd2 ba1.2k sqft812 N Lincoln St, Addison, IL 60101NewMLS ID #12729366, Edgardo Guerrero, REMAX Legends. MRED as distributed by MLS GRID
- $409,0003 bd2 ba1.6k sqft(Undisclosed Address), Roselle, IL 60172ActiveMLS ID #12719453, Paul Kelch, KRG Real Estate. MRED as distributed by MLS GRID
- $425,0003 bd3 ba1.7k sqft627 N Charter Hall Dr, Palatine, IL 60067ActiveMLS ID #12711429, Helen Oliveri, Helen Oliveri Real Estate. MRED as distributed by MLS GRID
- $479,0004 bd2 ba1.6k sqft228 N Walnut Ln, Schaumburg, IL 60194NewMLS ID #12732562, Joe Green, Keller Williams ONEChicago. MRED as distributed by MLS GRID
- $439,0004 bd2 ba2k sqft205 Sharon Dr, Dundee, IL 60118ActiveMLS ID #12709887, Ro Malik, RE/MAX Premier. MRED as distributed by MLS GRID
- $424,9004 bd3 ba2.2k sqft793 Santa Fe Ct, Carol Stream, IL 60188NewMLS ID #12734056, Bobby Vasilev, CSC,SFR, Remax Future. MRED as distributed by MLS GRID
- $459,0003 bd2 ba1.9k sqft26W473 Parkway Dr, Winfield, IL 60190NewMLS ID #12729583, Kimberly Brown-Lewis, Redfin Corporation. MRED as distributed by MLS GRID
- $374,9003 bd2 ba1.1k sqft961 N Midlothian Rd, Mundelein, IL 60060ActiveMLS ID #12719683, Christine Hjorth, Keller Williams North Shore West. MRED as distributed by MLS GRID
- $399,9005 bd3 ba1.5k sqft823 Greenwood Ave, Carpentersville, IL 60110Price ChangeMLS ID #12684282, Samantha Collins, EXIT Real Estate Partners. MRED as distributed by MLS GRID
- $430,0003 bd2 ba1.4k sqft680 Brantwood Ct, Elk Grove Village, IL 60007ActiveMLS ID #12702928, Tom Cunningham, Baird & Warner. MRED as distributed by MLS GRID
- $375,0002 bd1 ba1.2k sqft321 W Bloomingdale Rd, Itasca, IL 60143ActiveMLS ID #12717919, Matt Becker, @properties Christie's International Real Estate. MRED as distributed by MLS GRID
- $375,0003 bd2 ba1.7k sqft809 Carol Ave, McHenry, IL 60050NewMLS ID #12658887, Celeste Barr, ABR,e-PRO,GRI,SFR, eXp Realty. MRED as distributed by MLS GRID
- $425,0003 bd2 ba1.9k sqft7388 Coventry Ln, Hanover Park, IL 60133Price ChangeMLS ID #12710339, Iryna Ostafiichuk, Averta Realty. MRED as distributed by MLS GRID
- $375,0004 bd2 ba1.8k sqft729 Surrey Dr, Streamwood, IL 60107ActiveMLS ID #12713313, Mayra Gallardo, Realty of America, LLC. MRED as distributed by MLS GRID
