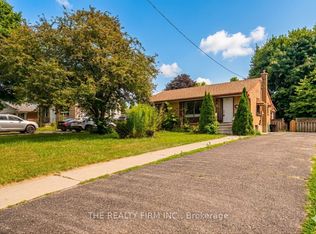
Welcome to this beautifully maintained all-brick bungalow, proudly offered by one owner since 1969. Ideally situated in a family-friendly neighbourhood, this home is just steps away from shopping, schools, and parks, offering both convenience and a peaceful setting. Set on a generous 50 ft x 150 ft lot, the property provides ample outdoor space for gardening, recreation, or future expansion. The home's exterior showcases classic brick construction with timeless curb appeal, while the interior offers a comfortable and functional layout perfect for everyday living and entertaining. A true highlight is the detached garage, complete with power service, offering added convenience, secure storage, and flexible use as a workshop or hobby space. Inside, you'll find a warm and inviting atmosphere with the care and character of a long-term home. This is a rara opportunity to acquire a well-loved property in a sought-after area, ready for its next chapter with a first-time buyer, downsizer, or investor.
For sale
C$449,000
326 Avondale Rd, London, ON N5W 5B3
3beds
2baths
Single Family Residence
Built in ----
7,525 Square Feet Lot
$-- Zestimate®
C$--/sqft
C$-- HOA
What's special
All-brick bungalowWarm and inviting atmosphere
- 49 days
- 82
- 1
Zillow last checked:
Listing updated:
Listed by:
RIGHT AT HOME REALTY
Source: TRREB,MLS®#: X13690484 Originating MLS®#: London and St. Thomas Association of REALTORS
Originating MLS®#: London and St. Thomas Association of REALTORSFacts & features
Interior
Bedrooms & bathrooms
- Bedrooms: 3
- Bathrooms: 2
Primary bedroom
- Level: Main
- Dimensions: 5.12 x 3.57
Bedroom
- Level: Main
- Dimensions: 3.93 x 3.08
Dining room
- Level: Main
- Dimensions: 3.48 x 3.96
Family room
- Level: Basement
- Dimensions: 3.93 x 5.73
Kitchen
- Level: Main
- Dimensions: 3.08 x 3.93
Living room
- Level: Main
- Dimensions: 4.24 x 6.34
Study
- Level: Basement
- Dimensions: 3.93 x 3.63
Heating
- Forced Air, Gas
Cooling
- Central Air
Features
- None
- Basement: Partially Finished
- Has fireplace: No
Interior area
- Living area range: 700-1100 null
Property
Parking
- Total spaces: 5
- Parking features: Lane
- Has garage: Yes
Features
- Pool features: None
- Has view: Yes
- View description: City
Lot
- Size: 7,525 Square Feet
- Features: Fenced Yard, Park, Rec./Commun.Centre, School, School Bus Route, Rectangular Lot
- Topography: Dry,Flat,Level
Details
- Parcel number: 081140209
Construction
Type & style
- Home type: SingleFamily
- Architectural style: Bungalow
- Property subtype: Single Family Residence
Materials
- Brick
- Foundation: Unknown
- Roof: Asphalt Shingle
Utilities & green energy
- Sewer: Sewer
Community & HOA
Location
- Region: London
Financial & listing details
- Tax assessed value: C$199,000
- Annual tax amount: C$3,336
- Date on market: 8/19/2026
Price history
Price history is unavailable.
Public tax history
Tax history is unavailable.
Climate risks
Neighborhood: Argyle
Nearby schools
GreatSchools rating
No schools nearby
We couldn't find any schools near this home.


Similar homes
- C$495,0004 bd2 ba-- sqft1976 Royal Cres, London, ON N5V 1N8For Sale
 MLS ID #X13855772, CENTURY 21 FIRST CANADIAN CORP. TRREB
 - C$449,9003 bd2 ba-- sqft1874 Churchill Ave, London, ON N5W 2L6For Sale
 MLS ID #X13601244, ROYAL LEPAGE TRILAND REALTY. TRREB
 - C$455,0006 bd2 ba-- sqft348 Winnipeg Blvd, London, ON N5W 4V2For Sale
 MLS ID #X13682712, THE REALTY FIRM INC.. TRREB
 - C$449,0003 bd2 ba-- sqft318 Admiral Dr, London, ON N5V 1J1For Sale
 MLS ID #X13686376, RE/MAX GOLD REALTY INC.. TRREB
