INCOME PROPERTY ALERT! 352 Avondale Road is a fully occupied, legal Duplex on a quiet, family-oriented street. This well maintained property offers 2 bedroom units located on upper and lower levels. The lower unit, entering through the front door, offers a spacious and tastefully decorated living room, two bedrooms, cozy galley kitchen, as well as a 4 pc bath. This unit boasts a second lower level. In the basement, enjoy a separate entry leading to the backyard as well as dedicated laundry, an additional room that could be utilized as a bedroom or office, utility room with space for storage, as well as a comfy rec-room. Upstairs, find another 2 bedroom unit with an open concept kitchen, living and dining area. It also has a 4pc bath, its own dedicated laundry, as well as a rear separate upper entry that offers a fantastic and private deck area to enjoy. BUT WAIT - THER'S MORE!!! This property also includes a large fenced yard, Shed, plenty of parking and a large detached garage with concrete floor, hydro and an upper loft, offering storage and additional development or incoming generating possibility. The current tenants have lived there for a long time, care for the property as if it were their own and would love to stay. Pride of ownership is also apparent with this property with updates including: Complete top to bottom renovation of the upper unit (2017) lower kitchen counters (17), furnace/AC (17), lower trim and carpet (24), finished basement (24), patio doors(15), toilets (14), sewer drain and driveway (10) New Windows, Insulation, Doors, Energy Audit and Electrical inspection completed (09) Roof (08). This property is a registered rental with the City of London! Tenants for their own Hydro and Heat. 24 hours notice for all showings.Walking distance to Argyle Mall, schools, buses and easy access to the 401!
For sale
C$619,900
352 Avondale Rd, London, ON N5W 5B5
4beds
2baths
Duplex
Built in ----
-- sqft lot
$-- Zestimate®
C$--/sqft
C$-- HOA
What's special
Two bedroomsCozy galley kitchenDedicated laundryComfy rec-roomRear separate upper entryLarge fenced yardPlenty of parking
- 4 hours
- 2
- 0
Zillow last checked:
Listing updated:
Listed by:
Century 21 Heritage House Ltd Brokerage
Source: TRREB,MLS®#: X14159148 Originating MLS®#: Woodstock Ingersoll Tillsonburg & Area Association of REALTORS
Facts & features
Interior
Bedrooms & bathrooms
- Bedrooms: 4
- Bathrooms: 2
Primary bedroom
- Level: Main
- Dimensions: 3.53 x 3.02
Primary bedroom
- Level: Second
- Dimensions: 3.66 x 3.48
Bedroom 2
- Level: Second
- Dimensions: 3.78 x 2.93
Bedroom 2
- Level: Main
- Dimensions: 3.05 x 2.56
Dining room
- Level: Second
- Dimensions: 3.35 x 2.59
Kitchen
- Level: Second
- Dimensions: 3.86 x 2.38
Kitchen
- Level: Main
- Dimensions: 11.32 x 6.82
Laundry
- Level: Basement
- Dimensions: 3.05 x 2.44
Living room
- Level: Main
- Dimensions: 5.71 x 3.5
Living room
- Level: Second
- Dimensions: 6.4 x 3.35
Office
- Level: Basement
- Dimensions: 3.05 x 3.05
Recreation
- Level: Basement
- Width: 3.05 Meters
Utility room
- Level: Basement
- Dimensions: 3.05 x 3.05
Heating
- Forced Air, Gas
Cooling
- Central Air
Appliances
- Included: Water Heater
Features
- Floor Drain, In-Law Suite, Primary Bedroom - Main Floor, Separate Heating Controls, Separate Hydro Meter, Storage, Storage Area Lockers, Suspended Ceilings
- Flooring: Accessory Apartment
- Basement: Finished with Walk-Out,Separate Entrance,Full,Development Potential,Walk-Up Access,Finished
- Has fireplace: No
Interior area
- Living area range: 1500-2000 null
Property
Parking
- Total spaces: 7
- Parking features: Private Double, Garage Door Opener
- Has garage: Yes
Features
- Stories: 2
- Patio & porch: Deck, Patio, Porch
- Exterior features: Landscape Lighting, Landscaped, Privacy, Year Round Living
- Pool features: None
Lot
- Size: 7,432 Square Feet
- Features: Fenced Yard, Level, Public Transit, School, School Bus Route, Rectangular Lot
- Topography: Dry,Flat
Details
- Additional structures: Shed
- Parcel number: 081140217
Construction
Type & style
- Home type: MultiFamily
- Property subtype: Duplex
Materials
- Aluminum Siding, Brick
- Foundation: Poured Concrete
- Roof: Asphalt Shingle
Utilities & green energy
- Sewer: Sewer
Community & HOA
Location
- Region: London
Financial & listing details
- Annual tax amount: C$3,993
- Date on market: 11/6/2026
Price history
Price history is unavailable.
Public tax history
Tax history is unavailable.
Climate risks
Neighborhood: Argyle
Nearby schools
GreatSchools rating
No schools nearby
We couldn't find any schools near this home.

Similar homes
- C$649,0007 bd3 ba-- sqft1905 Wavell St, London, ON N5W 2E3For Sale
 MLS ID #X13832608, NU-VISTA PINNACLE REALTY BROKERAGE INC. TRREB
- C$639,0004 bd2 ba-- sqft204 Burnside Dr, London, ON N5V 1B7For Sale
 MLS ID #X13480654, RE/MAX CENTRE CITY REALTY INC.. TRREB
- C$524,9004 bd2 ba-- sqft41 Villeneuve Cres, London, ON N5V 1M7For Sale
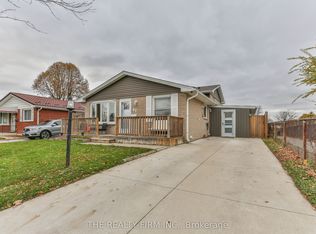 MLS ID #X14157830, THE REALTY FIRM INC.. TRREB
- C$549,9004 bd2 ba-- sqft1843 Park Ave, London, ON N5W 2J7For Sale
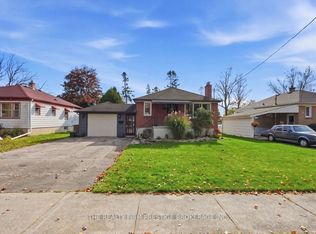 MLS ID #X14133456, THE REALTY FIRM PRESTIGE BROKERAGE INC.. TRREB
