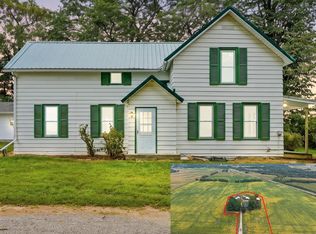
Enjoy the best of country living with this beautiful 1.34-acre property in Fairchild! This spacious home offers a peaceful setting with a pond right in the backyard and a three-season room overlooking the water. The property also features a 32x32 garage, 16x16 shed, and 12x24 shed, all with electricity, providing plenty of space for storage, hobbies, and recreational equipment. Enjoy fishing and goose hunting right from your own property, with public hunting land and an abundance of ATV/UTV trails nearby. With beautiful water views, multiple outbuildings, and endless opportunities to enjoy the outdoors, this property offers a great opportunity to enjoy the space and privacy of country living. All information is deemed reliable but not guaranteed. Buyer and buyer's agent to verify all information deemed important, including but not limited to square footage, lot size, taxes, room dimensions, zoning, and school district.
For sale
$500,000
326 Camp Road, Fairchild, WI 54741
2beds
3,249sqft
Single Family Residence
Built in 2016
1.34 Acres Lot
$483,900 Zestimate®
$154/sqft
$-- HOA
What's special
Beautiful water views
- 7 days
- 51
- 2
Zillow last checked:
Listing updated:
Listed by:
Brayden Turk 608-471-6880,
Real Broker LLC,
AJ Minaker 715-482-0196,
Real Broker LLC
Source: NWWMLS,MLS#: 1604572 Originating MLS: Realtors of Northwestern Wisconsin
Originating MLS: Realtors of Northwestern WisconsinFacts & features
Interior
Bedrooms & bathrooms
- Bedrooms: 2
- Bathrooms: 2
- Full bathrooms: 2
Bedroom
- Description: Bedroom
- Level: Main
- Dimensions: 19.00 x 15.00
Bedroom
- Description: Bedroom
- Level: Upper
- Dimensions: 15.00 x 23.00
Bathroom
- Description: Bathroom
- Level: Main
- Dimensions: 11.00 x 7.00
Bathroom
- Description: Bathroom
- Level: Upper
- Dimensions: 8.00 x 8.00
Entry foyer
- Description: Entry/Foyer
- Level: Main
- Dimensions: 9.00 x 11.00
Kitchen
- Description: Kitchen
- Level: Main
- Dimensions: 27.00 x 15.00
Laundry
- Description: Laundry Room
- Level: Main
- Dimensions: 7.00 x 11.00
Living room
- Description: Living Room
- Level: Upper
- Dimensions: 31.00 x 15.00
Other
- Description: 3 Season Room
- Level: Upper
- Dimensions: 9.00 x 31.00
Heating
- Radiant Floor, Radiant
Cooling
- Wall Unit(s), Wall/Window Unit(s)
Appliances
- Included: Dryer, Refrigerator, Washer
Features
- Ceiling Fan(s)
- Basement: None
Interior area
- Total structure area: 3,249
- Total interior livable area: 3,249 sqft
- Finished area above ground: 3,249
- Finished area below ground: 0
Property
Parking
- Total spaces: 4
- Parking features: Detached, Garage
- Garage spaces: 4
Features
- Levels: Two
- Stories: 2
- Patio & porch: Enclosed, Three Season
- On waterfront: Yes
- Waterfront features: Pond
- Body of water: Fairchild Pond
- Frontage length: 135,135
Lot
- Size: 1.34 Acres
Details
- Additional structures: Other, See Remarks
- Parcel number: 126101501090
Construction
Type & style
- Home type: SingleFamily
- Architectural style: Two Story
- Property subtype: Single Family Residence
Materials
- Metal Siding
- Foundation: Poured
Condition
- New construction: No
- Year built: 2016
Utilities & green energy
- Electric: Circuit Breakers
- Sewer: Public Sewer
- Water: Public
Community & HOA
HOA
- Has HOA: No
Location
- Region: Fairchild
Financial & listing details
- Price per square foot: $154/sqft
- Tax assessed value: $205,000
- Annual tax amount: $3,601
- Date on market: 10/12/2026
- Cumulative days on market: 46 days
- Listing agreement: Exclusive Right To Sell
- Exclusions: Sellers Personal
Estimated market value
$483,900
$460,000 - $508,000
$1,986/mo
Price history
| Date | Event | Price |
|---|---|---|
| 9/3/2026 | Listed for sale | $500,000$154/sqft |
Source:  WIREX MLS #1604572 Report a problem WIREX MLS #1604572 Report a problem | ||
Public tax history
| Year | Property taxes | Tax assessment |
|---|---|---|
| 2025 | $3,601 +19.4% | $205,000 |
| 2024 | $3,016 +13.1% | $205,000 +56.5% |
| 2023 | $2,666 +0.2% | $131,000 |
| 2022 | $2,662 -15.1% | $131,000 |
| 2021 | $3,136 +11.2% | $131,000 |
| 2020 | $2,820 +2.6% | -- |
| 2019 | $2,748 -11.2% | $131,000 +0.4% |
| 2018 | $3,095 | $130,500 |
| 2017 | $3,095 +863.5% | $130,500 +800% |
| 2016 | $321 | $14,500 +8.2% |
| 2014 | -- | $13,400 +0.8% |
| 2013 | -- | $13,300 +20.9% |
| 2012 | -- | $11,000 |
Find assessor info on the county website
Monthly payment
Est. payment
Payment breakdown
Explore the cost of this home by adjusting the details. Changes won't be saved.Climate risks
Neighborhood: 54741
Nearby schools
Schools provided by the listing agent
- District: Osseo-Fairchild
Source: NWWMLS. This data may not be complete. We recommend contacting the local school district to confirm school assignments for this home.
Similar homes
- $495,0004 bd3 ba3.4k sqftW15501 US Highway 10, Fairchild, WI 54741For Sale

 MLS ID #1605777, Curt Newgard. NWWMLS
 - $325,0004 bd2 ba2.3k sqftN14332 Town Hall Road, Fairchild, WI 54741For Sale
 MLS ID #1604694, Erica Lawton. NWWMLS
 - $325,0004 bd2 ba1.6k sqft14332 N TOWN HALL ROAD, Fairchild, WI 54741Active
 MLS ID #22604347, ERICA LAWTON. WIREX MLS
 - $419,9003 bd2 ba1.8k sqftN8624 Lakeside Road, Willard, WI 54493For Sale
 MLS ID #1605148, Jordan Nortman. NWWMLS
 - $425,0003 bd2 ba2.4k sqftE 15535 Lincoln Drive, Fall Creek, WI 54742For SaleMLS ID #1605650, Rebecca Kubisiak. NWWMLS
- $649,0004 bd3 ba2.7k sqftE22740 Karow Road, Augusta, WI 54722For SaleMLS ID #1604691, Troy Malcein. NWWMLS
- $407,5003 bd2 ba1.7k sqft16445 E Lincoln Drive, Fall Creek, WI 54742For SaleMLS ID #1604494, Nicole Mickelson. NWWMLS
- $510,0005 bd1 ba2.3k sqftN4499 Columbia Ave, Neillsville, WI 54456For Sale
 MLS ID #7112168, Trein Benbenek, Mosaic Real Estate. NorthstarMLS as distributed by MLS GRID
 - $699,0003 bd2 ba1.7k sqftN901 Resewood Avenue, Neillsville, WI 54456For SaleMLS ID #1597207, Sheila Johnson. NWWMLS
- $349,9004 bd3 ba3.4k sqftN4340 State Highway 73, Neillsville, WI 54456For SaleMLS ID #1604453, Sonia Hicks. NWWMLS
- $299,9004 bd2 ba1.7k sqftN10994 County Road G, Osseo, WI 54758For SaleMLS ID #1601522, Devon Caneff. NWWMLS
- $649,9004 bd2 ba3.3k sqftN9825 Crystal Waters Court, Willard, WI 54493For SaleMLS ID #1603962, Jonathan Koestler. NWWMLS
- $669,0003 bd2 ba1.7k sqftE20550 County Road SD, Augusta, WI 54722For SaleMLS ID #1601361, Devon Caneff. NWWMLS
- $319,0003 bd2 ba1.8k sqft103 Whitespire Drive, Hixton, WI 54635For SaleMLS ID #1604869, Jane Tande. NWWMLS
