Peaceful Country Living on 5+ Acres
Welcome to your own private retreat! This beautiful 3-bedroom, 2-full-bath, 1-half-bath home offers an inviting open floor plan and over 5 acres of land in a quiet country setting. Surrounded by mature trees and bordered by woods at the back of the property, this home provides plenty of opportunities to enjoy nature, privacy, and outdoor living.
Inside, you'll find charming details throughout, including arched doorways and crown molding that add character.The spacious kitchen and living areas flow seamlessly together, creating a comfortable layout for everyday living and entertaining.
The convenient walk-in mudroom provides excellent storage and organization for busy households. The primary suite features a private bath with 2 sinks, offering both functionality and comfort.
Looking for additional living space? The walk-up attic is already roughed in and ready to be finished, giving you the opportunity to create bonus space.
Recent updates including a 2023 roof and 2024 HVAC system.
Outside, enjoy the beauty of more than five acres, mature trees, and wooded surroundings and an above ground pool. Whether you're looking to relax, explore, garden, or simply escape the noise of the city, this property offers the peaceful country lifestyle you've been looking for.
Active
$435,000
326 Dowell Rd, Olin, NC 28660
3beds
2,029sqft
Modular
Built in 2008
5.82 Acres Lot
$425,400 Zestimate®
$214/sqft
$-- HOA
What's special
Above ground poolCrown moldingSurrounded by mature treesCharming details throughoutInviting open floor planArched doorways
- 9 days
- 641
- 58
Likely to sell faster than
Zillow last checked:
Listing updated:
Listed by:
Jeanna Gatton Gattonhomes@gmail.com,
Keller Williams Unified
Source: Canopy MLS as distributed by MLS GRID,MLS#: 4422426
Facts & features
Interior
Bedrooms & bathrooms
- Bedrooms: 3
- Bathrooms: 3
- Full bathrooms: 2
- 1/2 bathrooms: 1
- Main level bedrooms: 3
Primary bedroom
- Level: Main
Bedroom s
- Level: Main
Bedroom s
- Level: Main
Bathroom full
- Level: Main
Dining area
- Level: Main
Laundry
- Level: Main
Living room
- Level: Main
Heating
- Heat Pump
Cooling
- Ceiling Fan(s), Heat Pump
Appliances
- Included: Dishwasher, Electric Range, Refrigerator with Ice Maker
- Laundry: Electric Dryer Hookup, Mud Room, Sink
Features
- Flooring: Laminate, Linoleum, Vinyl
- Has basement: No
- Fireplace features: Gas
Interior area
- Total structure area: 2,029
- Total interior livable area: 2,029 sqft
- Finished area above ground: 2,029
- Finished area below ground: 0
Property
Parking
- Parking features: Detached Carport, Driveway, RV Access/Parking, Other - See Remarks
- Has carport: Yes
- Has uncovered spaces: Yes
Accessibility
- Accessibility features: Two or More Access Exits
Features
- Levels: Two
- Stories: 2
- Entry location: Main
- Patio & porch: Deck
- Exterior features: Fire Pit
- Pool features: Above Ground
- Waterfront features: None
Lot
- Size: 5.82 Acres
- Features: Cleared, Wooded
Details
- Additional structures: Outbuilding
- Parcel number: 4832588258.000
- Zoning: RUR
- Special conditions: Undisclosed
Construction
Type & style
- Home type: SingleFamily
- Property subtype: Modular
Materials
- Vinyl
- Foundation: Crawl Space
Condition
- New construction: No
- Year built: 2008
Utilities & green energy
- Sewer: Septic Installed
- Water: Shared Well
- Utilities for property: Electricity Connected, Propane, Wired Internet Available
Community & HOA
Community
- Subdivision: None
Location
- Region: Olin
Financial & listing details
- Price per square foot: $214/sqft
- Tax assessed value: $296,990
- Annual tax amount: $1,812
- Date on market: 10/1/2026
- Cumulative days on market: 9 days
- Listing terms: Cash,Conventional,FHA,USDA Loan,VA Loan
- Electric utility on property: Yes
- Road surface type: Asphalt, Paved
Estimated market value
$425,400
$404,000 - $447,000
$2,055/mo
Price history
| Date | Event | Price |
|---|---|---|
| 10/1/2026 | Listed for sale | $435,000-3.3%$214/sqft |
Source:  Canopy MLS as distributed by MLS GRID #4422426 Report a problem Canopy MLS as distributed by MLS GRID #4422426 Report a problem | ||
| 10/11/2025 | Listing removed | $450,000$222/sqft |
Source: Canopy MLS as distributed by MLS GRID #4299160 Report a problem | ||
| 9/13/2025 | Listed for sale | $450,000+620%$222/sqft |
Source: Canopy MLS as distributed by MLS GRID #4299160 Report a problem | ||
| 4/24/2007 | Sold | $62,500$31/sqft |
Source: Public Record Report a problem | ||
Public tax history
| Year | Property taxes | Tax assessment |
|---|---|---|
| 2025 | $1,812 | $296,990 |
| 2024 | $1,812 | $296,990 |
| 2023 | $1,812 +20.2% | $296,990 +28.7% |
| 2022 | $1,508 +0.3% | $230,720 |
| 2021 | $1,504 | $230,720 |
| 2020 | $1,504 +1.6% | $230,720 |
| 2019 | $1,481 +5.5% | $230,720 +2% |
| 2018 | $1,403 | $226,170 |
| 2017 | $1,403 | $226,170 |
| 2016 | $1,403 | $226,170 |
| 2015 | $1,403 +3.1% | $226,170 -4.1% |
| 2014 | $1,361 | $235,820 |
| 2013 | -- | $235,820 |
| 2012 | -- | $235,820 +1% |
| 2011 | -- | $233,580 -0.8% |
| 2010 | -- | $235,430 +3.9% |
| 2009 | -- | $226,590 |
Find assessor info on the county website
Monthly payment
Est. payment
Payment breakdown
Explore the cost of this home by adjusting the details. Changes won't be saved.Climate risks
Neighborhood: 28660
Nearby schools
Schools provided by the listing agent
- Elementary: Union Grove
- Middle: North Iredell
- High: North Iredell
Source: Canopy MLS as distributed by MLS GRID. This data may not be complete. We recommend contacting the local school district to confirm school assignments for this home.
Similar homes
- $449,0004 bd3 ba2.7k sqft1892 W Memorial Hwy, Union Grove, NC 28689For Sale
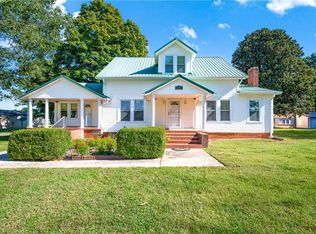
 MLS ID #1238555, Jeanna Gatton. Triad MLS
 - $499,9004 bd4 ba2.1k sqft176-174 Oak Hollow Rd, Union Grove, NC 28689For Sale
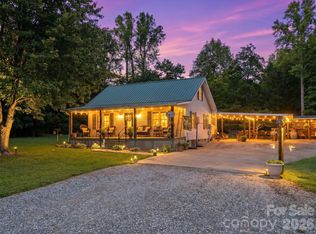
 MLS ID #4383053, Marissa Cooper Winstead, Cooper Southern Properties. Canopy MLS as distributed by MLS GRID
 - $435,0003 bd2 ba1.6k sqft1316 Drumstand Rd, Stony Point, NC 28678For Sale
 MLS ID #4395565, Jennifer Hazlett, Howard Hanna Allen Tate Lake Norman. Canopy MLS as distributed by MLS GRID
 - $435,0003 bd3 ba1.5k sqft110 S Yadkin River Rd, Statesville, NC 28625For Sale
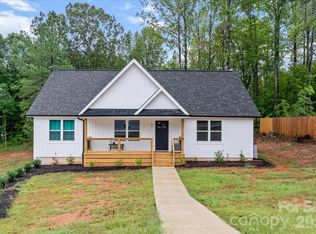 MLS ID #4428286, Kevin Cox, Berkshire Hathaway HomeServices Carolinas Realty. Canopy MLS as distributed by MLS GRID
 - $475,0003 bd2 ba1.2k sqft4156 Rocky Springs Rd, Hiddenite, NC 28636For SaleMLS ID #4420463, Tara Chatham, Hartness Hometown Properties. Canopy MLS as distributed by MLS GRID
- $425,0005 bd3 ba2.3k sqft110 Fox Den Cir, Statesville, NC 28677For SaleMLS ID #4430080, Amy Clovis, NorthGroup Real Estate LLC. Canopy MLS as distributed by MLS GRID
- $450,0003 bd3 ba2.7k sqft1127 Black Oak Ridge Rd, Taylorsville, NC 28681For SaleMLS ID #4404691, Tabitha Goforth, EXP Realty LLC Mooresville. Canopy MLS as distributed by MLS GRID
- $405,0003 bd2 ba2.5k sqft3426 Harmony Hwy, Harmony, NC 28634For SaleMLS ID #4420480, Todd Lange, Howard Hanna Allen Tate Statesville. Canopy MLS as distributed by MLS GRID
- $305,0003 bd2 ba1.5k sqft175 Riverfield Dr, Statesville, NC 28625For SaleMLS ID #4412782, Becca Brouillard, RE/MAX Properties Plus, Inc.. Canopy MLS as distributed by MLS GRID
- $389,0004 bd2 ba2k sqft221 Grandview Dr, Statesville, NC 28677For SaleMLS ID #4392074, Lisa McGill, Opendoor Brokerage LLC. Canopy MLS as distributed by MLS GRID
- $540,0002 bd3 ba1.9k sqft153 McGregor Ln, Statesville, NC 28625For SaleMLS ID #4314414, Jill Galliher, Keller Williams Unified. Canopy MLS as distributed by MLS GRID
- $579,9004 bd2 ba2.8k sqft294 Gilbert Rd, Statesville, NC 28677For SaleMLS ID #4426457, David Uibel, Realty One Group Revolution. Canopy MLS as distributed by MLS GRID
- $374,9003 bd2 ba2k sqft118 Sundance Cir, Statesville, NC 28625For SaleMLS ID #4351957, Tyler Antrican, EXP Realty LLC Mooresville. Canopy MLS as distributed by MLS GRID
- $475,0004 bd3 ba2.9k sqft330 S Center St, Taylorsville, NC 28681For SaleMLS ID #4416353, Tabitha Goforth, EXP Realty LLC Mooresville. Canopy MLS as distributed by MLS GRID
- $370,0004 bd3 ba1.9k sqft1829 Kenmore Dr, Statesville, NC 28625For SaleMLS ID #4426962, Jon House, Howard Hanna Allen Tate Mooresville/LKN. Canopy MLS as distributed by MLS GRID
- $399,9994 bd3 ba2.5k sqft921 Argyle Ct, Statesville, NC 28677For SaleMLS ID #4398226, Daphne Dalton, NorthGroup Real Estate LLC. Canopy MLS as distributed by MLS GRID
- $525,0004 bd3 ba2.9k sqft150 Saddle Wood Ln, Statesville, NC 28625For SaleMLS ID #4423804, Lora Rousseau, Weichert, Realtors - Team Metro. Canopy MLS as distributed by MLS GRID
- $450,0003 bd2 ba2.5k sqft2602 Shearer Dr, Statesville, NC 28625For SaleMLS ID #4408375, Sonya Leonard, Keller Williams Unified. Canopy MLS as distributed by MLS GRID
- $399,0003 bd2 ba1.7k sqft137 Proust Rd, Statesville, NC 28625For SaleMLS ID #4344197, Luke Reid, Guardian Real Estate Group LLC. Canopy MLS as distributed by MLS GRID
