If you've been looking for acreage, privacy, and the freedom to use your property the way you want, this Stony Point property is worth a look. Situated on over seven flat acres, this ranch home offers peaceful country living with no HOA and no known restrictions. The home features convenient one-level living, with an unfinished but heated basement that offers ample storage or the opportunity to create additional living space. Outside, you'll find a carport and outbuilding, perfect for equipment and hobbies. One of the standout features is the land itself. With seven and a half acres and the ability to subdivide, the possibilities are endless, whether you're looking for space for animals, a garden, additional homesites, or simply room to spread out and enjoy the outdoors. Bring your animals, your toys, and your plans. There's plenty of room here for all of it. Please note the garage/outbuilding has ample space and electricity. This property sits conveniently between Hickory and Statesville, about a 20-minute drive in either direction, with I-40 the nearest major interstate.
Active
Price cut: $5K (9/21)
$435,000
1316 Drumstand Rd, Stony Point, NC 28678
3beds
1,634sqft
Single Family Residence
Built in 1970
7.78 Acres Lot
$417,100 Zestimate®
$266/sqft
$-- HOA
What's special
Heated basementConvenient one-level livingOver seven flat acresAmple storage
- 96 days
- 767
- 56
Zillow last checked:
Listing updated:
Listed by:
Jennifer Hazlett jennifer.hazlett@allentate.com,
Howard Hanna Allen Tate Lake Norman
Source: Canopy MLS as distributed by MLS GRID,MLS#: 4395565
Facts & features
Interior
Bedrooms & bathrooms
- Bedrooms: 3
- Bathrooms: 2
- Full bathrooms: 1
- 1/2 bathrooms: 1
- Main level bedrooms: 3
Primary bedroom
- Level: Main
Bedroom s
- Level: Main
Bedroom s
- Level: Main
Bathroom full
- Level: Main
Flex space
- Level: Basement
Laundry
- Level: Main
Heating
- Forced Air, Oil
Cooling
- Ceiling Fan(s), Central Air
Appliances
- Included: Electric Range, Electric Water Heater, Refrigerator
- Laundry: Mud Room
Features
- Flooring: Carpet, Laminate
- Basement: Partially Finished,Sump Pump
Interior area
- Total structure area: 1,634
- Total interior livable area: 1,634 sqft
- Finished area above ground: 1,634
- Finished area below ground: 0
Property
Parking
- Total spaces: 263
- Parking features: Driveway
- Carport spaces: 2
- Covered spaces: 263
- Has uncovered spaces: Yes
- Details: Ample parking
Accessibility
- Accessibility features: Two or More Access Exits
Features
- Levels: One
- Stories: 1
- Patio & porch: Covered, Front Porch
Lot
- Size: 7.78 Acres
- Features: Cleared, Level, Wooded
Details
- Additional structures: Outbuilding
- Parcel number: 0010839
- Zoning: R3
- Special conditions: Standard
Construction
Type & style
- Home type: SingleFamily
- Architectural style: Ranch
- Property subtype: Single Family Residence
Materials
- Brick Full
- Roof: Metal
Condition
- New construction: No
- Year built: 1970
Utilities & green energy
- Sewer: Septic Installed
- Water: County Water
Community & HOA
Community
- Subdivision: Millers Main
Location
- Region: Stony Point
Financial & listing details
- Price per square foot: $266/sqft
- Tax assessed value: $243,956
- Annual tax amount: $1,781
- Date on market: 7/10/2026
- Cumulative days on market: 96 days
- Listing terms: Cash,Conventional,USDA Loan
- Road surface type: Concrete, Gravel, Paved
Estimated market value
$417,100
$396,000 - $438,000
$1,628/mo
Price history
| Date | Event | Price |
|---|---|---|
| 9/21/2026 | Price change | $435,000-1.1%$266/sqft |
Source:  Canopy MLS as distributed by MLS GRID #4395565 Report a problem Canopy MLS as distributed by MLS GRID #4395565 Report a problem | ||
| 8/18/2026 | Price change | $440,000-2.2%$269/sqft |
Source: Canopy MLS as distributed by MLS GRID #4395565 Report a problem | ||
| 7/10/2026 | Listed for sale | $450,000+102.7%$275/sqft |
Source: Canopy MLS as distributed by MLS GRID #4395565 Report a problem | ||
| 9/28/2021 | Sold | $222,000+1.4%$136/sqft |
Source: Canopy MLS as distributed by MLS GRID #3768767 Report a problem | ||
| 8/2/2021 | Contingent | $219,000$134/sqft |
Source: Canopy MLS as distributed by MLS GRID #3768767 Report a problem | ||
| 8/2/2021 | Listed for sale | $219,000$134/sqft |
Source: Canopy MLS as distributed by MLS GRID #3768767 Report a problem | ||
Public tax history
| Year | Property taxes | Tax assessment |
|---|---|---|
| 2025 | $1,781 +1.4% | $243,956 |
| 2024 | $1,756 -2.7% | $243,956 |
| 2023 | $1,805 +44.4% | $243,956 +67.9% |
| 2022 | $1,250 | $145,330 |
| 2021 | $1,250 | $145,330 |
| 2020 | $1,250 | $145,330 |
| 2019 | $1,250 +1.2% | $145,330 |
| 2018 | $1,235 | $145,330 |
| 2017 | $1,235 | $145,330 |
| 2016 | $1,235 | $145,330 |
| 2015 | $1,235 +10.7% | $145,330 -6.9% |
| 2014 | $1,116 +10.5% | $156,026 +1.2% |
| 2012 | $1,010 | $154,160 |
| 2011 | $1,010 +12% | $154,160 |
| 2010 | $902 -10.7% | $154,160 |
| 2009 | $1,010 | $154,160 |
Find assessor info on the county website
Monthly payment
Est. payment
Payment breakdown
Explore the cost of this home by adjusting the details. Changes won't be saved.Climate risks
Neighborhood: 28678
- $31,897-- bd-- ba-- sqft1276 Drumstand Rd, Stony Point, NC 28678Off Market
- $162,0002 bd1 ba693 sqft3475 Mount Wesley Church Rd, Stony Point, NC 28678Sold

- $181,4003 bd2 ba1k sqft3464 Mount Wesley Church Rd, Stony Point, NC 28678Off Market
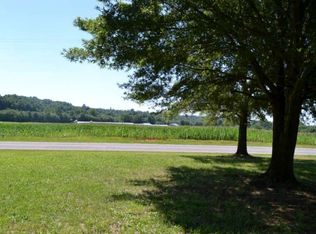
- $61,5512 bd1 ba1k sqft3409 Mount Wesley Church Rd, Stony Point, NC 28678Off Market
Similar homes
- $450,0003 bd2 ba1.2k sqft4156 Rocky Springs Rd, Hiddenite, NC 28636For Sale

 MLS ID #4420463, Tara Chatham, Hartness Hometown Properties. Canopy MLS as distributed by MLS GRID
 - $425,0003 bd2 ba1.6k sqft258 Nine Patch Ln, Taylorsville, NC 28681For Sale
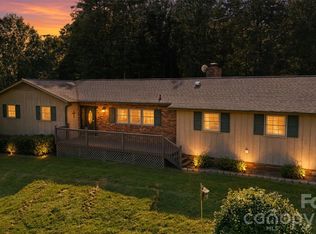 MLS ID #4423574, Marissa Cooper Winstead, Cooper Southern Properties. Canopy MLS as distributed by MLS GRID
 - $435,0003 bd3 ba2k sqft326 Dowell Rd, Olin, NC 28660For Sale
 MLS ID #4422426, Jeanna Gatton, Keller Williams Unified. Canopy MLS as distributed by MLS GRID
 - $399,0003 bd2 ba1.7k sqft5305 Icard Ridge Rd, Hickory, NC 28601For Sale
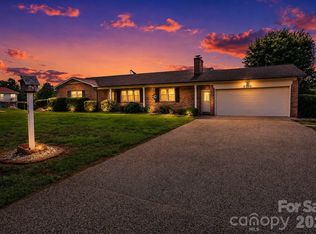 MLS ID #4388670, Leslie Sullivan, Realty Executives of Hickory. Canopy MLS as distributed by MLS GRID
 - $399,0003 bd2 ba1.7k sqft137 Proust Rd, Statesville, NC 28625For SaleMLS ID #4344197, Luke Reid, Guardian Real Estate Group LLC. Canopy MLS as distributed by MLS GRID
- $314,9003 bd2 ba1.2k sqft155 Haven Cir, Stony Point, NC 28678New ConstructionMLS ID #4408369, Lori Marshall, Cooper Southern Properties. Canopy MLS as distributed by MLS GRID
- $450,0003 bd3 ba2k sqft2036 Picnic Dr, Newton, NC 28658For SaleMLS ID #4424566, Cassie Barron, RE/MAX Executive. Canopy MLS as distributed by MLS GRID
- $305,0003 bd2 ba1.5k sqft175 Riverfield Dr, Statesville, NC 28625For SaleMLS ID #4412782, Becca Brouillard, RE/MAX Properties Plus, Inc.. Canopy MLS as distributed by MLS GRID
- $294,9003 bd2 ba1.6k sqft110 Liberty Estates Ln, Taylorsville, NC 28681For SaleMLS ID #4409515, Lori Marshall, Cooper Southern Properties. Canopy MLS as distributed by MLS GRID
- $415,0003 bd2 ba1.8k sqft296 Stillwater Rd, Troutman, NC 28166For SaleMLS ID #4364244, Lisa Lyerly, Lake Norman Realty, Inc.. Canopy MLS as distributed by MLS GRID
- $425,0005 bd3 ba2.3k sqft110 Fox Den Cir, Statesville, NC 28677For SaleMLS ID #4430080, Amy Clovis, NorthGroup Real Estate LLC. Canopy MLS as distributed by MLS GRID
- $389,0003 bd2 ba1.9k sqft104 31st Ave NE, Hickory, NC 28601For SaleMLS ID #4400944, Shelby Slobodzinski, COMPASS. Canopy MLS as distributed by MLS GRID
- $379,0003 bd2 ba1.6k sqft118 Sherwood Dr, Taylorsville, NC 28681For SaleMLS ID #4419328, Chanika Graham, Stewart-Graham Realty Inc.. Canopy MLS as distributed by MLS GRID
- $349,9003 bd2 ba1.4k sqft135 Rumple Hill Dr, Statesville, NC 28677For SaleMLS ID #4431920, Summer Tabor, Ivester Jackson Christie's. Canopy MLS as distributed by MLS GRID
- $365,0003 bd2 ba1.9k sqft1119 Edgefield Ln, Newton, NC 28658For SaleMLS ID #4431602, Dee Stewart, Weichert, Realtors - Team Metro. Canopy MLS as distributed by MLS GRID
- $394,9953 bd3 ba1.5k sqft990 Russell Ridge Dr, Catawba, NC 28609For SaleMLS ID #4390619, Vevie Gibbs, Lake Realty. Canopy MLS as distributed by MLS GRID
- $339,9993 bd2 ba1.8k sqft4273 Springs Rd, Conover, NC 28613For SaleMLS ID #4424417, Amanda Stokes, RE/MAX Legendary. Canopy MLS as distributed by MLS GRID
- $375,0003 bd3 ba2k sqft3648 Mount Olive Church Rd, Newton, NC 28658For SaleMLS ID #4420687, Shantae Brown, Lake Norman Realty, Inc.. Canopy MLS as distributed by MLS GRID
- $415,0003 bd2 ba1.4k sqft7172 Rolling Hills Dr, Sherrills Ford, NC 28673For SaleMLS ID #4371781, Catherine Webb, EXP Realty LLC Mooresville. Canopy MLS as distributed by MLS GRID
- $369,9003 bd2 ba1.6k sqft2923 Dogwood Dr, Claremont, NC 28610For SaleMLS ID #4418731, Teresa Hensley, Realty Executives of Hickory. Canopy MLS as distributed by MLS GRID
