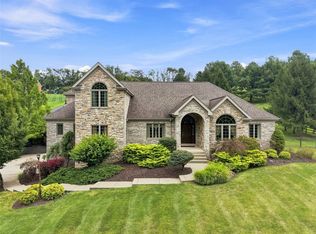
As you pass through the brick driveway pillars, you'll be welcomed by this stately custom-built four-bedroom brick home, gracefully situated on a private one-acre homesite. Designed for both elegance and everyday comfort, it features a sought-after main level owner's suite. The impressive two-story foyer, highlighted by a stunning wrought-iron staircase, creates a grand first impression. Double doors open to a private home office or gracious living room. The formal dining room, enhanced by a box bay window, is filled with natural light and features beautiful hardwood flooring, creating an inviting space for entertaining. The totally remodeled kitchen is a show stopper with stainless appliances, generous wood cabinets, appliance garage/coffee bar, farmhouse sink, quartz countertops and ceramic backsplash. Imagine morning coffee in the breakfast area surrounded by walls of windows and vaulted ceiling that leads to the patio. The Family Room is the heart-of-the-home. The focal point is dynamic ceiling architecture, gas-log fireplace with sliders that open to the patio and fenced yard for the animal lover. Pocket doors provide privacy as you continue to the primary suite. Vanity sink with stunning cabinetry, ceramic shower, walk-in closet and claw footed tub feels like a spa. Close the pocket door and just relax with a nice bubble bath. A conveniently located first-floor laundry area adds to the home's design and convenience. As you continue to the second floor, you will find 3 large bedrooms with generous closets. This second level walk-way overlooks the Family Room. Freshly painted throughout in a neutral palette. Newly installed in 2025, Roof and Windows with transferable warranty. A huge lower level with a full bath has endless possibilities. The oversized garage features two convenient access points to the basement, providing easy access for storage, convenience and future plans. Only minutes to all shopping, restaurants, Washington Hospital, W&J College, Tanger, Hollywood Casino @ The Meadows with easy highway access I-70/79. Sited in a serene setting that feels like country. Stunning views from every window.
Sold for $620,000
Zillow last checked:
Listing updated:
Bought with:
Cindy Namie, RS210293L
RE/MAX HOME CENTER
Source: WPMLS,MLS#: 1755203 Originating MLS: West Penn Multi-List
Originating MLS: West Penn Multi-ListPrice history
| Date | Event | Price |
|---|---|---|
| 9/25/2026 | Sold | $620,000-7.3%$245/sqft |
Source:  WPMLS #1755203 Report a problem WPMLS #1755203 Report a problem | ||
| 9/25/2026 | Pending sale | $669,000$264/sqft |
Source: WPMLS #1755203 Report a problem | ||
| 8/15/2026 | Contingent | $669,000$264/sqft |
Source: WPMLS #1755203 Report a problem | ||
| 7/15/2026 | Price change | $669,000-4.3%$264/sqft |
Source: WPMLS #1755203 Report a problem | ||
| 6/11/2026 | Price change | $699,000-3.6%$276/sqft |
Source: WPMLS #1755203 Report a problem | ||
| 5/23/2026 | Listed for sale | $725,000+69.6%$286/sqft |
Source: WPMLS #1755203 Report a problem | ||
| 12/2/2005 | Sold | $427,500$169/sqft |
Source: Public Record Report a problem | ||
Sell for more on Zillow
Get a Zillow Showcase℠ listing at no additional cost and you could sell for .
$620,000
2% more
+$12,400
With Zillow Showcase(estimated)
$632,400
