338 Quarry is the Estate you've been waiting for! This BEAUTIFUL TUDOR nestled on NEARLY 5 ACRES includes a SALTWATER POOL and 2BR/3 CAR GARAGE CARRIAGE HOME! Classic Elegance meets Comfort in the Main House where you'll find a HUGE 1st Floor PRIMARY BEDROOM with EN SUITE BATH and 2 Walk-In Closets. The Living Room boasts BEAUTIFUL BEAMS and FIREPLACE made with Stone from the property. The WELL APPOINTED KITCHEN and BREAKFAST NOOK enjoy sunlight from windows and French doors that lead to the EXPANSIVE DECK with INCREDIBLE VIEWS. Upstairs you'll find an EXCEPTIONAL DEN with CUSTOM WOODWORK created by a Master Carpenter. Lower Level has FINISHED GAME ROOM, WORKSHOP and MASSIVE STORAGE SPACE. The Carriage Home with UPDATED KITCHEN, Full Bath and 2 Bedrooms, is perfect as a Guest House or for Multigenerational Living. Located in Trinity School District and minutes from Route 70 for quick and easy access to local entertainment and shopping. Come tour this private oasis and make it yours!
For sale
Price cut: $10K (8/5)
$990,000
338 Quarry Rd, Washington, PA 15301
5beds
4,008sqft
Single Family Residence
Built in 1991
4.89 Acres Lot
$961,400 Zestimate®
$247/sqft
$-- HOA
What's special
Saltwater poolFinished game roomBeautiful tudorMassive storage spaceWell appointed kitchen
- 310 days
- 727
- 47
Zillow last checked:
Listing updated:
Listed by:
Sonia Gotera 724-776-2900,
COLDWELL BANKER REALTY 724-776-2900
Source: WPMLS,MLS#: 1732671 Originating MLS: West Penn Multi-List
Originating MLS: West Penn Multi-ListFacts & features
Interior
Bedrooms & bathrooms
- Bedrooms: 5
- Bathrooms: 5
- Full bathrooms: 3
- 1/2 bathrooms: 2
Primary bedroom
- Level: Main
- Dimensions: 16x16
Bedroom 2
- Level: Upper
- Dimensions: 15x11
Bedroom 3
- Level: Upper
- Dimensions: 13x12
Bedroom 4
- Level: Upper
- Dimensions: 15x11
Bedroom 5
- Level: Upper
- Dimensions: 11x11
Den
- Level: Upper
- Dimensions: 19x18
Dining room
- Level: Main
- Dimensions: 13x12
Family room
- Level: Upper
- Dimensions: 13x11
Game room
- Level: Lower
- Dimensions: 30x30
Kitchen
- Level: Main
- Dimensions: 23x17
Kitchen
- Level: Upper
- Dimensions: 12x12
Laundry
- Level: Main
- Dimensions: 11x11
Living room
- Level: Main
- Dimensions: 23x15
Living room
- Level: Upper
- Dimensions: 24x14
Heating
- Forced Air, Gas
Cooling
- Central Air
Appliances
- Included: Some Gas Appliances, Cooktop, Dishwasher, Refrigerator, Stove
Features
- Kitchen Island
- Flooring: Ceramic Tile, Hardwood, Carpet
- Basement: Finished,Walk-Out Access
- Number of fireplaces: 3
- Fireplace features: Gas, Wood Burning
Interior area
- Total structure area: 4,008
- Total interior livable area: 4,008 sqft
Property
Parking
- Parking features: Attached, Detached, Garage, Garage Door Opener
- Has attached garage: Yes
Features
- Levels: Two
- Stories: 2
- Pool features: Pool
Lot
- Size: 4.89 Acres
- Dimensions: 1039 x 217
Details
- Parcel number: 6000070200000317
Construction
Type & style
- Home type: SingleFamily
- Architectural style: Two Story,Tudor
- Property subtype: Single Family Residence
Materials
- Brick
- Roof: Composition
Condition
- Resale
- Year built: 1991
Utilities & green energy
- Sewer: Public Sewer
- Water: Public
Community & HOA
Location
- Region: Washington
Financial & listing details
- Price per square foot: $247/sqft
- Tax assessed value: $638,900
- Annual tax amount: $13,091
- Date on market: 12/5/2025
Estimated market value
$961,400
$913,000 - $1.01M
$4,105/mo
Price history
| Date | Event | Price |
|---|---|---|
| 8/5/2026 | Price change | $990,000-1%$247/sqft |
Source:  WPMLS #1732671 Report a problem WPMLS #1732671 Report a problem | ||
| 6/3/2026 | Listed for sale | $1,000,000$250/sqft |
Source: WPMLS #1732671 Report a problem | ||
| 4/9/2026 | Pending sale | $1,000,000$250/sqft |
Source: WPMLS #1732671 Report a problem | ||
| 12/5/2025 | Listed for sale | $1,000,000+48.6%$250/sqft |
Source: WPMLS #1732671 Report a problem | ||
| 5/15/2019 | Sold | $673,000-3.2%$168/sqft |
Source: WPMLS #1379538 Report a problem | ||
| 3/20/2019 | Pending sale | $695,000$173/sqft |
Source: REALTY ONE GROUP GOLD STANDARD #1379538 Report a problem | ||
| 2/4/2019 | Price change | $695,000-0.6%$173/sqft |
Source: REALTY ONE GROUP GOLD STANDARD #1379538 Report a problem | ||
| 11/22/2018 | Listed for sale | $699,000$174/sqft |
Source: REALTY ONE GROUP GOLD STANDARD #1379538 Report a problem | ||
| 10/6/2018 | Pending sale | $699,000$174/sqft |
Source: REALTY ONE GROUP GOLD STANDARD #1379538 Report a problem | ||
| 8/10/2018 | Listed for sale | $699,000$174/sqft |
Source: REALTY ONE GROUP GOLD STANDARD #1379538 Report a problem | ||
| 7/31/2018 | Pending sale | $699,000$174/sqft |
Source: REALTY ONE GROUP GOLD STANDARD #1379538 Report a problem | ||
| 6/22/2018 | Listed for sale | $699,000-4.2%$174/sqft |
Source: REALTY ONE GROUP GOLD STANDARD #1379538 Report a problem | ||
| 11/11/2017 | Listing removed | $729,900$182/sqft |
Source: RE/MAX COMMUNITY REAL ESTATE #1272249 Report a problem | ||
| 10/23/2017 | Price change | $729,900-2.7%$182/sqft |
Source: RE/MAX COMMUNITY REAL ESTATE #1272249 Report a problem | ||
| 8/20/2017 | Price change | $749,900-1.2%$187/sqft |
Source: RE/MAX COMMUNITY REAL ESTATE #1272249 Report a problem | ||
| 5/31/2017 | Price change | $758,900-1.4%$189/sqft |
Source: RE/MAX COMMUNITY REAL ESTATE #1272249 Report a problem | ||
| 5/10/2017 | Price change | $769,900-1.3%$192/sqft |
Source: RE/MAX COMMUNITY REAL ESTATE #1272249 Report a problem | ||
| 4/10/2017 | Listed for sale | $779,900-0.6%$195/sqft |
Source: RE/MAX COMMUNITY REAL ESTATE #1272249 Report a problem | ||
| 6/27/2016 | Listing removed | $784,500$196/sqft |
Source: Northwood Realty Services Peters Twp #1212521 Report a problem | ||
| 3/9/2016 | Price change | $784,500-1.9%$196/sqft |
Source: Northwood Realty Services Peters Twp #1054608 Report a problem | ||
| 1/26/2016 | Listed for sale | $799,500$199/sqft |
Source: Northwood Realty Services Peters Twp #1054608 Report a problem | ||
Public tax history
| Year | Property taxes | Tax assessment |
|---|---|---|
| 2026 | $13,340 +1.9% | $638,900 |
| 2025 | $13,091 +5.1% | $638,900 |
| 2024 | $12,452 | $638,900 |
| 2023 | $12,452 +11.8% | $638,900 |
| 2022 | $11,136 | $638,900 |
| 2021 | $11,136 +1.5% | $638,900 |
| 2020 | $10,976 +802.1% | $638,900 +27.6% |
| 2018 | $1,217 +1348.3% | $500,700 |
| 2017 | $84 | $500,700 +768.5% |
| 2016 | -- | $57,650 |
| 2015 | -- | $57,650 |
| 2014 | $1,317 | $57,650 |
| 2013 | $1,317 | $57,650 |
| 2012 | -- | $57,650 +9% |
| 2011 | -- | $52,906 |
| 2010 | -- | $52,906 |
| 2009 | -- | $52,906 |
| 2008 | -- | $52,906 |
| 2007 | -- | $52,906 |
| 2006 | -- | $52,906 |
| 2005 | -- | $52,906 |
| 2004 | -- | $52,906 |
| 2003 | -- | $52,906 |
| 2002 | -- | $52,906 |
| 2000 | -- | $52,906 |
Find assessor info on the county website
Monthly payment
Est. payment
Payment breakdown
Explore the cost of this home by adjusting the details. Changes won't be saved.Climate risks
Neighborhood: 15301
Nearby schools
Schools provided by the listing agent
- District: Trinity Area
Source: WPMLS. This data may not be complete. We recommend contacting the local school district to confirm school assignments for this home.
Similar homes
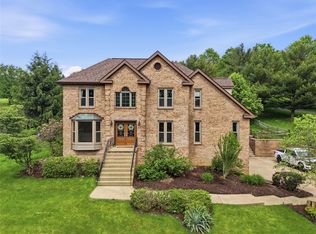
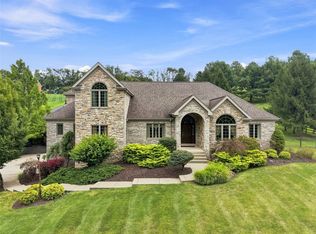
- $825,0004 bd5 ba3.2k sqft10 Whitetail Dr, Washington, PA 15301For Sale
 MLS ID #1774669, Brenda Deems. WPMLS
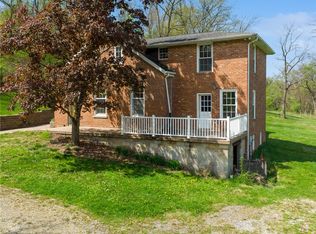
 - $890,0004 bd3 ba3.3k sqft1925 S Main St, Washington, PA 15301For Sale
 MLS ID #1754424, Brenda Griffith. WPMLS
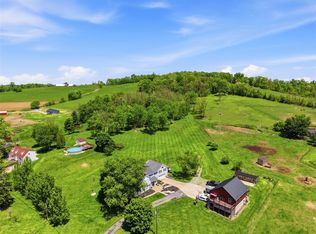
 - $775,0006 bd3 ba3.1k sqft2976 Henderson Rd, Washington, PA 15301For Sale
 MLS ID #1770724, Christian Wilhelm. WPMLS
 - $985,0004 bd4 ba2.9k sqft21 W Hillcrest Rd, Eighty Four, PA 15330For Sale
 MLS ID #1775238, Lisa McLaughlin. WPMLS
