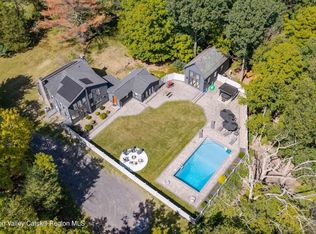
The perfect compound does exist. Three dwellings in all: a main house with 3 bedrooms and 1.5 baths, plus two separate cottages with 1 bedroom and 1 bathroom each. The 2,476 square feet above reflects all three structures combined.
This serene property fuses a country lifestyle with city sophistication. The peaceful setting offers a beautifully restored farmhouse alongside two charming guest houses, one with its own parking and private entrance for complete separation. The sound of the waterfall across the road carries through the property with its subtle, relaxing song most of the year. A fourth structure rounds out the compound: an iconic red barn/garage and work room.
The farmhouse is shaded by a 200-year-old maple that is breathtaking to behold, and the gardens were developed by Rhinebeck's Phantom Gardener. The property extends across Ralph Vedder Rd to encompass several hundred feet of the stream.
Step inside and discover this gracious country home. Custom maple cabinetry, statuary marble counters, a Viking range and Miele dishwasher complete the kitchen. The living room and family area say ''country comfort,'' appealing in their soft palette and polished wood flooring that runs throughout. A quaint ground floor bedroom opens directly to the private bluestone patio, a wonderful addition whether for dining or as a quiet spot for reading and a cocktail. Two upstairs bedrooms are bright and comfortable, with the waterfall's magical serenade coming through open windows.
And what a bathroom. The size of a bedroom, it offers high ceilings and beautiful light for a real sense of spacious well-being. Waterworks fixtures throughout, with a soaking tub sited dramatically below the chandelier and a separate large shower.
Both guest houses have a separate bedroom and kitchen. The red barn/garage and workshop adds room for two cars, storage, a workroom or a studio. The home also boasts a large, sunny, fenced organic veggie and herb garden. Flowing lawns surround the houses, and a lovely meadow extends into the woods, leaving plenty of room to add a pool.
Active
$1,000,000
326 Ralph Vedder Road, Saugerties, NY 12477
5beds
2,476sqft
Single Family Residence
Built in 1910
3.3 Acres Lot
$961,500 Zestimate®
$404/sqft
$-- HOA
What's special
- 39 days
- 631
- 78
Zillow last checked:
Listing updated:
Listed by:
Serhant LLC 646-480-7668,
Baris Demirel 347-408-5086,
Melissa Mayes 646-246-7310,
Serhant LLC
Source: HVCRMLS,MLS#: 20265723
Facts & features
Interior
Bedrooms & bathrooms
- Bedrooms: 5
- Bathrooms: 4
- Full bathrooms: 3
- 1/2 bathrooms: 1
Basement
- Level: Basement
Bonus room
- Description: Studio
Dining room
- Level: First
Family room
- Level: First
Kitchen
- Level: First
Living room
- Level: First
Other
- Description: Bedroom
Heating
- Baseboard, Electric, Hot Water, Oil, Zoned
Cooling
- Window Unit(s)
Appliances
- Included: Other, Water Softener, Water Purifier, Water Heater, Washer, Refrigerator, Range Hood, Range, Oven, Microwave, Electric Water Heater, Dryer, Dishwasher
- Laundry: Upper Level
Features
- Beamed Ceilings, Eat-in Kitchen, High Speed Internet, In-Law Floorplan
- Flooring: Ceramic Tile, Hardwood, Varies, Wood
- Basement: Partial,Unfinished
Interior area
- Total structure area: 2,476
- Total interior livable area: 2,476 sqft
- Finished area above ground: 2,476
- Finished area below ground: 0
Property
Parking
- Total spaces: 2
- Parking features: Garage Faces Side, Driveway
- Garage spaces: 2
- Has uncovered spaces: Yes
Features
- Levels: Two
- Patio & porch: Deck, Enclosed, Patio
- Exterior features: Private Yard
- Has view: Yes
- View description: Mountain(s), Panoramic
Lot
- Size: 3.3 Acres
- Dimensions: 3.30 Acres
- Features: Corner Lot, Gentle Sloping, Landscaped, Sprinklers In Front, Sprinklers In Rear, Wooded
Details
- Additional structures: Barn(s), Guest House, Outbuilding, Second Residence, Other, See Remarks
- Parcel number: 8.1215
- Zoning: R1
Construction
Type & style
- Home type: SingleFamily
- Architectural style: Farmhouse
- Property subtype: Single Family Residence
Materials
- Frame, Wood Siding
- Foundation: Slab, Stone
- Roof: Asphalt,Shingle
Condition
- New construction: No
- Year built: 1910
Utilities & green energy
- Electric: 100 Amp Service, 200+ Amp Service
- Sewer: Septic Tank
- Water: Well
Community & HOA
Community
- Security: Carbon Monoxide Detector(s), Smoke Detector(s)
Location
- Region: Saugerties
Financial & listing details
- Price per square foot: $404/sqft
- Tax assessed value: $436,000
- Annual tax amount: $11,150
- Date on market: 10/2/2026
- Road surface type: Concrete
Estimated market value
$961,500
$913,000 - $1.01M
$4,469/mo
Price history
| Date | Event | Price |
|---|---|---|
| 10/2/2026 | Listed for sale | $1,000,000+22%$404/sqft |
Source:  HVCRMLS #20265723 Report a problem | ||
| 8/10/2023 | Listing removed | -- |
Source:  Berkshire Hathaway HomeServices New England Properties Report a problem | ||
| 7/20/2023 | Price change | $820,000-3.5%$331/sqft |
Source: HVCRMLS #20231317 Report a problem | ||
| 5/18/2023 | Listed for sale | $850,000-3.4%$343/sqft |
Source: HVCRMLS #20231317 Report a problem | ||
| 11/13/2021 | Listing removed | -- |
Source: BHHS broker feed Report a problem | ||
| 10/15/2021 | Listed for sale | $880,000+35.6%$355/sqft |
Source: HVCRMLS #20213876 Report a problem | ||
| 6/14/2020 | Listing removed | $649,000$262/sqft |
Source: Coldwell Banker Village Green #20200226 Report a problem | ||
| 6/3/2020 | Listed for sale | $649,000$262/sqft |
Source: Coldwell Banker Village Green #20200226 Report a problem | ||
| 4/7/2020 | Listing removed | $649,000$262/sqft |
Source: Coldwell Banker Village Green #20200226 Report a problem | ||
| 4/14/2019 | Price change | $649,000-15.3%$262/sqft |
Source: Coldwell Banker Village Green #20191290 Report a problem | ||
| 2/9/2019 | Listed for sale | $766,000-0.4%$309/sqft |
Source: Coldwell Banker Village Green #20182821 Report a problem | ||
| 7/6/2018 | Listed for sale | $769,000$311/sqft |
Source: Coldwell Banker Village Green #20182821 Report a problem | ||
Public tax history
| Year | Property taxes | Tax assessment |
|---|---|---|
| 2025 | -- | $605,000 +3.1% |
| 2024 | -- | $587,000 +14.1% |
| 2023 | -- | $514,500 +18% |
| 2022 | -- | $436,000 +17.2% |
| 2021 | -- | $372,000 +11% |
| 2020 | -- | $335,000 |
| 2019 | -- | $335,000 +13.4% |
| 2018 | -- | $295,500 +5.9% |
| 2017 | $9,073 | $279,000 +1.1% |
| 2016 | -- | $276,000 |
| 2015 | -- | $276,000 |
| 2014 | -- | $276,000 |
| 2013 | -- | $276,000 -4.8% |
| 2011 | -- | $290,000 -2.9% |
| 2010 | -- | $298,700 -6.5% |
| 2009 | -- | $319,600 |
| 2008 | -- | $319,600 |
| 2007 | -- | $319,600 |
| 2005 | -- | $319,600 +6.9% |
| 2004 | -- | $298,900 +38.4% |
| 2003 | -- | $215,900 +49.9% |
| 2002 | -- | $144,000 |
| 2001 | -- | $144,000 |
Find assessor info on the county website
Monthly payment
Climate risks
Neighborhood: 12477


Similar homes
- $1,050,0004 bd3 ba2.1k sqft382 Band Camp Road, Saugerties, NY 12477Active
 MLS ID #20265460, Sara Gorman Maliha, Listing by: Coldwell Banker Village GreenK. HVCRMLS
- $899,0003 bd3 ba1.8k sqft10 Manorville Road, Saugerties, NY 12477Active
 MLS ID #20266130, Rebecca O'Reilly, Listing by: Grist Mill Real Estate. HVCRMLS
- $799,0004 bd3 ba2.6k sqft1315 Church Road, Saugerties, NY 12477Active
 MLS ID #20266404, Jennifer Mangione, Listing by: Grist Mill Real Estate. HVCRMLS
- $849,0004 bd4 ba2.6k sqft33 Cranberry Lane, Saugerties, NY 12477Active
 MLS ID #20264434, Rodney Batista, Listing by: Howard Hanna Rand Realty. HVCRMLS
- $765,0004 bd3 ba2.6k sqft231 Manorville Road, Saugerties, NY 12477ActiveMLS ID #20265071, Heidi Maloney, Listing by: Four Seasons Sotheby's Int'l R. HVCRMLS
- $1,100,0005 bd3 ba3.1k sqft67-81 Glenerie Lane, Saugerties, NY 12477ActiveMLS ID #20264995, William St John, Listing by: Win Morrison Realty. HVCRMLS
- $750,0003 bd2 ba1.3k sqft126 Sila Drive, Saugerties, NY 12477ActiveMLS ID #20266434, Ronnie McPeek, Listing by: Amodio Real Estate & Prop. HVCRMLS
- $1,100,0003 bd2 ba1.9k sqft25 Terra Road, Saugerties, NY 12477ActiveMLS ID #20265309, Lisa Halter, Listing by: Halter Associates Realty. HVCRMLS
- $795,0003 bd2 ba2k sqft5 Laurel Court, Saugerties, NY 12477ActiveMLS ID #20266182, Thomasine Helsmoortel, Listing by: Helsmoortel Realty Inc.. HVCRMLS
- $1,149,0008 bd6 ba1.9k sqft167 Patterson Road, Saugerties, NY 12477ActiveMLS ID #20266046, Pamela King-Belfor, Listing by: Four Seasons Sotheby's Int.. HVCRMLS
- $750,0003 bd3 ba2.4k sqft19 Brayden Lane, Saugerties, NY 12477ActiveMLS ID #20266065, Jill Zarcone, Listing by: Keller Williams Realty HV Nort. HVCRMLS
- $999,0003 bd4 ba3.7k sqft2 Malden Ave Avenue, Saugerties, NY 12477ActiveMLS ID #20260166, Thomasine Helsmoortel, Listing by: Helsmoortel Realty Inc.. HVCRMLS
- $550,0003 bd3 ba2k sqft42 Rivka Road, Saugerties, NY 12477ActiveMLS ID #20266415, Ron Knowles, Listing by: Century 21 Alliance-NP. HVCRMLS
- $875,0003 bd2 ba2.6k sqft262 Patterson Lane #270, Saugerties, NY 12477For Sale
 MLS ID #1002639, Felicity Taylor, Listing by: Corcoran Country Living. OneKey® MLS as distributed by MLS GRID
- $685,0003 bd3 ba1.5k sqft43 Mount Airy Road, Saugerties, NY 12477ActiveMLS ID #20265257, Catherine Quintard, Listing by: Compass Greater NY, LLC. HVCRMLS
- $899,0004 bd3 ba2.8k sqft38 Byrne Road, Elka Park, NY 12427ActiveMLS ID #20264453, Laurie Osmond, Listing by: BHHS HUDSON VALLEY PROP-WDST. HVCRMLS
- $1,100,0003 bd2 ba1.6k sqft199 Echo Hill Road, Saugerties, NY 12477ActiveMLS ID #20263293, Carlos Rodriguez, Listing by: Dugo Realty. HVCRMLS
- $569,0003 bd2 ba1.8k sqft104 Park Place, Saugerties, NY 12477ActiveMLS ID #20264899, Catherine Lenz, Listing by: Howard Hanna Rand Realty. HVCRMLS
- $519,0003 bd2 ba1.4k sqft103 Park Place, Saugerties, NY 12477ActiveMLS ID #20265629, Leslie Foti, Listing by: Coldwell Banker Village Green. HVCRMLS
- $1,149,0004 bd4 ba2.9k sqft91 Mountain Brook Road, Tannersville, NY 12485ActiveMLS ID #20266225, Richard Vizzini, Listing by: Corcoran Country Living. HVCRMLS
