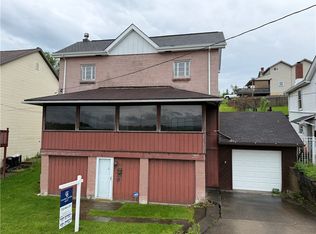
With a little bit of imagination, elbow grease, and love, this home can provide your family with many wonderful memories. This Riverside beauty features beautiful woodwork, exceptionally large rooms throughout, 5 bedrooms, 2 bathrooms, a kitchen, dining room, living room, woodworking shop, and mudroom, along with a full basement.
Enjoy the spacious living this home provides, or venture out to the nearby river, just a short walk away, where you can enjoy water sports, cycling, and the beauty of nature.
When you're at home, the woodworking shop or office can become your own personal place of bliss. Schedule your tour today and inquire about available buyer benefits!
For sale
$75,000
326 Riverside Rd, Smithton, PA 15479
5beds
--sqft
Single Family Residence
Built in 1900
6,917 Square Feet Lot
$-- Zestimate®
$--/sqft
$-- HOA
What's special
Full basementWoodworking shopExceptionally large rooms throughoutBeautiful woodworkDining room
- 46 days
- 758
- 59
Zillow last checked:
Listing updated:
Listed by:
Angela Williams 888-397-7352,
EXP REALTY LLC 888-397-7352
Source: WPMLS,MLS#: 1769962 Originating MLS: West Penn Multi-List
Originating MLS: West Penn Multi-ListFacts & features
Interior
Bedrooms & bathrooms
- Bedrooms: 5
- Bathrooms: 2
- Full bathrooms: 1
- 1/2 bathrooms: 1
Primary bedroom
- Level: Main
- Dimensions: 13x13
Bedroom 2
- Level: Upper
- Dimensions: 13x12
Bedroom 3
- Level: Upper
- Dimensions: 13x12
Bedroom 4
- Level: Upper
- Dimensions: 13x12
Bedroom 5
- Level: Upper
- Dimensions: 13x12
Dining room
- Level: Main
- Dimensions: 14x13
Family room
- Level: Main
- Dimensions: 16x10
Kitchen
- Level: Main
- Dimensions: 17x14
Laundry
- Level: Basement
Living room
- Level: Main
- Dimensions: 16x14
Heating
- Forced Air, Oil
Features
- Basement: Interior Entry
Video & virtual tour
Property
Parking
- Total spaces: 1
- Parking features: Off Street
Features
- Levels: Two
- Stories: 2
Lot
- Size: 6,917 Square Feet
- Dimensions: 0.1588
Details
- Parcel number: 5618080039
Construction
Type & style
- Home type: SingleFamily
- Architectural style: Two Story
- Property subtype: Single Family Residence
Materials
- Vinyl Siding
- Roof: Asphalt
Condition
- Resale
- Year built: 1900
Utilities & green energy
- Sewer: Septic Tank
- Water: Public
Community & HOA
Location
- Region: Smithton
Financial & listing details
- Tax assessed value: $8,300
- Annual tax amount: $1,193
- Date on market: 8/15/2026
Estimated market value
Not available
Estimated sales range
Not available
$1,618/mo
Price history
| Date | Event | Price |
|---|---|---|
| 8/15/2026 | Listed for sale | $75,000-0.7% |
Source:  WPMLS #1769962 Report a problem WPMLS #1769962 Report a problem | ||
| 7/31/2013 | Sold | $75,500 |
Source: Public Record Report a problem | ||
Public tax history
| Year | Property taxes | Tax assessment |
|---|---|---|
| 2025 | $1,168 | $8,300 |
| 2024 | $1,168 +7.6% | $8,300 |
| 2023 | $1,086 +1.5% | $8,300 |
| 2022 | $1,070 +2% | $8,300 |
| 2021 | $1,049 +2.8% | $8,300 |
| 2020 | $1,020 | $8,300 |
| 2019 | $1,020 +4.5% | $8,300 |
| 2018 | $976 +2.1% | $8,300 |
| 2017 | $956 +2.6% | $8,300 |
| 2016 | $933 | $8,300 |
| 2015 | $933 | $8,300 |
| 2014 | $933 -0.8% | $8,300 |
| 2013 | $940 -0.4% | $8,300 |
| 2012 | $944 | $8,300 |
| 2011 | $944 +4.4% | $8,300 |
| 2010 | $904 +2.3% | $8,300 |
| 2009 | $884 +4.4% | $8,300 |
| 2008 | $846 +0.1% | $8,300 |
| 2007 | $846 -2.3% | $8,300 |
| 2006 | $866 -0.2% | $8,300 |
| 2005 | $868 +4% | $8,300 |
| 2004 | $834 +7.4% | $8,300 |
| 2003 | $777 +56.1% | $8,300 |
| 2002 | $498 +4.3% | $8,300 +40.4% |
| 2000 | $477 | $5,910 |
Find assessor info on the county website
Monthly payment
Est. payment
Payment breakdown
Explore the cost of this home by adjusting the details. Changes won't be saved.Climate risks
Neighborhood: 15479
Nearby schools
Schools provided by the listing agent
- District: Belle Vernon Area
Source: WPMLS. This data may not be complete. We recommend contacting the local school district to confirm school assignments for this home.
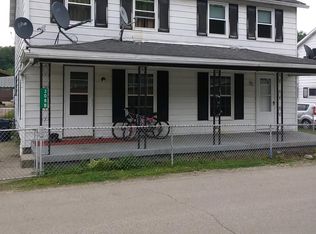
Similar homes
- $69,9003 bd2 ba2.2k sqft1321 Patton Ave, Monessen, PA 15062For Sale
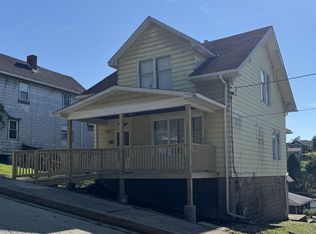 MLS ID #1772601, Rob Hako. WPMLS
 - $74,7243 bd1 ba-- sqft549 Thompson Ave, Donora, PA 15033For Sale
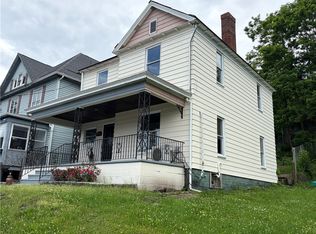 MLS ID #1756894, Gabriel Paulick. WPMLS
 - $62,0006 bd2 ba2.1k sqft24 Glad St, Daisytown, PA 15427For Sale
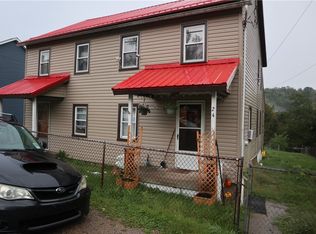 MLS ID #1775041, Walter MacFann. WPMLS
 - $75,0002 bd2 ba-- sqft214 Madison Ave, Herminie, PA 15637For Sale
 MLS ID #1749285, Daniel Howell. WPMLS
 - $82,0002 bd1 ba1.1k sqft321 Hill St, North Belle Vernon, PA 15012For Sale
 MLS ID #PAWL2000198, tyler keech, Lime House. Bright MLS
