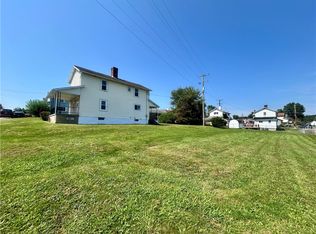
Welcome to 412 3rd Street. Charming two-story home is ready for its new owner! It offers 2 bedrooms, 1 newly remodeled bathroom, and a fresh updated feel throughout. New carpet and fresh paint create a clean, welcoming space from the moment you step inside. It has a large eat-in kitchen providing plenty of room for cooking and gathering, a covered front and back porch, and includes three parcels with the home sitting on the center lot giving plenty of space between neighbors. The detached garage sits on the lot to the left.
For sale
$119,000
412 3rd St, Allison, PA 15413
2beds
1,501sqft
Townhouse, Single Family Residence
Built in 1920
0.33 Acres Lot
$113,700 Zestimate®
$79/sqft
$-- HOA
What's special
Detached garageFresh paintNew carpetCharming two-story homeNewly remodeled bathroomFresh updated feel throughoutLarge eat-in kitchen
- 17 days
- 156
- 16
Zillow last checked:
Listing updated:
Listed by:
Michele Vasiloff 724-929-7228,
BERKSHIRE HATHAWAY THE PREFERRED REALTY 724-929-7228
Source: WPMLS,MLS#: 1772706 Originating MLS: West Penn Multi-List
Originating MLS: West Penn Multi-ListFacts & features
Interior
Bedrooms & bathrooms
- Bedrooms: 2
- Bathrooms: 1
- Full bathrooms: 1
Heating
- Forced Air, Oil
Features
- Flooring: Carpet, Vinyl
- Basement: Full
Interior area
- Total structure area: 1,501
- Total interior livable area: 1,501 sqft
Video & virtual tour
Property
Parking
- Total spaces: 4
- Parking features: Detached, Garage, Off Street
- Has garage: Yes
Features
- Levels: Two
- Stories: 2
Lot
- Size: 0.33 Acres
- Dimensions: 47 x 107, 48 x 108
Details
- Parcel number: 19200033
Construction
Type & style
- Home type: SingleFamily
- Architectural style: Row House,Two Story
- Property subtype: Townhouse, Single Family Residence
Materials
- Vinyl Siding
- Roof: Asphalt
Condition
- Resale
- Year built: 1920
Utilities & green energy
- Sewer: Public Sewer
- Water: Public
Community & HOA
Location
- Region: Allison
Financial & listing details
- Price per square foot: $79/sqft
- Tax assessed value: $23,630
- Annual tax amount: $959
- Date on market: 9/4/2026
Estimated market value
$113,700
$108,000 - $119,000
$928/mo
Price history
| Date | Event | Price |
|---|---|---|
| 9/4/2026 | Listed for sale | $119,000+723.5%$79/sqft |
Source:  WPMLS #1772706 Report a problem WPMLS #1772706 Report a problem | ||
| 6/24/2011 | Sold | $14,450$10/sqft |
Source: Public Record Report a problem | ||
Public tax history
| Year | Property taxes | Tax assessment |
|---|---|---|
| 2025 | $667 | $23,630 |
| 2024 | $667 | $23,630 |
| 2023 | $667 | $23,630 |
| 2022 | $667 | $23,630 |
| 2021 | $667 +3.2% | $23,630 |
| 2020 | $646 +5.6% | $23,630 +100% |
| 2018 | $611 | $11,815 |
| 2017 | -- | $11,815 |
| 2016 | -- | $11,815 |
| 2015 | -- | $11,815 -50% |
| 2014 | -- | $23,630 |
| 2013 | -- | -- |
| 2012 | -- | -- |
| 2011 | -- | -- |
| 2010 | -- | -- |
| 2009 | -- | -- |
| 2007 | -- | -- |
| 2006 | -- | -- |
| 2005 | -- | -- |
| 2004 | -- | -- |
| 2003 | -- | -- |
| 2002 | -- | -- |
| 2000 | -- | -- |
Find assessor info on the county website
Monthly payment
Est. payment
Payment breakdown
Explore the cost of this home by adjusting the details. Changes won't be saved.Climate risks
Neighborhood: 15413
Nearby schools
Schools provided by the listing agent
- District: Brownsville
Source: WPMLS. This data may not be complete. We recommend contacting the local school district to confirm school assignments for this home.
Similar homes
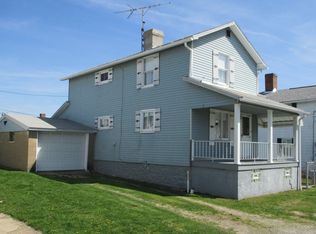
- $139,9003 bd2 ba1.3k sqft408 3rd St, Allison, PA 15413For Sale
 MLS ID #1735412, Paul Bortz. WPMLS
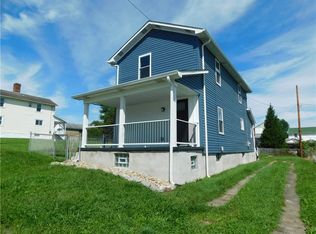
 - $125,0003 bd1 ba1.6k sqft1028 Main St, Republic, PA 15475For Sale
 MLS ID #1747592, Ed Noschese. WPMLS
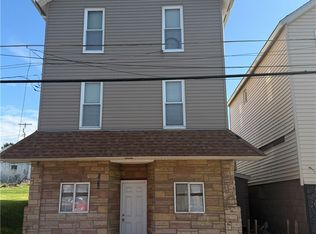
 - $119,9002 bd1 ba856 sqft3031 W Crawford Ave, Connellsville, PA 15425For Sale
 MLS ID #1773778, Brandon Berkshire. WPMLS
 - $137,0003 bd2 ba1.7k sqft747 Frbk Herbert Rd, New Salem, PA 15468For Sale
 MLS ID #1753573, Rachel Agostini. WPMLS
