Bright, open, and thoughtfully cared for, this 1,512-square-foot home offers comfortable living with three bedrooms and two bathrooms. Natural light fills the spacious, airy interior, where an easy flow between the living, dining, and kitchen areas creates an inviting setting for everyday life and time together.The kitchen features painted cabinetry, updated lighting, and a movable island that adds flexible workspace and storage. The generously sized primary suite includes a large private bathroom with dual vanities, while two additional bedrooms offer space for guests, an office, hobbies, or whatever fits your needs. Pride of ownership is apparent throughout, with updated light fixtures, painted interior doors, replaced closet doors, numerous updated electrical receptacles, and added laundry-room storage. Exterior wood trim has also been added around the windows to improve sealing. Outside, mature shade trees in both the front and backyard create a welcome retreat — a wonderful and increasingly rare feature in Boardman. The partially fenced yard and added wood storage shed provide space for gardening, outdoor projects, tools, and seasonal storage. Well maintained, comfortably spacious, and ready for its next chapter. Buyers are encouraged to ask about Boardman's Home Buyer Grant! (Please note: Existing sprinkler system is not functioning - Seller will not repair.)
Active
Price cut: $7K (10/2)
$258,000
326 SE Anderson Rd, Boardman, OR 97818
3beds
1,512sqft
Residential, Manufactured Home
Built in 1995
5,662 Square Feet Lot
$-- Zestimate®
$171/sqft
$-- HOA
What's special
Partially fenced yardUpdated lightingUpdated light fixturesNumerous updated electrical receptaclesPainted interior doorsAdded laundry-room storageGenerously sized primary suite
- 92 days
- 338
- 21
Zillow last checked:
Listing updated:
Listed by:
Leslie Pierson 541-561-0330,
Windermere Group One Columbia Basin
Source: RMLS (OR),MLS#: 630437957
Facts & features
Interior
Bedrooms & bathrooms
- Bedrooms: 3
- Bathrooms: 2
- Full bathrooms: 2
- Main level bathrooms: 2
Rooms
- Room types: Laundry, Bedroom 2, Bedroom 3, Dining Room, Family Room, Kitchen, Living Room, Primary Bedroom
Primary bedroom
- Level: Main
Bedroom 2
- Level: Main
Bedroom 3
- Level: Main
Dining room
- Level: Main
Kitchen
- Level: Main
Living room
- Level: Main
Heating
- Forced Air
Cooling
- Central Air
Appliances
- Included: Dishwasher, Free-Standing Range, Free-Standing Refrigerator, Range Hood, Electric Water Heater, Tank Water Heater
- Laundry: Laundry Room
Features
- Ceiling Fan(s), Kitchen Island
- Flooring: Laminate, Vinyl, Wall to Wall Carpet
- Windows: Double Pane Windows, Vinyl Frames
- Basement: Crawl Space
Interior area
- Total structure area: 1,512
- Total interior livable area: 1,512 sqft
Property
Parking
- Parking features: Carport
- Has carport: Yes
Accessibility
- Accessibility features: Minimal Steps, One Level, Utility Room On Main, Accessibility
Features
- Levels: One
- Stories: 1
- Exterior features: Yard
- Has view: Yes
- View description: Territorial
Lot
- Size: 5,662 Square Feet
- Features: Level, SqFt 5000 to 6999
Details
- Additional structures: ToolShed
- Parcel number: 9687
Construction
Type & style
- Home type: MobileManufactured
- Property subtype: Residential, Manufactured Home
Materials
- T111 Siding
- Foundation: Block
- Roof: Composition
Condition
- Resale
- New construction: No
- Year built: 1995
Utilities & green energy
- Sewer: Public Sewer
- Water: Public
Community & HOA
HOA
- Has HOA: No
Location
- Region: Boardman
Financial & listing details
- Price per square foot: $171/sqft
- Tax assessed value: $54,950
- Annual tax amount: $1,913
- Date on market: 7/23/2026
- Listing terms: Call Listing Agent,Cash,Conventional
- Road surface type: Paved
- Body type: Double Wide
Estimated market value
Not available
Estimated sales range
Not available
Not available
Price history
| Date | Event | Price |
|---|---|---|
| 10/2/2026 | Price change | $258,000-2.6%$171/sqft |
Source:  RMLS (OR) #630437957 Report a problem RMLS (OR) #630437957 Report a problem | ||
| 7/24/2026 | Listed for sale | $265,000+79.1%$175/sqft |
Source: RMLS (OR) #630437957 Report a problem | ||
| 3/23/2021 | Sold | $148,000-0.6%$98/sqft |
Source: RMLS (OR) #20360851 Report a problem | ||
| 1/8/2021 | Pending sale | $148,900$98/sqft |
Source: RMLS (OR) #20360851 Report a problem | ||
Public tax history
| Year | Property taxes | Tax assessment |
|---|---|---|
| 2020 | $941 | $53,020 +10% |
| 2019 | $941 +109.1% | $48,200 |
| 2018 | $450 -49.1% | $48,200 -3.6% |
| 2017 | $885 +4.2% | $49,990 |
| 2016 | $849 | $49,990 |
Find assessor info on the county website
Monthly payment
Climate risks
Neighborhood: 97818
Nearby schools
Schools provided by the listing agent
- Elementary: Sam Boardman,Windy River
- Middle: Riverside
- High: Riverside
Source: RMLS (OR). This data may not be complete. We recommend contacting the local school district to confirm school assignments for this home.
Similar homes
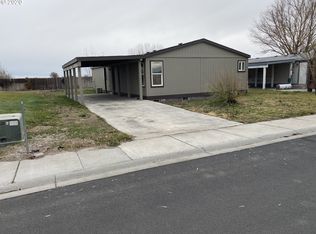
- $--3 bd2 ba1.2k sqft529 Juniper Dr, Boardman, OR 97818Auction
 ServiceLink Auction
 - $289,9903 bd2 ba1.6k sqft225 NE Marshall Loop, Boardman, OR 97818Active
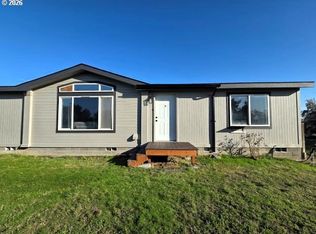
 MLS ID #625122397, Laurrie Blackman, Mountain Valley Land Company. RMLS (OR)
 - $379,9003 bd3 ba1.8k sqft308 SW Faler Rd, Boardman, OR 97818Active
 MLS ID #420651963, Trampas McCrae, Windermere Group One Columbia Basin. RMLS (OR)
 - from $299,8503 bd2 ba1.1k sqftThe 1150 Plan, Tuscany at Boardman, Boardman, OR 97818New Construction
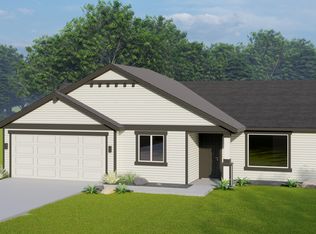 Pro Made Construction LLC
 - $250,0002 bd2 ba1.3k sqft150 SE 11th St, Irrigon, OR 97844ActiveMLS ID #616333464, Valerie Alderson, Seaquist Real Estate. RMLS (OR)
- $335,8503 bd2 ba1.3k sqft235 SW Goldfinch Ln, Boardman, OR 97818ActiveMLS ID #706844410, Carmen Mendoza, Windermere Group One Columbia Basin. RMLS (OR)
