Steeped in more than 250 years of Maine history, this exceptional c. 1770 Federal residence offers a rare blend of architectural distinction, authentic period character, and modern versatility. Privately set on approximately 7.16 acres in picturesque Edgecomb, the property encompasses approximately 3,522 square feet amid mature trees, stone walls, and a peaceful rural landscape. The original Federal home retains an extraordinary sense of place, with wide-plank floors, hand-scribed moldings, gracious proportions, five fireplaces, three bedrooms, a walk-in cedar closet, and two full baths. Thoughtfully integrated in the 1980s, the addition introduces bright, open living spaces, a kitchen and dining area with woodstove, walk-in pantry, half-bath, and walk-out upper deck. The lower level offers a private one-bedroom, one-bath suite with woodstove hookup and patio—ideal for guests, extended family, an office, recreation, or an in-law apartment. The grounds invite both privacy and enjoyment, with space for gardens, recreation, and quiet contemplation. A barn-garage accommodates one or two vehicles, while two detached outbuildings offer exceptional flexibility for a studio, workshop, home-office, hobbies, or storage. Ideally positioned just minutes from Wiscasset, Newcastle, Damariscotta, and Boothbay Harbor, the property offers convenient access to acclaimed dining, shopping, marinas, and Midcoast Maine's renowned coastal destinations. Nearby trails include the 766-acre Schmid Preserve and Dodge Point, with sweeping vistas of the Damariscotta River. A truly distinctive offering for those who value history, access, architectural character, and flexible living, this remarkable Edgecomb property is a rare opportunity to experience the enduring beauty of Maine's past with the comforts of today.
Active
$875,000
4 Mt Hunger East Road, Edgecomb, ME 04556
4beds
3,522sqft
Single Family Residence
Built in 1770
7.16 Acres Lot
$-- Zestimate®
$248/sqft
$-- HOA
What's special
Stone wallsWalk-in pantryHand-scribed moldingsGracious proportionsFive fireplacesWalk-out upper deckThree bedrooms
- 76 days
- 435
- 60
Zillow last checked:
Listing updated:
Listed by:
Legacy Properties Sotheby's International Realty
Source: Maine Listings,MLS#: 1675268
Facts & features
Interior
Bedrooms & bathrooms
- Bedrooms: 4
- Bathrooms: 4
- Full bathrooms: 3
- 1/2 bathrooms: 1
Primary bedroom
- Features: Closet, Full Bath, Suite
- Level: Third
- Area: 199.92 Square Feet
- Dimensions: 14.7 x 13.6
Bedroom 1
- Features: Full Bath, Suite
- Level: First
- Area: 273.28 Square Feet
- Dimensions: 22.4 x 12.2
Bedroom 2
- Features: Closet
- Level: Third
- Area: 219.03 Square Feet
- Dimensions: 14.9 x 14.7
Bedroom 3
- Features: Full Bath
- Level: Third
- Area: 129.47 Square Feet
- Dimensions: 12.1 x 10.7
Bonus room
- Features: Heat Stove Hookup
- Level: First
- Area: 432.54 Square Feet
- Dimensions: 26.7 x 16.2
Dining room
- Features: Built-in Features, Dining Area, Formal, Wood Burning Fireplace
- Level: Second
- Area: 210.91 Square Feet
- Dimensions: 16.1 x 13.1
Family room
- Features: Built-in Features, Wood Burning Fireplace
- Level: Second
- Area: 249.66 Square Feet
- Dimensions: 21.9 x 11.4
Kitchen
- Features: Breakfast Nook, Eat-in Kitchen, Pantry, Vaulted Ceiling(s), Wood Burning Fireplace
- Level: Second
- Area: 360.9 Square Feet
- Dimensions: 20.39 x 17.7
Living room
- Features: Formal, Wood Burning Fireplace
- Level: Second
- Area: 176.85 Square Feet
- Dimensions: 13.1 x 13.5
Mud room
- Features: Closet
- Level: First
- Area: 38.56 Square Feet
- Dimensions: 8.4 x 4.59
Other
- Level: Second
- Area: 180.32 Square Feet
- Dimensions: 16.1 x 11.2
Heating
- Baseboard, Direct Vent Furnace, Hot Water, Zoned, Wood Stove
Cooling
- None
Appliances
- Included: Cooktop, Microwave, Gas Range, Refrigerator, Wall Oven
Features
- Attic, Bathtub, In-Law Floorplan, Pantry, Shower, Storage, Walk-In Closet(s), Primary Bedroom w/Bath
- Flooring: Tile, Vinyl, Wood
- Basement: Interior Entry,Walk-Out Access,Sump Pump,Brick/Mortar,Unfinished
- Number of fireplaces: 5
Interior area
- Total structure area: 3,522
- Total interior livable area: 3,522 sqft
- Finished area above ground: 2,700
- Finished area below ground: 822
Property
Parking
- Total spaces: 2
- Parking features: Gravel, Other, 1 - 4 Spaces, On Site, Detached
- Garage spaces: 2
Accessibility
- Accessibility features: Level Entry
Features
- Has view: Yes
- View description: Scenic, Trees/Woods
Lot
- Size: 7.16 Acres
- Features: Near Country Club, Near Golf Course, Near Shopping, Neighborhood, Rural, Corner Lot, Level, Open Lot, Landscaped, Wooded
Details
- Parcel number: EDGEMR06L013
- Zoning: Res
- Other equipment: Generator, Internet Access Available
Construction
Type & style
- Home type: SingleFamily
- Architectural style: Contemporary,Federal
- Property subtype: Single Family Residence
Materials
- Wood Frame, Clapboard, Wood Siding
- Foundation: Block, Slab, Stone, Granite, Poured Concrete
- Roof: Shingle
Condition
- Year built: 1770
Utilities & green energy
- Electric: Circuit Breakers, Generator Hookup
- Sewer: Private Sewer, Septic Tank
- Water: Private, Well
Community & HOA
Location
- Region: Edgecomb
Financial & listing details
- Price per square foot: $248/sqft
- Tax assessed value: $317,647
- Annual tax amount: $6,681
- Date on market: 8/7/2026
- Road surface type: Gravel, Dirt
Estimated market value
Not available
Estimated sales range
Not available
Not available
Price history
| Date | Event | Price |
|---|---|---|
| 8/7/2026 | Listed for sale | $875,000+148.2%$248/sqft |
Source:  Maine Listings #1675268 Report a problem Maine Listings #1675268 Report a problem | ||
| 9/14/2007 | Sold | $352,500-1.4%$100/sqft |
Source: Agent Provided Report a problem | ||
| 11/18/2004 | Sold | $357,500$102/sqft |
Source: Agent Provided Report a problem | ||
Public tax history
| Year | Property taxes | Tax assessment |
|---|---|---|
| 2024 | $6,982 +31.6% | $317,647 |
| 2023 | $5,305 +3.4% | $317,647 |
| 2022 | $5,130 -10% | $317,647 |
| 2021 | $5,699 | $317,647 |
| 2020 | $5,699 -3.4% | $317,647 |
| 2019 | $5,899 +8.6% | $317,647 |
| 2018 | $5,432 +1.9% | $317,647 |
| 2017 | $5,330 +10.4% | $317,647 |
| 2015 | $4,828 +15.6% | $317,647 |
| 2013 | $4,177 +0.1% | $317,647 0% |
| 2012 | $4,174 -4.8% | $317,650 +0% |
| 2011 | $4,384 | $317,647 |
Find assessor info on the county website
Monthly payment
Est. payment
Payment breakdown
Explore the cost of this home by adjusting the details. Changes won't be saved.Climate risks
Neighborhood: 04556
Similar homes
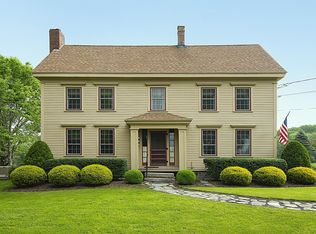
- $898,0003 bd2 ba2.5k sqft29 Town Hall Road, Edgecomb, ME 04556Active
 MLS ID #1667462, Drum & Drum Real Estate Inc.. Maine Listings
 - $1,075,0005 bd5 ba3.5k sqft237 Middle Road, Edgecomb, ME 04556Active
 MLS ID #1674379, Roxanne York Real Estate. Maine Listings
 - $475,0004 bd3 ba1.7k sqft50 Briarwood Lane, Edgecomb, ME 04556Active
 MLS ID #1684645, Newcastle Realty. Maine Listings
 - $849,0004 bd3 ba3.1k sqft210 Ocean Point Road, Boothbay, ME 04544Active
 MLS ID #1684868, Tindal & Callahan Real Estate. Maine Listings
 - $524,9004 bd4 ba3.4k sqft12 Spruce Ridge Road, Edgecomb, ME 04556ActiveMLS ID #1679239, Better Homes & Gardens Real Estate/The Masiello Group. Maine Listings
- $795,0003 bd2 ba2.4k sqft29 Wiscasset Road, Boothbay, ME 04537ActiveMLS ID #1679992, Tindal & Callahan Real Estate. Maine Listings
- $899,0005 bd3 ba2.8k sqft433 Fogler Road, Bremen, ME 04551ActiveMLS ID #1669298, Keller Williams Realty. Maine Listings
- $699,0004 bd3 ba3.3k sqft96 Timber Lane, Newcastle, ME 04553ActiveMLS ID #1683587, Keller Williams Realty. Maine Listings
- $789,0003 bd2 ba3.1k sqft417 Lower Round Pond Road, Bristol, ME 04539ActiveMLS ID #1668042, Blue Lobster Real Estate. Maine Listings
- $840,0003 bd2 ba2.2k sqft39 Plummer Road, Westport Island, ME 04578ActiveMLS ID #1675383, Vitalius Real Estate Group, LLC. Maine Listings
- $899,0004 bd3 ba2k sqft16 Summer Street, Wiscasset, ME 04578ActiveMLS ID #1673618, Maine Country and Coast Real Estate. Maine Listings
- $1,050,0003 bd3 ba3.5k sqft44-A Indian Trail Road, Newcastle, ME 04553ActiveMLS ID #1679359, Legacy Properties Sotheby's International Realty. Maine Listings
- $750,0004 bd2 ba2.8k sqft16 Three Pond Trail, Wiscasset, ME 04578ActiveMLS ID #1675841, Keller Williams Realty. Maine Listings
- $875,0003 bd3 ba2.7k sqft326 Turkey Cove Road, Saint George, ME 04860ActiveMLS ID #1669720, Midcoast Home/Sea Glass. Maine Listings
- $1,100,0003 bd3 ba2.2k sqft3 Rocky Road, Westport Island, ME 04578ActiveMLS ID #1683880, Engel & Volkers Casco Bay. Maine Listings
- $899,0006 bd5 ba3.2k sqft69 Western Avenue, Boothbay Harbor, ME 04538ActiveMLS ID #1675802, Portside Real Estate Group. Maine Listings
- $1,200,0005 bd4 ba2.6k sqft325 Bristol Road, Damariscotta, ME 04543ActiveMLS ID #1676215, Newcastle Realty. Maine Listings
- $635,0003 bd3 ba3.9k sqft31 Hidden Lane, Bremen, ME 04551ActiveMLS ID #1684983, Landfall Properties LLC. Maine Listings
- $939,0003 bd4 ba3.1k sqft767 Port Clyde Road, Saint George, ME 04860ActiveMLS ID #1672284, Saint George Realty. Maine Listings
- $750,0005 bd4 ba3.3k sqft39 Shackleton's Way, Boothbay, ME 04537ActiveMLS ID #1668144, Legacy Properties Sotheby's International Realty. Maine Listings
