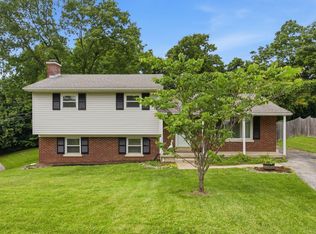
Welcome to a home that proves good things truly do come in well-maintained packages. This freshly updated three-bedroom gem is ready to steal your heart — and possibly your weekends, because you'll never want to leave that generous backyard. Step inside and let the beautifully sanded and restained hardwood floors guide you through sun-filled living spaces adorned with fresh paint throughout. The living area features a charming wood-burning fireplace flanked by built-in shelving on both sides — perfect for displaying your book collection or pretending you have one. The kitchen comes equipped with sleek stainless steel appliances that make meal prep feel a little more inspired. Three bedrooms provide ample space for rest and relaxation, complemented by one full bathroom and a convenient half bath. Downstairs, you'll discover 325 square feet of finished basement space offering endless possibilities — whether you envision a home office, entertainment zone, or creative studio. The exterior is equally impressive, showcasing a durable brick veneer and vinyl siding combination that delivers timeless curb appeal with minimal upkeep. Out back, a privacy fence encloses the spacious yard, creating your own secluded retreat. The covered deck invites year-round outdoor enjoyment, rain or shine. Nestled in a wonderful neighborhood with nearby Kirklevington Park just a short stroll away, this nearly 1,700 square foot home blends comfort, character, and convenience beautifully. Schedule your private showing today and discover why this charming residence deserves to be your next chapter.
Pending
Price cut: $2.5K (8/24)
$287,500
326 Wilson Downing Rd, Lexington, KY 40517
3beds
1,631sqft
Single Family Residence
Built in 1963
8,973 Square Feet Lot
$280,100 Zestimate®
$176/sqft
$-- HOA
What's special
Charming wood-burning fireplaceFresh paint throughoutFreshly updated three-bedroom gemTimeless curb appealSun-filled living spacesGenerous backyard
- 153 days
- 95
- 1
Zillow last checked:
Listing updated:
Listed by:
Timothy Saylor 859-983-2745,
Threshold Real Estate Services
Source: Imagine MLS,MLS#: 26011087
Facts & features
Interior
Bedrooms & bathrooms
- Bedrooms: 3
- Bathrooms: 2
- Full bathrooms: 1
- 1/2 bathrooms: 1
Primary bedroom
- Level: Second
Bedroom 2
- Level: Second
Bedroom 3
- Level: Second
Bathroom 1
- Level: Second
Bathroom 2
- Level: Lower
Bonus room
- Level: Lower
Family room
- Level: First
Kitchen
- Level: First
Living room
- Level: First
Heating
- Natural Gas
Cooling
- Electric
Appliances
- Included: Dishwasher, Refrigerator, Range
- Laundry: Electric Dryer Hookup, Washer Hookup
Features
- Flooring: Hardwood
- Windows: Blinds
- Basement: Walk-Out Access,Walk-Up Access
- Number of fireplaces: 1
- Fireplace features: Family Room
Interior area
- Total structure area: 1,631
- Total interior livable area: 1,631 sqft
- Finished area above ground: 1,306
- Finished area below ground: 325
Property
Parking
- Total spaces: 1
- Parking features: Driveway
- Garage spaces: 1
- Has uncovered spaces: Yes
Features
- Levels: Multi/Split
- Fencing: Privacy
Lot
- Size: 8,973 Square Feet
Details
- Parcel number: 27054500
Construction
Type & style
- Home type: SingleFamily
- Property subtype: Single Family Residence
Materials
- Brick Veneer, Vinyl Siding
- Foundation: Block, Slab
- Roof: Shingle
Condition
- Year built: 1963
Utilities & green energy
- Sewer: Public Sewer
- Water: Public
- Utilities for property: Electricity Connected, Natural Gas Connected, Sewer Connected, Water Connected
Community & HOA
Community
- Subdivision: Blueberry Hill
HOA
- Has HOA: No
Location
- Region: Lexington
Financial & listing details
- Price per square foot: $176/sqft
- Tax assessed value: $183,600
- Annual tax amount: $1,999
- Date on market: 5/16/2026
Estimated market value
$280,100
$266,000 - $294,000
$1,984/mo
Price history
| Date | Event | Price |
|---|---|---|
| 9/10/2026 | Pending sale | $287,500$176/sqft |
Source:  Imagine MLS #26011087 Report a problem Imagine MLS #26011087 Report a problem | ||
| 8/24/2026 | Price change | $287,500-0.9%$176/sqft |
Source: Imagine MLS #26011087 Report a problem | ||
| 8/4/2026 | Price change | $290,000-1%$178/sqft |
Source: Imagine MLS #26011087 Report a problem | ||
| 7/14/2026 | Price change | $293,000-1%$180/sqft |
Source: Imagine MLS #26011087 Report a problem | ||
| 6/15/2026 | Price change | $296,000-1.3%$181/sqft |
Source: Imagine MLS #26011087 Report a problem | ||
| 5/16/2026 | Listed for sale | $300,000+9.1%$184/sqft |
Source: Imagine MLS #26011087 Report a problem | ||
| 3/30/2026 | Listing removed | $275,000$169/sqft |
Source: Imagine MLS #26004495 Report a problem | ||
| 3/14/2026 | Contingent | $275,000$169/sqft |
Source: Imagine MLS #26004495 Report a problem | ||
| 3/11/2026 | Listed for sale | $275,000+87.7%$169/sqft |
Source: Imagine MLS #26004495 Report a problem | ||
| 10/31/2017 | Sold | $146,500-2%$90/sqft |
Source: Imagine MLS #1719695 Report a problem | ||
| 9/24/2017 | Pending sale | $149,500$92/sqft |
Source: Kentucky House and Home, LLC #1719695 Report a problem | ||
| 9/13/2017 | Price change | $149,500-3.5%$92/sqft |
Source: Kentucky House and Home, LLC #1719695 Report a problem | ||
| 6/30/2017 | Price change | $154,900-3.1%$95/sqft |
Source: Kentucky House and Home, LLC #1719695 Report a problem | ||
| 5/26/2017 | Price change | $159,900-2.4%$98/sqft |
Source: Kentucky House and Home, LLC #1719695 Report a problem | ||
| 5/8/2017 | Listed for sale | $163,900+40.1%$100/sqft |
Source: Kentucky House and Home, LLC #1719695 Report a problem | ||
| 5/20/2003 | Sold | $117,000+34.5%$72/sqft |
Source:  Imagine MLS #304202 Report a problem Imagine MLS #304202 Report a problem | ||
| 3/9/1999 | Sold | $87,000$53/sqft |
Source: Imagine MLS #9810742 Report a problem | ||
Public tax history
| Year | Property taxes | Tax assessment |
|---|---|---|
| 2025 | $1,999 +12.5% | $183,600 +12.5% |
| 2024 | $1,777 | $163,200 |
| 2023 | $1,777 -3.2% | $163,200 |
| 2022 | $1,836 | $163,200 |
| 2021 | $1,836 | $163,200 |
| 2020 | $1,836 | $163,200 |
| 2019 | $1,836 +11.4% | $163,200 +11.4% |
| 2018 | $1,648 +60.9% | $146,500 +9.5% |
| 2017 | $1,025 +6.2% | $133,800 |
| 2015 | $965 | $133,800 +36.8% |
| 2014 | $965 | $97,800 -26.9% |
| 2012 | $965 | $133,800 |
| 2011 | -- | -- |
| 2010 | -- | -- |
| 2009 | -- | -- |
| 2008 | -- | $133,800 |
| 2006 | -- | -- |
| 2005 | -- | -- |
| 2004 | -- | -- |
Find assessor info on the county website
Monthly payment
Est. payment
Payment breakdown
Explore the cost of this home by adjusting the details. Changes won't be saved.Climate risks
Neighborhood: Blueberry Hill-Brigadoon-Stoneybrook-Baralto
Nearby schools
Schools provided by the listing agent
- Elementary: Southern
- Middle: Southern
- High: Tates Creek
Source: Imagine MLS. This data may not be complete. We recommend contacting the local school district to confirm school assignments for this home.
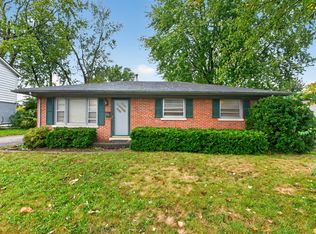
Similar homes
- $294,9003 bd2 ba1.7k sqft367 Gawaine Dr, Lexington, KY 40517For Sale
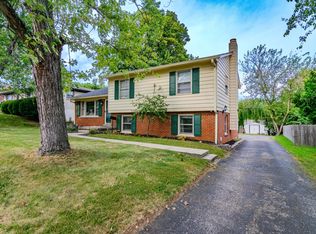
 MLS ID #26024729, Betsy Bryant, Guide Realty, Inc.. Imagine MLS
 - $315,0003 bd2 ba2k sqft325 E Tiverton Way, Lexington, KY 40517For Sale
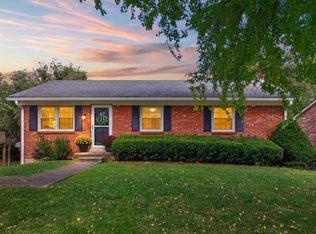 MLS ID #26027415, Sara Y Bentley, Keller Williams Commonwealth. Imagine MLS
 - $319,0003 bd2 ba2k sqft3531 Brookview Dr, Lexington, KY 40517For Sale
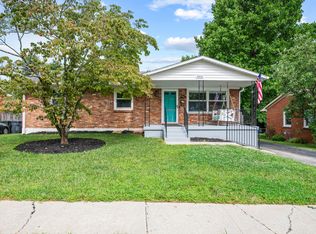 MLS ID #26020986, Elizabeth Hodge, Lifstyl Real Estate. Imagine MLS
 - $279,9004 bd2 ba1.8k sqft3343 Sutherland Dr, Lexington, KY 40517For Sale
 MLS ID #26024837, C Sue Mims, ERA Select Real Estate. Imagine MLS
 - $279,9003 bd3 ba2k sqft1517 Kelly Cir, Lexington, KY 40517For SaleMLS ID #26010559, Dawn Severt, Kassie & Associates. Imagine MLS
- $270,0003 bd2 ba1.5k sqft2430 Seine Rd, Lexington, KY 40504For SaleMLS ID #26025031, Kevin Culp, Real Broker, LLC - Lexington. Imagine MLS
- $340,0003 bd2 ba2.1k sqft3905 Sundart Dr, Lexington, KY 40517For SaleMLS ID #26027632, Steve Patterson, The Local Agents. Imagine MLS
- $279,0003 bd3 ba1.4k sqft2806 Kasey Ct, Lexington, KY 40517For SaleMLS ID #26021779, Kitty G Lane, Bluegrass Sotheby's International Realty. Imagine MLS
- $315,0004 bd2 ba2k sqft4013 Elora Ln, Lexington, KY 40515For SaleMLS ID #26023692, Wayne Sewell, The Agency. Imagine MLS
- $299,0004 bd3 ba2.3k sqft3540 Sundart Dr, Lexington, KY 40517For SaleMLS ID #26025466, Cathleen Richards, Epique Realty - Georgetown. Imagine MLS
- $289,9003 bd2 ba1.6k sqft575 Monticello Blvd, Lexington, KY 40503For SaleMLS ID #26023161, Vanessa Vale Team - Vanessa Vale Womack, LPT Realty. Imagine MLS
- $389,9003 bd3 ba2.1k sqft1046 Elmendorf Dr, Lexington, KY 40517For SaleMLS ID #26027723, Christy R Stout, Bluegrass Property Exchange. Imagine MLS
- $317,5005 bd2 ba1.7k sqft649 Saint Anthony Dr, Lexington, KY 40505For SaleMLS ID #26028628, Lori Tolson, Lifstyl Real Estate. Imagine MLS
- $278,5004 bd2 ba1.9k sqft2437 Butternut Hill Ct, Lexington, KY 40509For SaleMLS ID #26025785, Rebecca Worth, ERA Select Real Estate. Imagine MLS
- $299,9993 bd3 ba1.7k sqft289 Mulberry Ct, Lexington, KY 40509For SaleMLS ID #26026847, Jenny Perron, eXp Realty, LLC. Imagine MLS
- $339,9003 bd2 ba1.4k sqft593 Mitchell Ave, Lexington, KY 40503For SaleMLS ID #26027471, Eric Evans, Lifstyl Real Estate. Imagine MLS
- $329,9003 bd2 ba1.1k sqft2009 Dellwood Dr, Lexington, KY 40503For SaleMLS ID #26014876, Sarah May, Mayca Property Solutions. Imagine MLS
- $265,0003 bd2 ba1.1k sqft3289 Beaver Creek Dr, Lexington, KY 40515For SaleMLS ID #26020243, Michelle R Blackburn, RE/MAX Creative, Winchester. Imagine MLS
- $285,0004 bd2 ba1.7k sqft1013 Darley Dr, Lexington, KY 40505For SaleMLS ID #26027925, Maxine Litkenhus, RO&CO Real Estate. Imagine MLS
- $285,0003 bd2 ba1.6k sqft238 E 4th St, Lexington, KY 40508For SaleMLS ID #26024520, Angela Comley, Indigo & Co. Imagine MLS
